1456 Gore Road, London East (East O), Ontario N5W 1T7 (30032954)
1456 Gore Road London East (East O), Ontario N5W 1T7
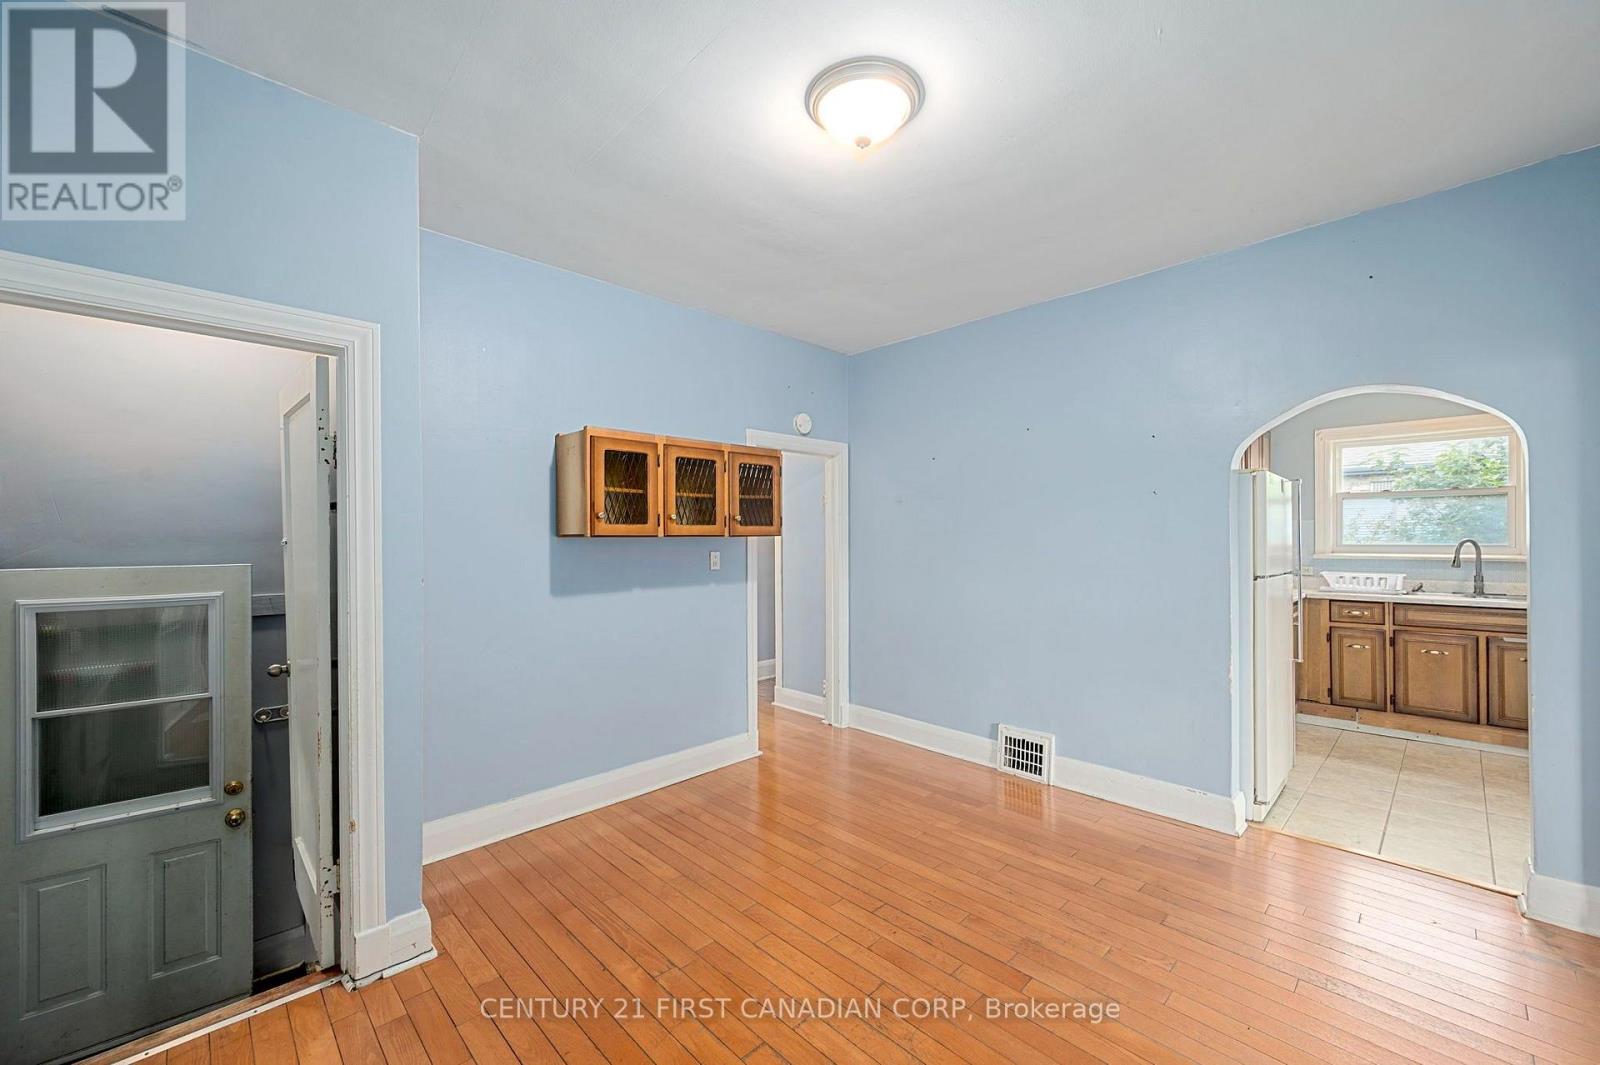

$519,900
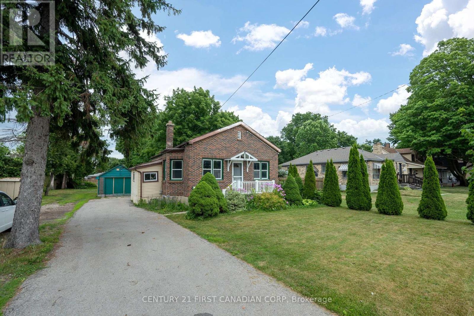
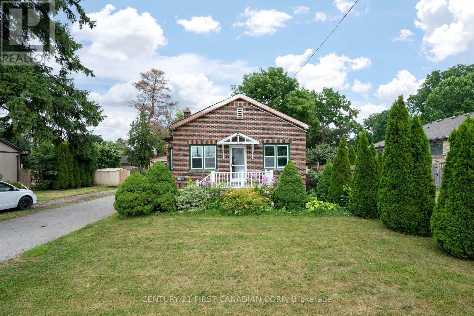
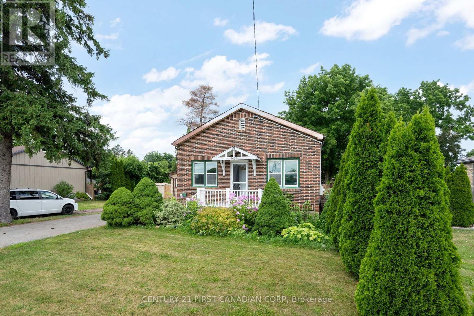
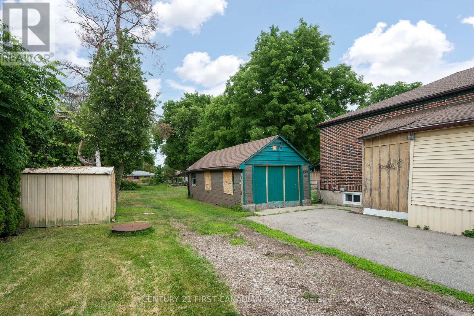
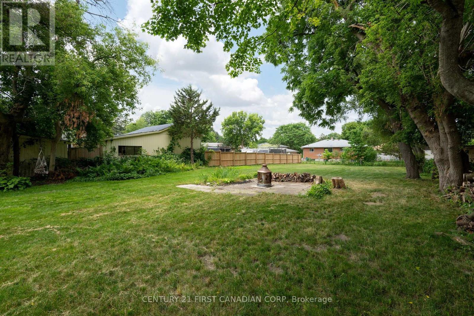
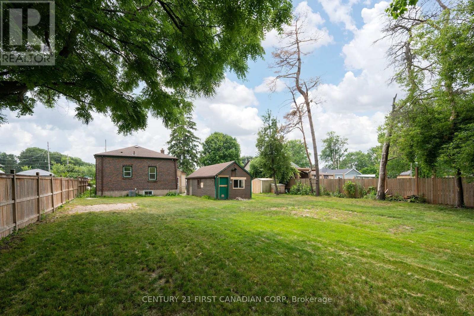
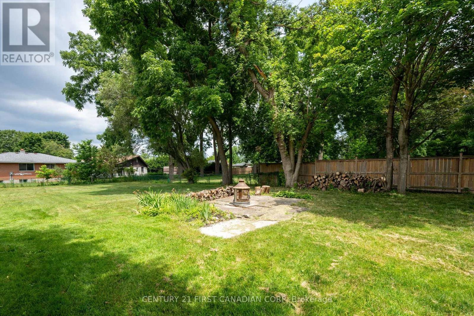
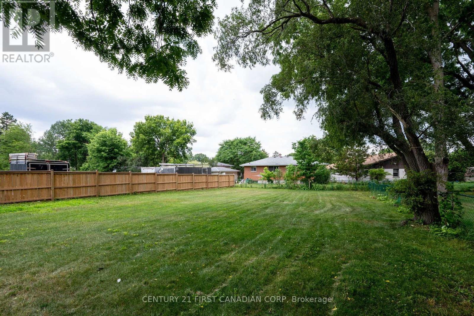
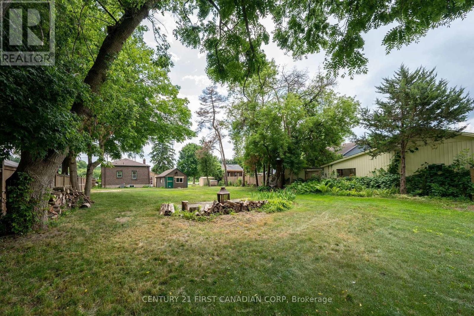
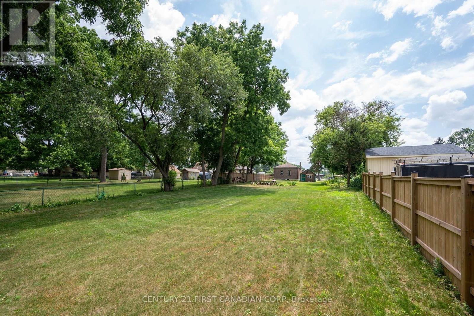
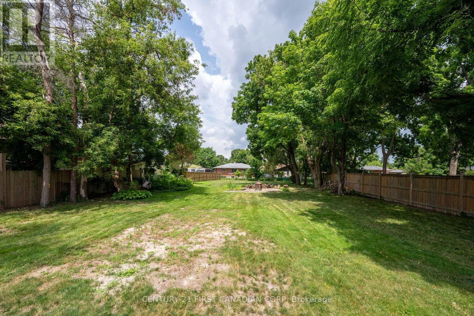
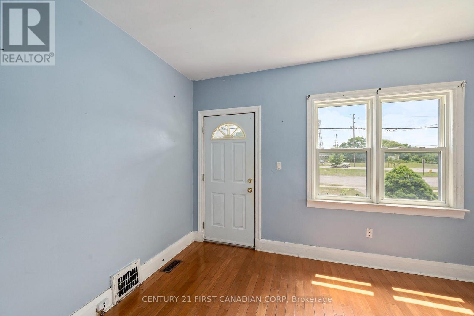
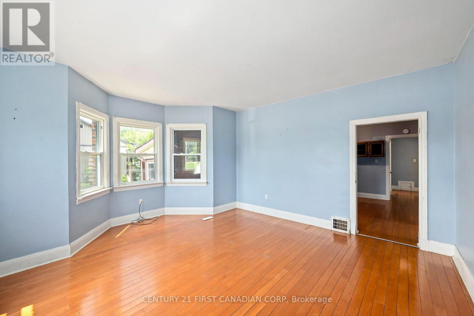
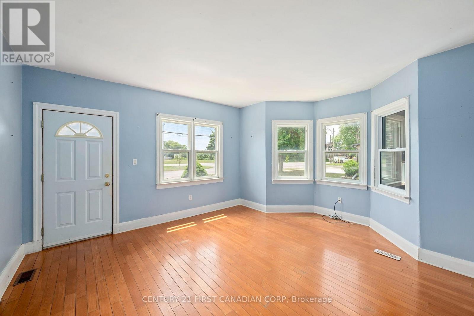
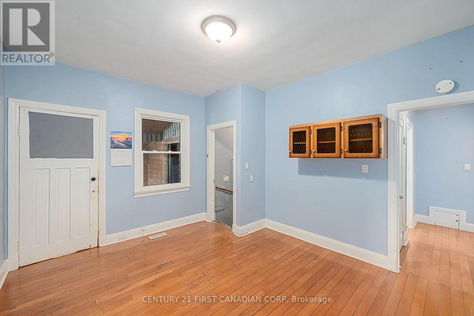
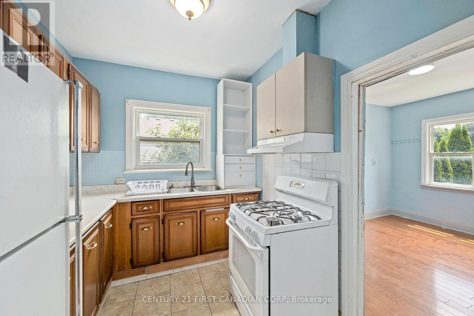
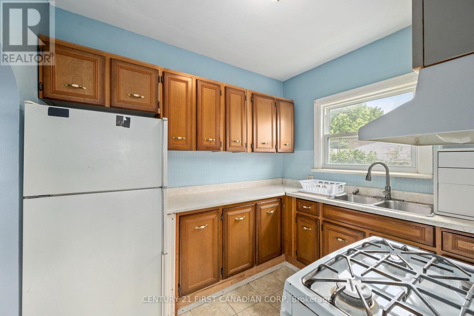
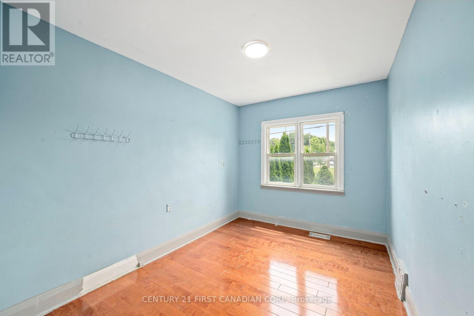
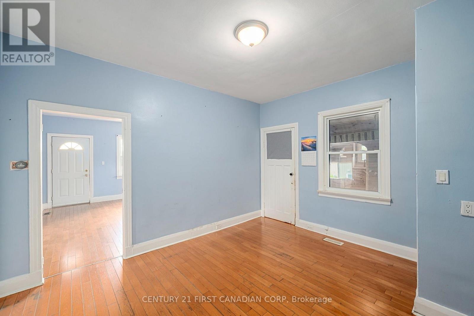
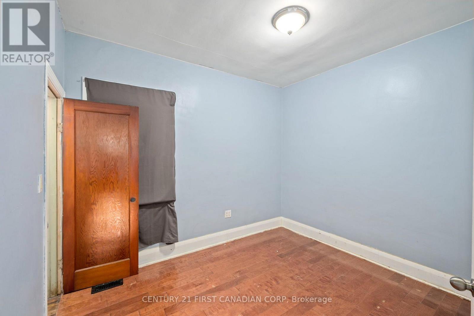
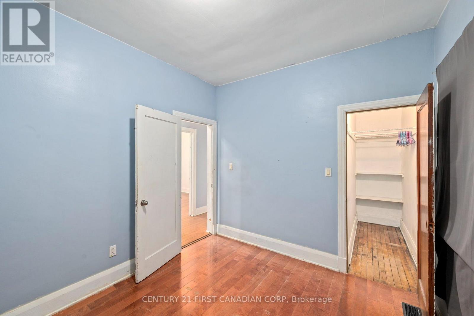
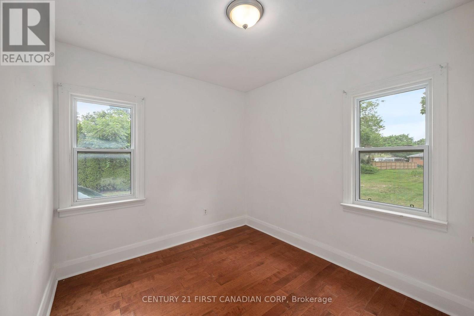
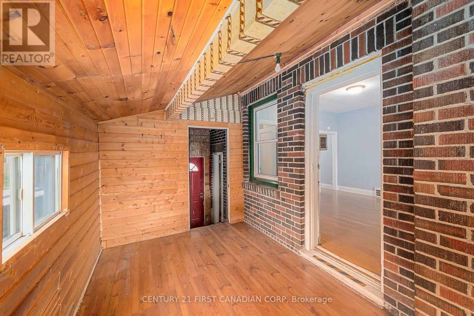
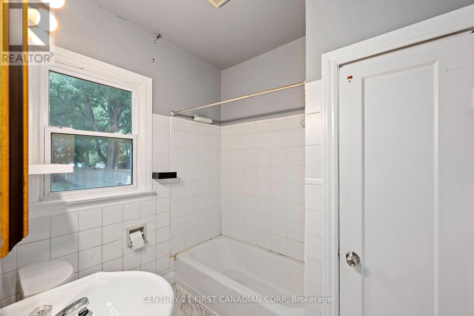
Calling all investors, renovators, and first-time buyers! This 3-bedroom, 1-bathroom home sits on a generous lot offering tremendous potential for those looking to add value and build equity. With solid fundamentals and plenty of room for improvement, this property is a fantastic opportunity to customize, renovate, or expand to suit your vision. The spacious lot provides ample outdoor space, future possibilities, and room to create the property you've always wanted. Whether you're looking for your next project, a long-term investment, or an affordable entry into the market, this property offers exceptional upside potential. Bring your ideas and unlock the value that 1456 Gore Rd has to offer. Opportunities like this don't come along often-don't miss your chance to turn potential into profit! Great opportunity for buyers with vision looking to make their mark and build equity in a desirable setting. (id:46416)
Property Details
| MLS® Number | X13563606 |
| Property Type | Single Family |
| Community Name | East O |
| Equipment Type | Water Heater |
| Features | Irregular Lot Size |
| Parking Space Total | 6 |
| Rental Equipment Type | Water Heater |
Building
| Bathroom Total | 1 |
| Bedrooms Above Ground | 3 |
| Bedrooms Total | 3 |
| Age | 51 To 99 Years |
| Appliances | Dryer, Washer, Refrigerator |
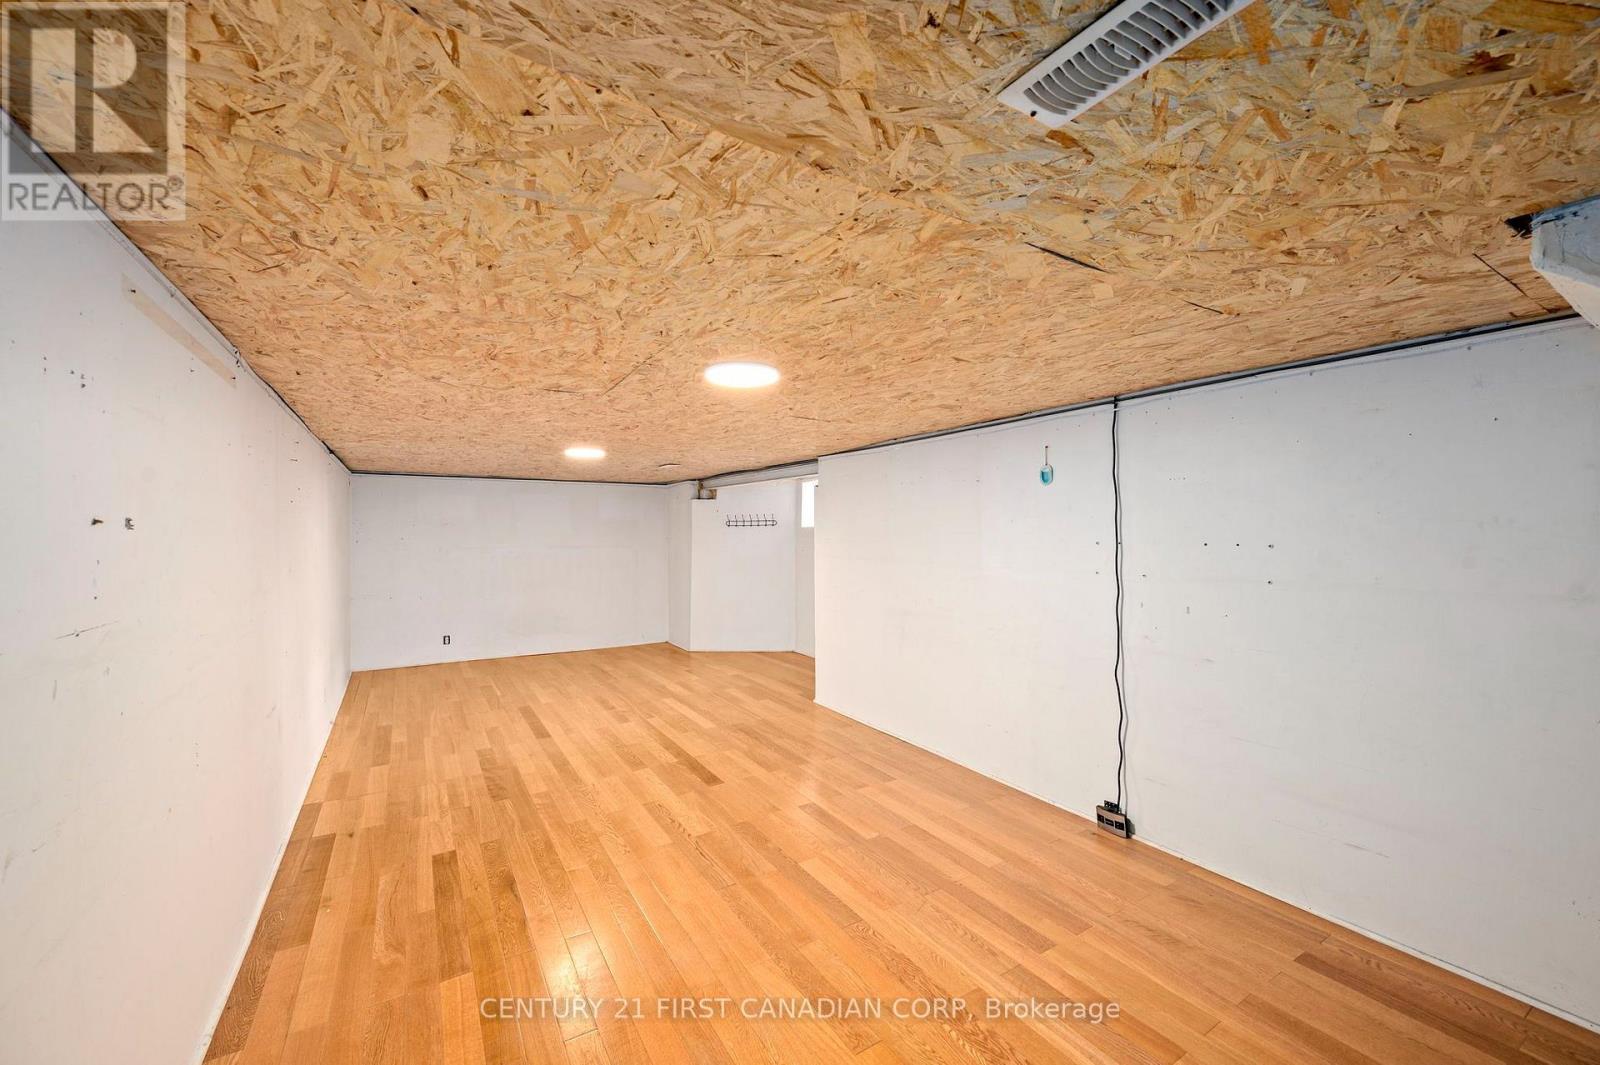
| Basement Development | Partially Finished |
| Basement Type | Full (partially Finished) |
| Construction Style Attachment | Detached |
| Cooling Type | Central Air Conditioning |
| Exterior Finish | Brick |
| Fireplace Present | Yes |
| Foundation Type | Block |
| Heating Fuel | Natural Gas |
| Heating Type | Forced Air |
| Stories Total | 2 |
| Size Interior | 700 - 1100 Sqft |
| Type | House |
| Utility Water | Municipal Water |
Parking
| Detached Garage | |
| Garage |
Land
| Acreage | No |
| Sewer | Sanitary Sewer |
| Size Depth | 294 Ft |
| Size Frontage | 86 Ft |
| Size Irregular | 86 X 294 Ft ; 50.81 X 294.14 X 86.00 X 291.12 |
| Size Total Text | 86 X 294 Ft ; 50.81 X 294.14 X 86.00 X 291.12 |
Rooms
| Level | Type | Length | Width | Dimensions |
|---|---|---|---|---|
| Basement | Other | 1.76 m | 2.34 m | 1.76 m x 2.34 m |
| Basement | Recreational, Games Room | 4.16 m | 9.17 m | 4.16 m x 9.17 m |
| Basement | Utility Room | 3.56 m | 9.68 m | 3.56 m x 9.68 m |
| Basement | Other | 3.31 m | 2.85 m | 3.31 m x 2.85 m |
| Basement | Other | 1.69 m | 2.34 m | 1.69 m x 2.34 m |
| Main Level | Family Room | 4.87 m | 4.43 m | 4.87 m x 4.43 m |
| Main Level | Dining Room | 4.02 m | 3.5 m | 4.02 m x 3.5 m |
| Main Level | Kitchen | 2.85 m | 2.41 m | 2.85 m x 2.41 m |
| Main Level | Bedroom 2 | 2.97 m | 2.85 m | 2.97 m x 2.85 m |
| Main Level | Primary Bedroom | 2.85 m | 3.27 m | 2.85 m x 3.27 m |
| Main Level | Bedroom 3 | 2.85 m | 3.86 m | 2.85 m x 3.86 m |
https://www.realtor.ca/real-estate/30032954/1456-gore-road-london-east-east-o-east-o
Interested?
Contact us for more information
Addison Kipp
Salesperson
(519) 281-0911
https://addison-kipp.c21.ca/
https://www.facebook.com/addisonkipprealestate


The trademarks REALTOR®, REALTORS®, and the REALTOR® logo are controlled by The Canadian Real Estate Association (CREA) and identify real estate professionals who are members of CREA. The trademarks MLS®, Multiple Listing Service® and the associated logos are owned by The Canadian Real Estate Association (CREA) and identify the quality of services provided by real estate professionals who are members of CREA. The trademark DDF® is owned by The Canadian Real Estate Association (CREA) and identifies CREA's Data Distribution Facility (DDF®)
July 14 2026 09:21:06
London and St. Thomas Association of REALTORS®
Century 21 First Canadian Corp
Contact me
Resources
About me
Yvonne Steer, Elgin Realty Limited, Brokerage - St. Thomas Real Estate Agent
© 2024 YvonneSteer.ca- All rights reserved | Made with ❤️ by Jet Branding