98 Shavian Boulevard, London North (North A), Ontario N6G 2P3 (30029949)
98 Shavian Boulevard London North (North A), Ontario N6G 2P3

$1,080,000
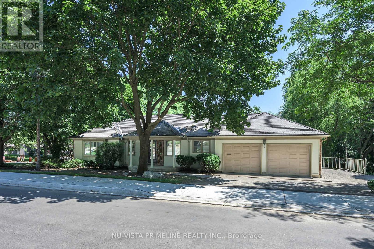
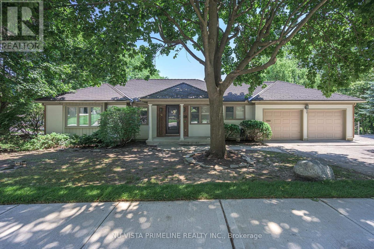
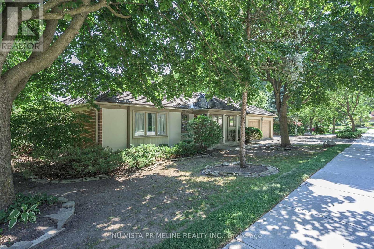
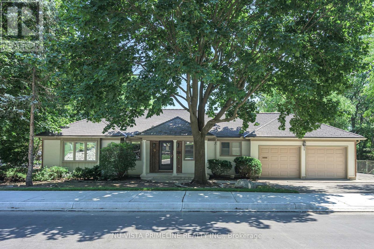
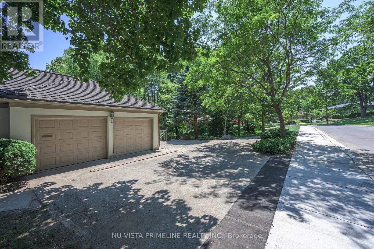
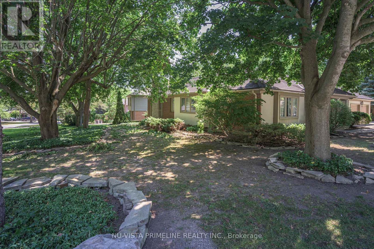
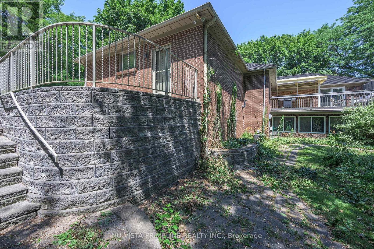
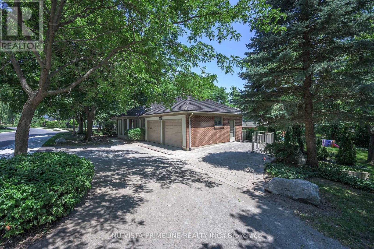
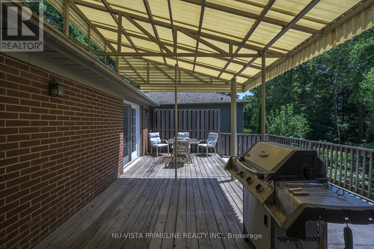
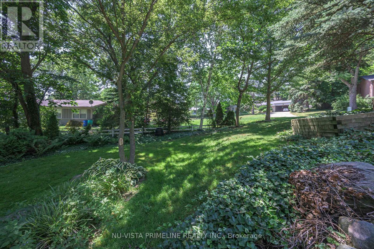
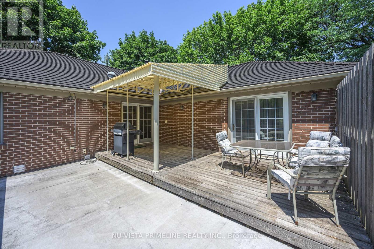
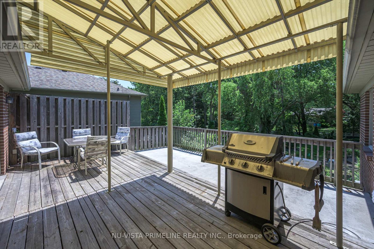
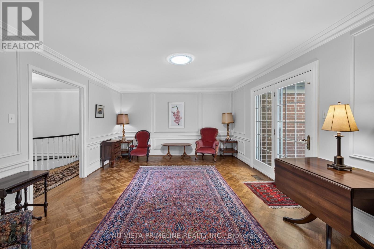
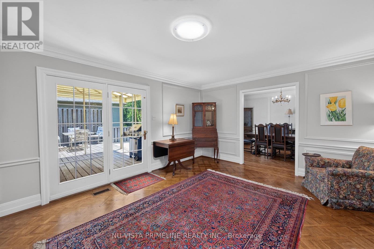
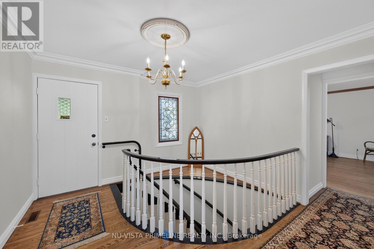
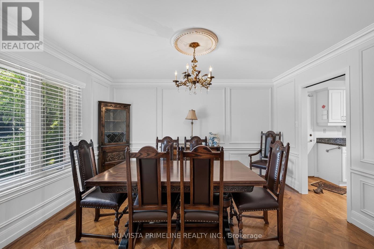
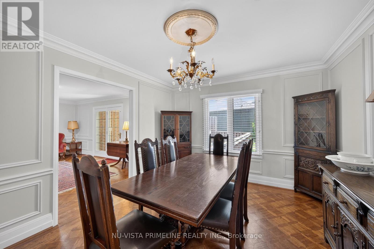
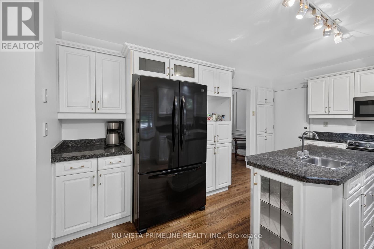
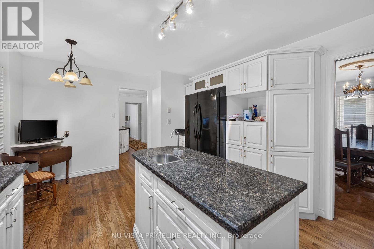
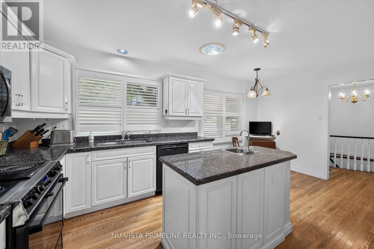
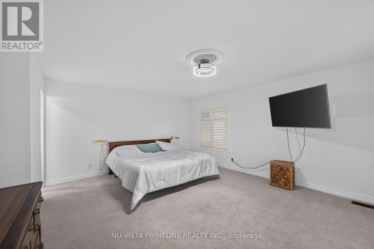
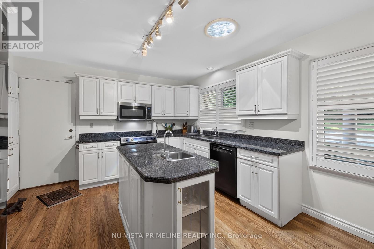
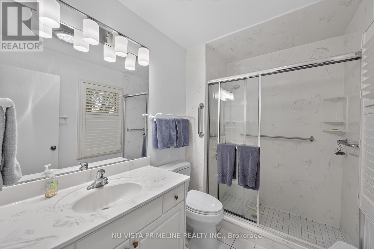
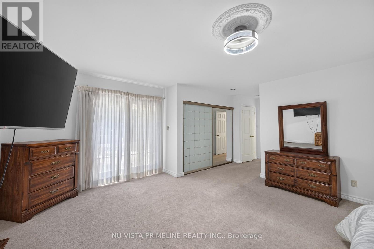
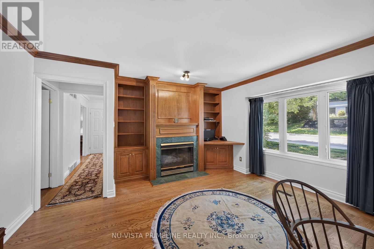
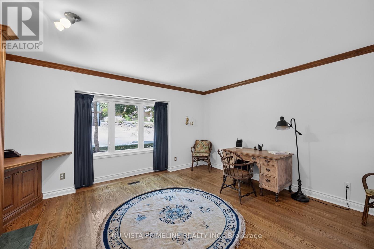
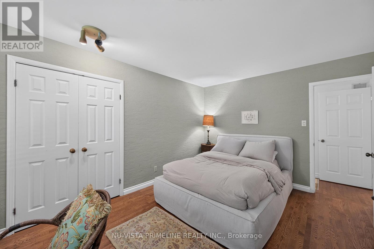
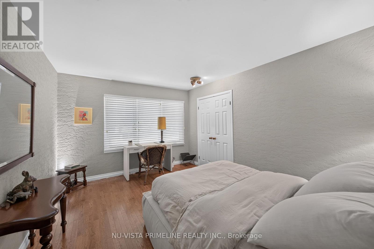
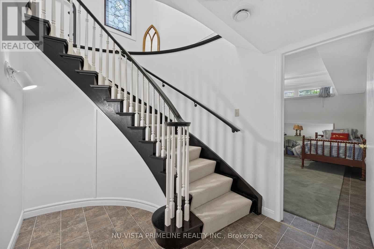
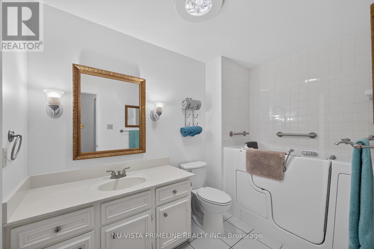
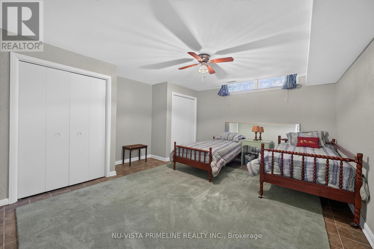
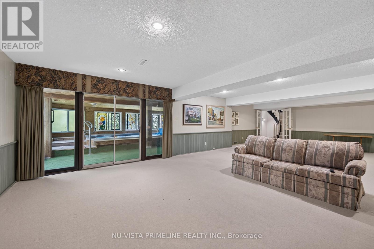
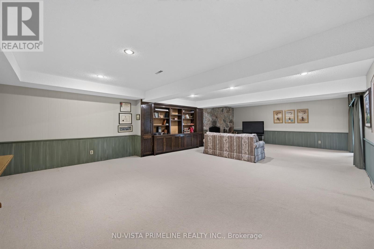
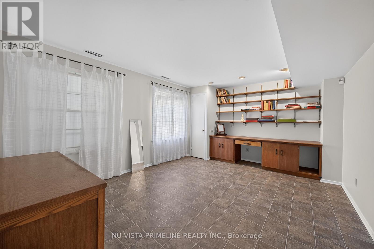
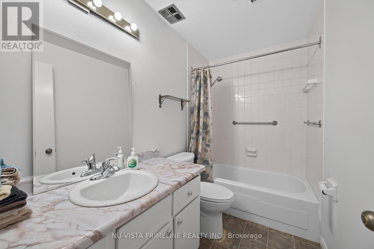
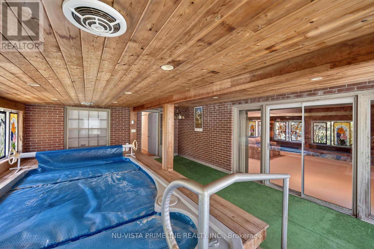
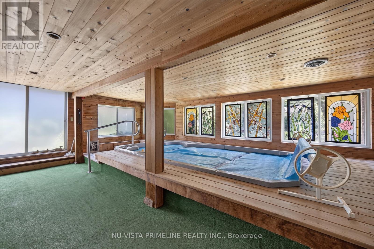
Welcome to 98 Shavian Blvd Very spacious elegant ranch in Richmond Hill Masonville .2 plus 2 bed rooms with 1821 sq feet on the main floor plus another 1600 finished in lower walkout basement ,on a 83 by 169 corner lot . Beautiful White kitchen with granite counters into large dining room with crown moulding/wall panels open to living room with doors off to a large deck ,hardwood floors ,Cherry panel wall in main floor den with gas fireplace . Large master with ensuit bath .Front foyer with winding staircase leading to a large wide open walkout basement rec room with stone fireplace , there are 2 more bed rms(one used as office ) another full bath ,rear entry door in lower ,great for nanny suit ,separate room for large swim spa .Roof is a called a life time dura roof -rubber shingles this home is truly a pleasure to show ,video on YouTube . (id:46416)
Property Details
| MLS® Number | X13560364 |
| Property Type | Single Family |
| Community Name | North A |
| Amenities Near By | Schools |
| Equipment Type | Water Heater |
| Features | Hillside |
| Parking Space Total | 4 |
| Rental Equipment Type | Water Heater |
Building
| Bathroom Total | 3 |
| Bedrooms Above Ground | 2 |
| Bedrooms Below Ground | 2 |
| Bedrooms Total | 4 |
| Age | 51 To 99 Years |
| Amenities | Fireplace(s) |
| Appliances | Garage Door Opener Remote(s), Water Meter, Dishwasher, Dryer, Stove, Washer, Refrigerator |
| Architectural Style | Bungalow |
| Basement Development | Finished |
| Basement Features | Walk Out |
| Basement Type | N/a (finished) |
| Construction Style Attachment | Detached |
| Cooling Type | Central Air Conditioning |
| Exterior Finish | Brick Veneer |
| Fireplace Present | Yes |
| Fireplace Total | 2 |
| Foundation Type | Poured Concrete |
| Heating Fuel | Natural Gas |
| Heating Type | Forced Air |
| Stories Total | 1 |
| Size Interior | 1500 - 2000 Sqft |
| Type | House |
| Utility Water | Municipal Water |
Parking
| Attached Garage | |
| Garage |
Land
| Acreage | No |
| Land Amenities | Schools |
| Landscape Features | Landscaped |
| Sewer | Sanitary Sewer |
| Size Depth | 165 Ft |
| Size Frontage | 83 Ft |
| Size Irregular | 83 X 165 Ft |
| Size Total Text | 83 X 165 Ft |
| Zoning Description | Sfr |
Rooms
| Level | Type | Length | Width | Dimensions |
|---|---|---|---|---|
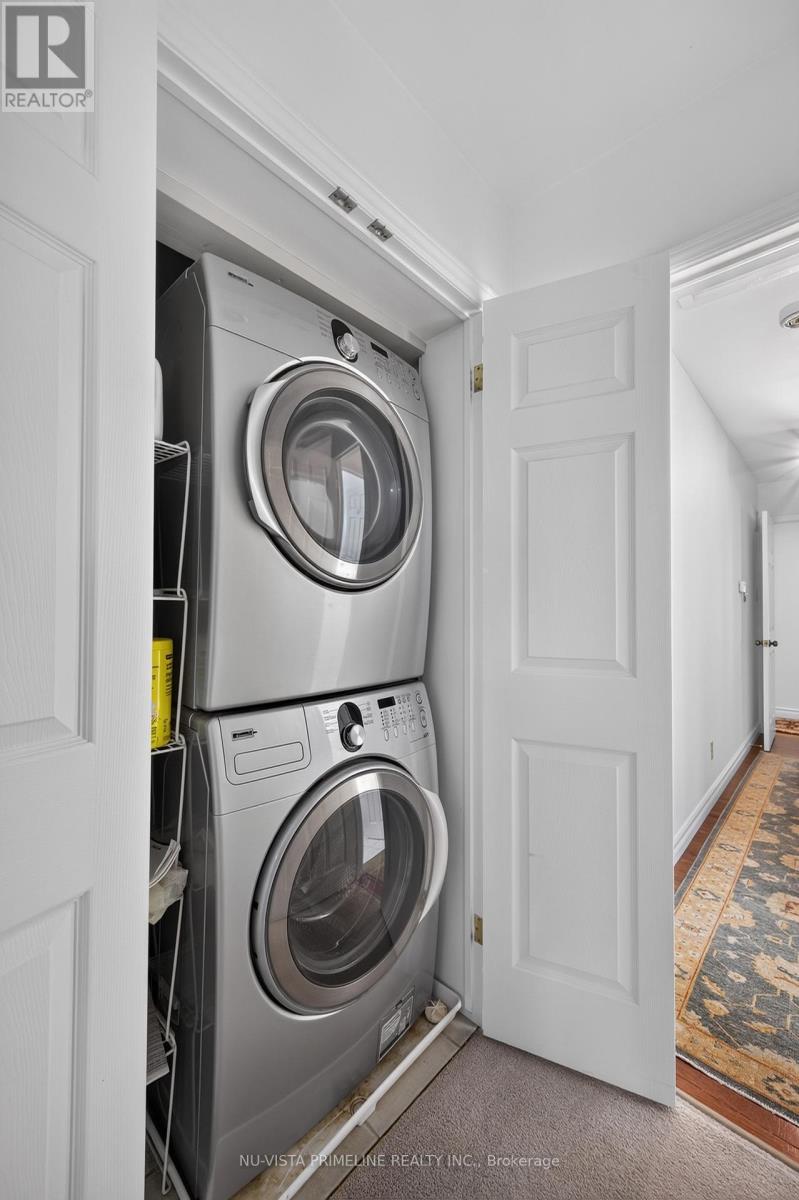
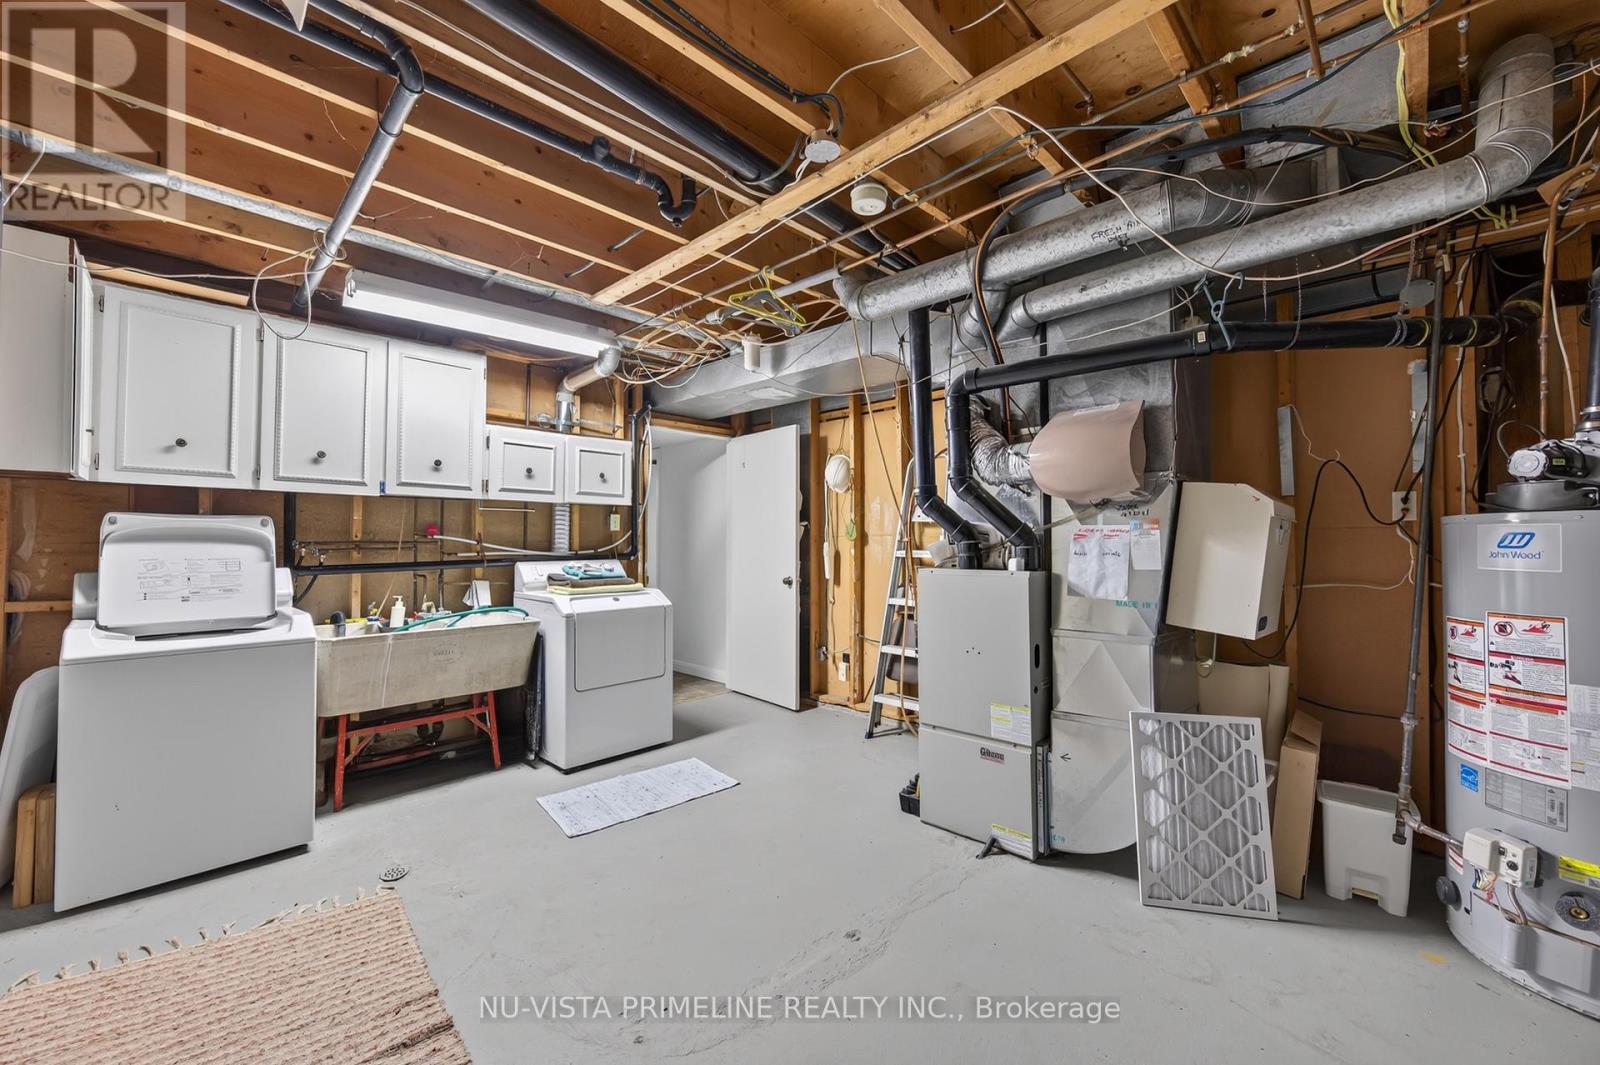
| Lower Level | Laundry Room | 4.53 m | 3.96 m | 4.53 m x 3.96 m |
| Lower Level | Solarium | 7 m | 4.87 m | 7 m x 4.87 m |
| Lower Level | Recreational, Games Room | 10.66 m | 6.09 m | 10.66 m x 6.09 m |
| Lower Level | Bedroom 3 | 4.57 m | 4.27 m | 4.57 m x 4.27 m |
| Lower Level | Bedroom 4 | 4.87 m | 3.65 m | 4.87 m x 3.65 m |
| Main Level | Kitchen | 5.18 m | 3.66 m | 5.18 m x 3.66 m |
| Main Level | Dining Room | 4.18 m | 3.36 m | 4.18 m x 3.36 m |
| Main Level | Great Room | 5.43 m | 3.96 m | 5.43 m x 3.96 m |
| Main Level | Foyer | 3.6 m | 3.6 m | 3.6 m x 3.6 m |
| Main Level | Primary Bedroom | 5.18 m | 4.57 m | 5.18 m x 4.57 m |
| Main Level | Bedroom 2 | 4.23 m | 3.36 m | 4.23 m x 3.36 m |
| Main Level | Den | 3.96 m | 3.7 m | 3.96 m x 3.7 m |
Utilities
| Cable | Available |
| Electricity | Installed |
| Sewer | Installed |
https://www.realtor.ca/real-estate/30029949/98-shavian-boulevard-london-north-north-a-north-a
Interested?
Contact us for more information

Anthony Roach
Broker of Record

805 Adelaide St. N.
London, Ontario N5Y 2L8

Michael Bosveld
Broker of Record
bosveldandroach.com/
https://www.facebook.com/BosveldandRoach
https://www.instagram.com/bosveldandroach


The trademarks REALTOR®, REALTORS®, and the REALTOR® logo are controlled by The Canadian Real Estate Association (CREA) and identify real estate professionals who are members of CREA. The trademarks MLS®, Multiple Listing Service® and the associated logos are owned by The Canadian Real Estate Association (CREA) and identify the quality of services provided by real estate professionals who are members of CREA. The trademark DDF® is owned by The Canadian Real Estate Association (CREA) and identifies CREA's Data Distribution Facility (DDF®)
July 14 2026 02:32:16
London and St. Thomas Association of REALTORS®
Nu-Vista Primeline Realty Inc., Nu-Vista Premiere Realty Inc.
Contact me
Resources
About me
Yvonne Steer, Elgin Realty Limited, Brokerage - St. Thomas Real Estate Agent
© 2024 YvonneSteer.ca- All rights reserved | Made with ❤️ by Jet Branding