9936 Ontario Street, Lambton Shores (Port Franks), Ontario N0M 2L0 (30010993)
9936 Ontario Street Lambton Shores (Port Franks), Ontario N0M 2L0

$1,225,000
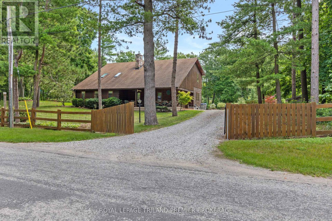
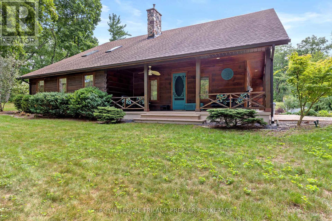
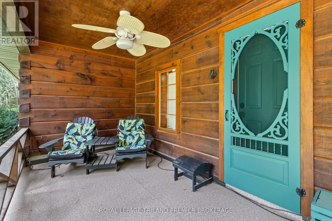
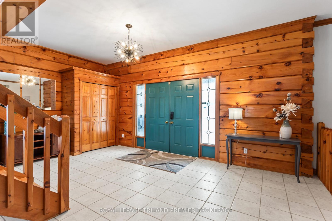
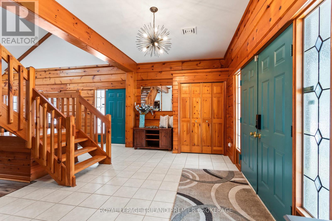
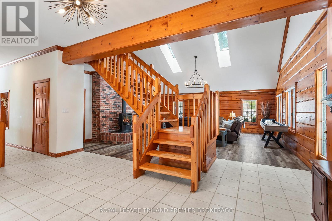
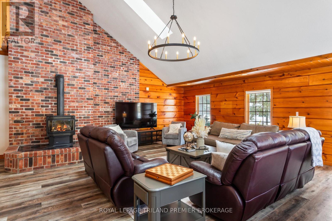
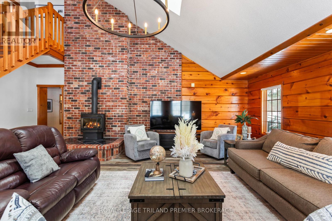
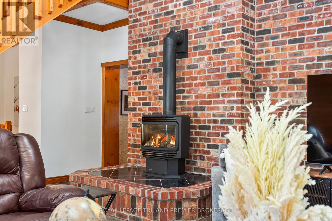
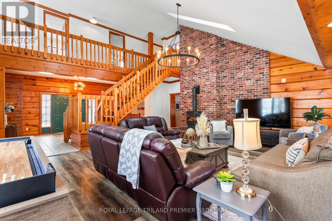
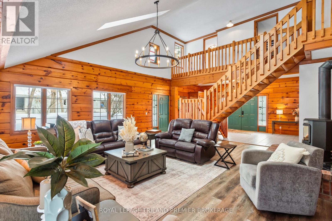
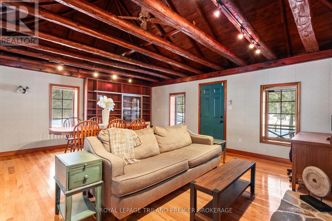
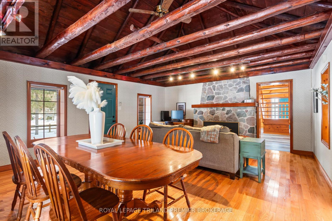
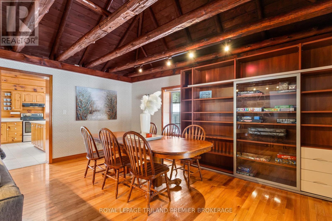
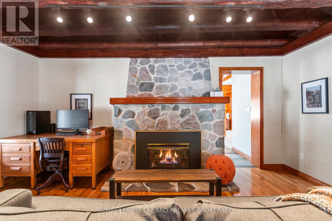
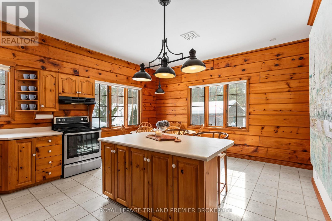
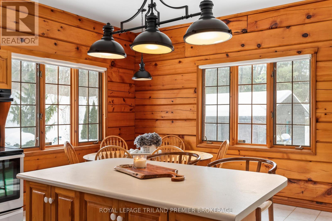
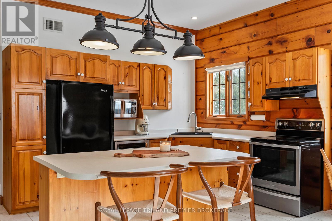
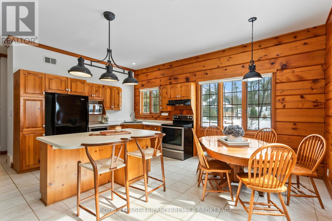
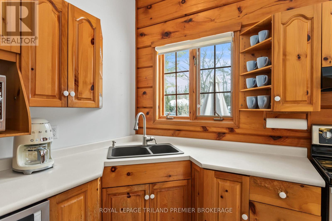
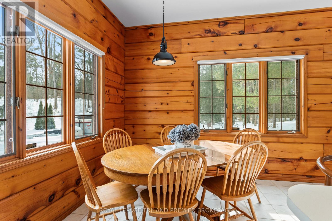
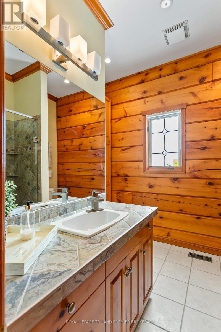
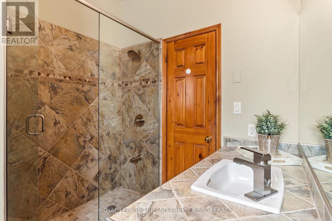
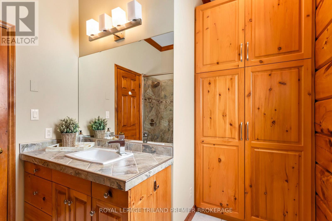
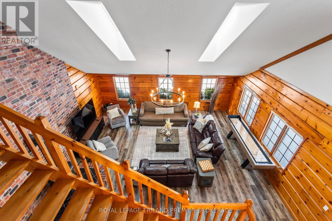
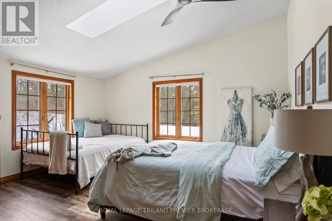
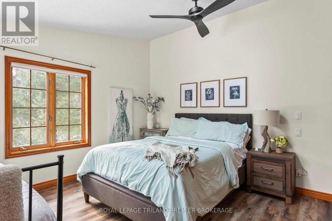
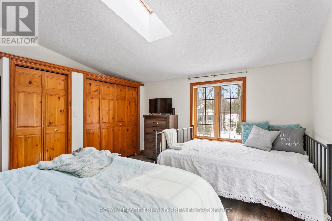
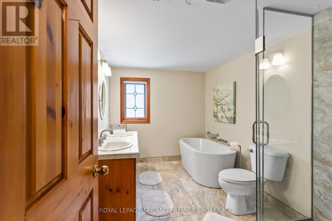
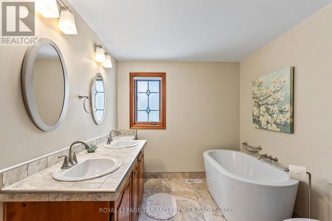
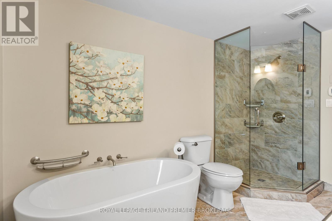
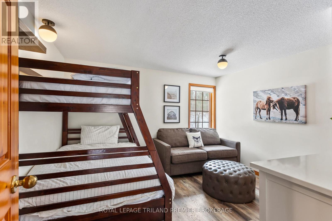
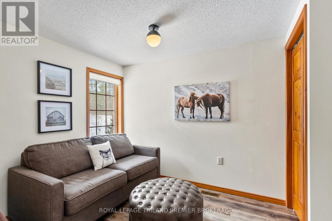
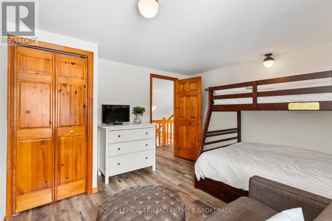
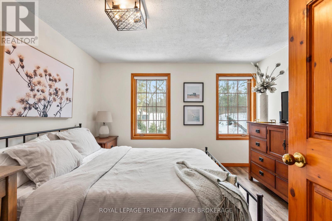
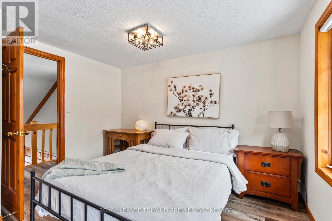
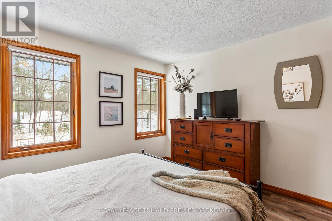
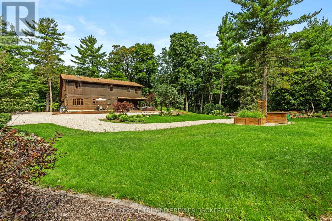
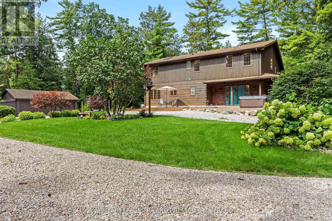
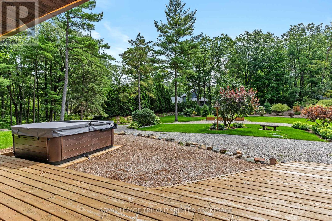
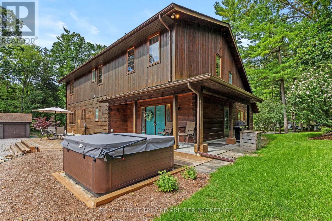
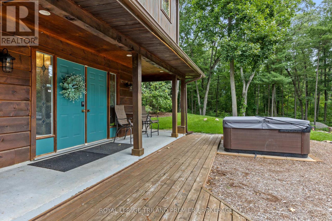
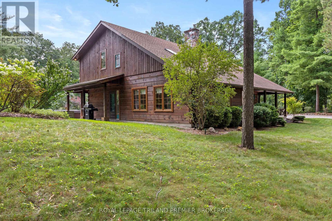
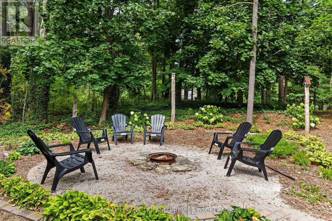
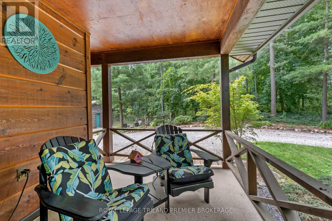
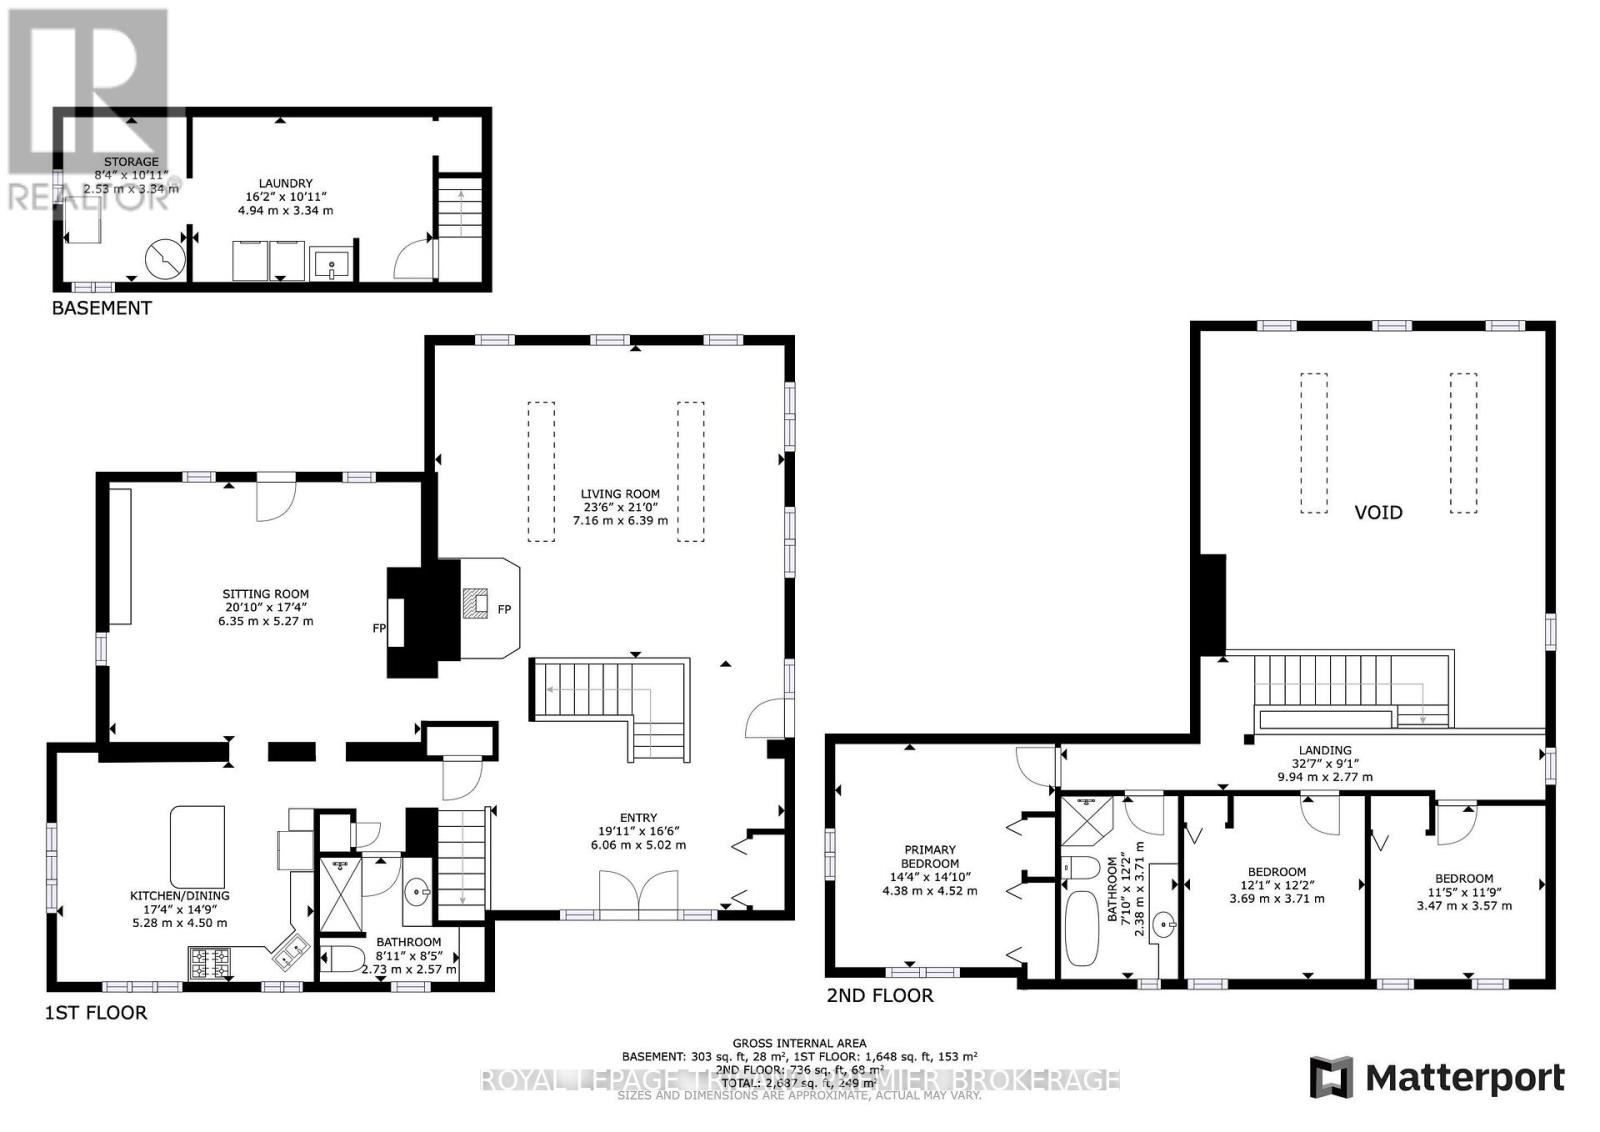
Seize this opportunity to own a piece of history in beautiful Port Franks! This picturesque log cabin isnestled on a mature treed lot and features all the conveniences of modern day living. The generous mainfloor boasts a cozy dining/sitting room with exposed beams, hardwood flooring and gas fireplace; doubleheight family room with log interior walls, vaulted ceilings, sky lights, grand wooden open riser staircase,and gas fireplace; eat in kitchen with updated appliances (2019) and island with breakfast bar; updatedbathroom and large foyer. The upper level boasts full views of the family room with updated mainbathroom including tiled shower with glass enclosure, double sinks and stand alone soaker tub and 3generous bedrooms including primary with vaulted ceilings, double closets and sky light. The entire home issurrounded by wrap around porches and decks with stunning landscaping and hot tub all with privacy fromthe mature trees. The expansive treed lot spans 198 ft front by 247ft depth. Large triple car detachedgarage is perfect for parking or hobbiest. Outdoor features include generous driveway with room forRV/boat parking, fire pit, irrigation system (2020), and 2 sand points which provide water for the lawn andgardens. Luxury vinyl flooring (2022), painted (2022), electrical for hot tub, and electrical for generator, new hot tub cover (2026), A/C and Furnace (2026), Sandpoint (2026), Landscaping (2026).PropTx Innovations Inc. assumes no responsibility for the accuracy of any information shown. Wonderful location being walking distance to 3 marinas, community centre, playground, trails and library and in close proximity to private Port Franks beach, golf coarse and restaurants. (id:46416)
Property Details
| MLS® Number | X13543264 |
| Property Type | Single Family |
| Community Name | Port Franks |
| Amenities Near By | Beach, Marina, Park |
| Equipment Type | Water Heater |
| Features | Wooded Area |
| Parking Space Total | 13 |
| Rental Equipment Type | Water Heater |
| Structure | Deck, Porch |
Building
| Bathroom Total | 2 |
| Bedrooms Above Ground | 3 |
| Bedrooms Total | 3 |
| Age | 31 To 50 Years |
| Amenities | Fireplace(s) |
| Appliances | Hot Tub, Dishwasher, Dryer, Microwave, Stove, Washer, Window Coverings, Refrigerator |
| Basement Development | Unfinished |
| Basement Type | Partial (unfinished) |
| Construction Style Attachment | Detached |
| Cooling Type | Central Air Conditioning |
| Exterior Finish | Wood |
| Fireplace Present | Yes |
| Fireplace Total | 2 |
| Foundation Type | Poured Concrete |
| Heating Fuel | Natural Gas |
| Heating Type | Forced Air |
| Stories Total | 2 |
| Size Interior | 2500 - 3000 Sqft |
| Type | House |
| Utility Water | Municipal Water |
Parking
| Detached Garage | |
| Garage |
Land
| Acreage | No |
| Land Amenities | Beach, Marina, Park |
| Sewer | Septic System |
| Size Depth | 247 Ft |
| Size Frontage | 198 Ft |
| Size Irregular | 198 X 247 Ft ; 164.64ftx130.10ftx246.82fx128.29fx81.67f |
| Size Total Text | 198 X 247 Ft ; 164.64ftx130.10ftx246.82fx128.29fx81.67f |
| Surface Water | River/stream |
| Zoning Description | R5 |
Interested?
Contact us for more information




The trademarks REALTOR®, REALTORS®, and the REALTOR® logo are controlled by The Canadian Real Estate Association (CREA) and identify real estate professionals who are members of CREA. The trademarks MLS®, Multiple Listing Service® and the associated logos are owned by The Canadian Real Estate Association (CREA) and identify the quality of services provided by real estate professionals who are members of CREA. The trademark DDF® is owned by The Canadian Real Estate Association (CREA) and identifies CREA's Data Distribution Facility (DDF®)
July 10 2026 02:20:48
London and St. Thomas Association of REALTORS®
Royal LePage Triland Premier Brokerage
Contact me
Resources
About me
Yvonne Steer, Elgin Realty Limited, Brokerage - St. Thomas Real Estate Agent
© 2024 YvonneSteer.ca- All rights reserved | Made with ❤️ by Jet Branding