107 Gladstone Avenue, St. Thomas, Ontario N5R 2L9 (30008785)
107 Gladstone Avenue St. Thomas, Ontario N5R 2L9

$260,000
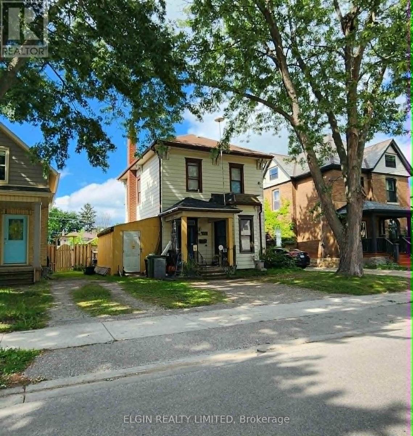
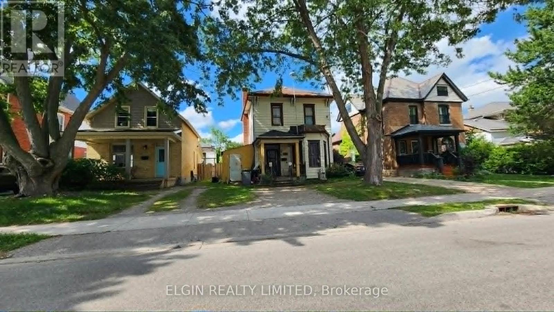
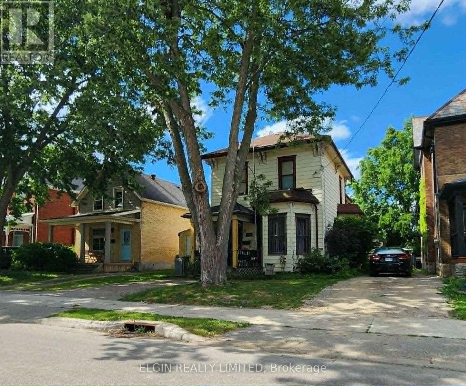
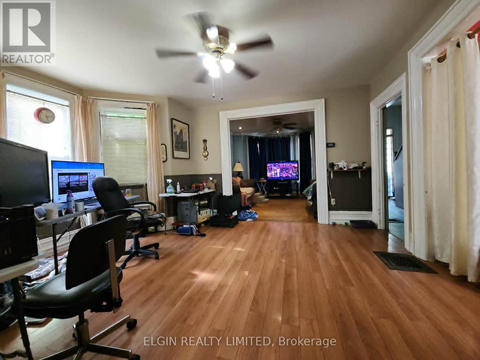
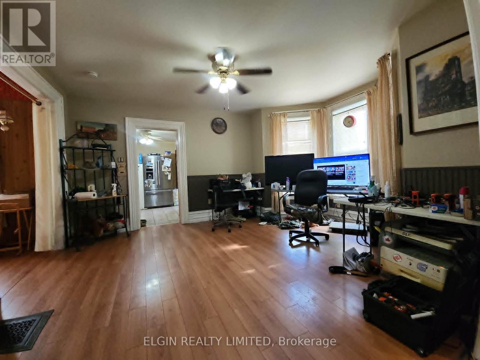
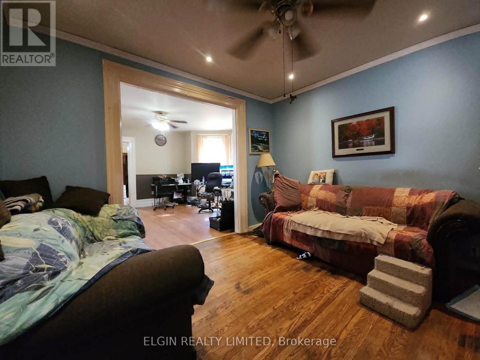
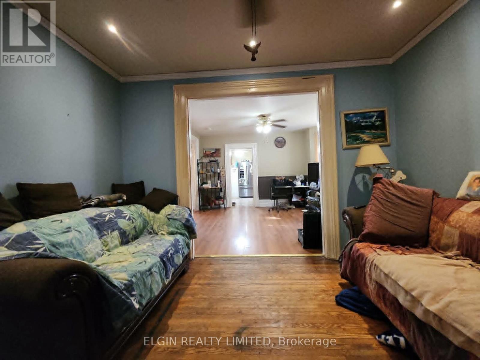
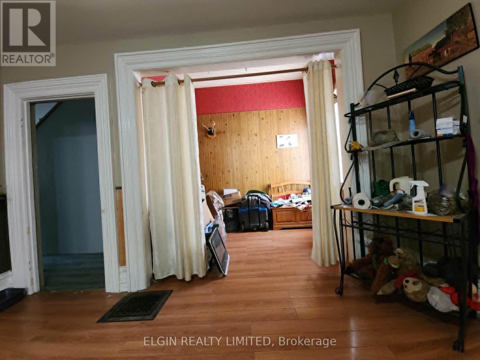
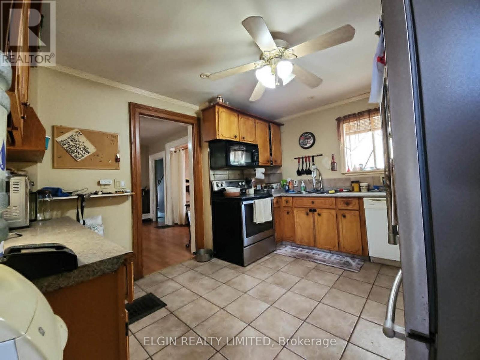
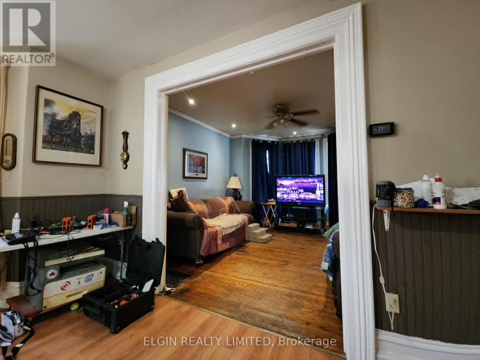
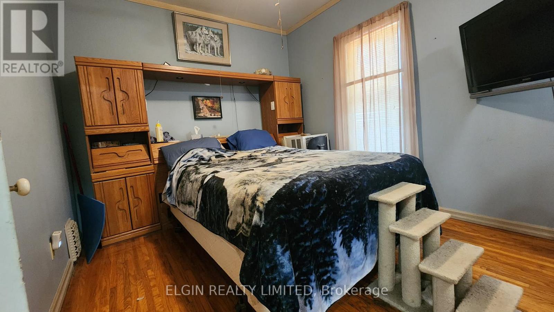
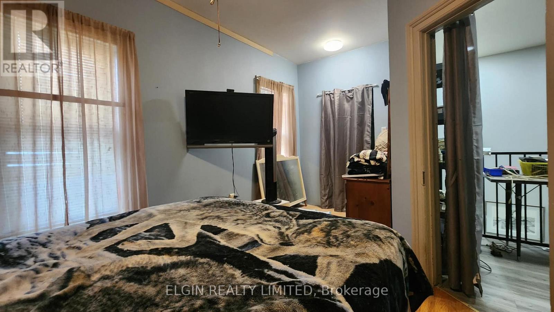
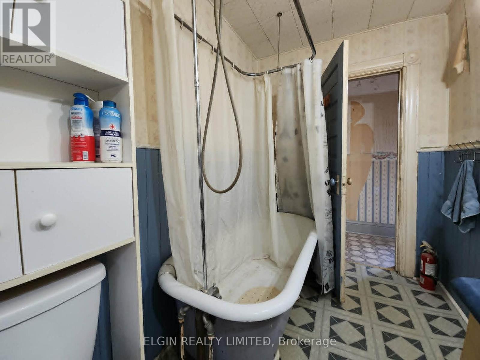
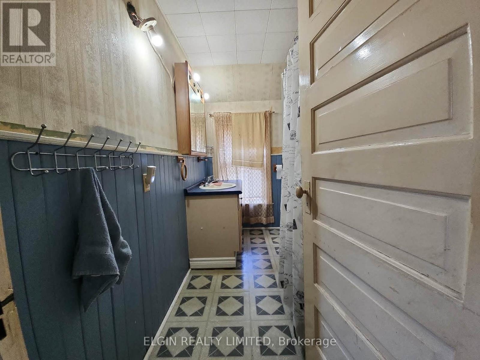
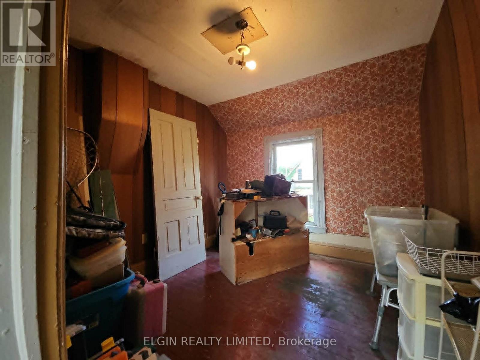
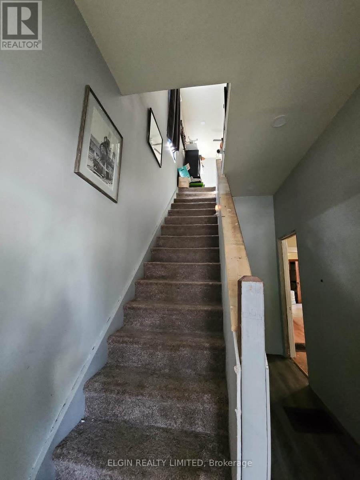
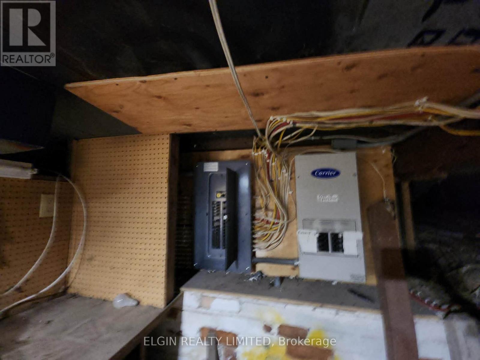
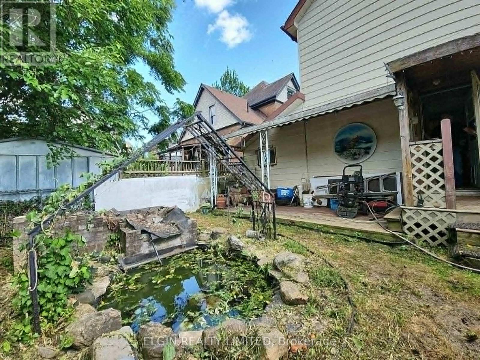
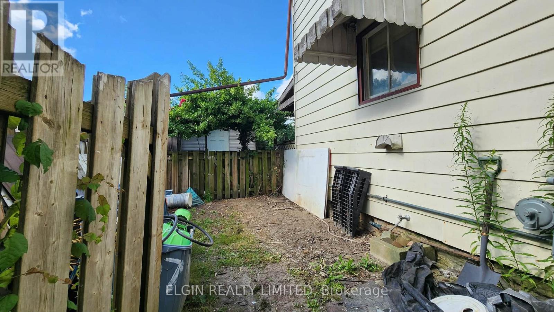
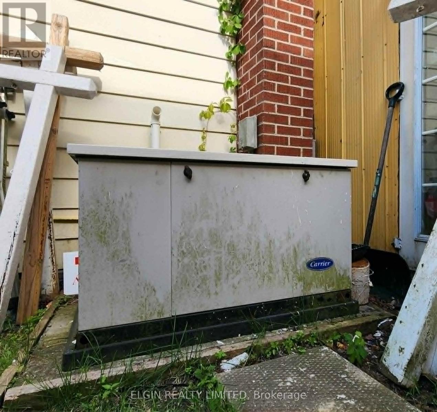
Welcome to this 1900 century home, waiting for the right buyer to restore it to its full potential. If you're looking for a rewarding renovation project, this property offers a fantastic opportunity to bring new life to a home with solid bones and timeless appeal.Centrally located, the spacious main floor features a generous living room, formal dining room, den, kitchen, and a convenient 1-piece bathroom. Upstairs, you'll find three bedrooms and a 4-piece bathroom complete with a classic clawfoot tub.The partial basement provides ample storage space and includes an updated furnace (2021), an owned hot water heater, and the added peace of mind of a connected backup generator for power outages.Bring your vision, creativity, and craftsmanship to transform this charming century home into something truly special. (id:46416)
Property Details
| MLS® Number | X13540944 |
| Property Type | Single Family |
| Community Name | St. Thomas |
| Equipment Type | None |
| Parking Space Total | 2 |
| Rental Equipment Type | None |
Building
| Bathroom Total | 2 |
| Bedrooms Above Ground | 3 |
| Bedrooms Total | 3 |
| Age | 100+ Years |
| Appliances | Dishwasher, Dryer, Oven, Stove, Washer |
| Basement Type | Partial |
| Construction Style Attachment | Detached |
| Cooling Type | None |
| Exterior Finish | Aluminum Siding |
| Foundation Type | Concrete, Stone |
| Half Bath Total | 1 |
| Heating Fuel | Natural Gas |
| Heating Type | Forced Air |
| Stories Total | 2 |
| Size Interior | 1500 - 2000 Sqft |
| Type | House |
| Utility Power | Generator |
| Utility Water | Municipal Water |
Parking
| No Garage |
Land
| Acreage | No |
| Sewer | Sanitary Sewer |
| Size Depth | 87 Ft ,3 In |
| Size Frontage | 36 Ft |
| Size Irregular | 36 X 87.3 Ft |
| Size Total Text | 36 X 87.3 Ft |
| Zoning Description | R4 |
Rooms
| Level | Type | Length | Width | Dimensions |
|---|---|---|---|---|
| Second Level | Bedroom | 2.98 m | 2.9 m | 2.98 m x 2.9 m |
| Second Level | Bedroom | 4.39 m | 2.56 m | 4.39 m x 2.56 m |
| Second Level | Bedroom | 5.06 m | 3.1 m | 5.06 m x 3.1 m |
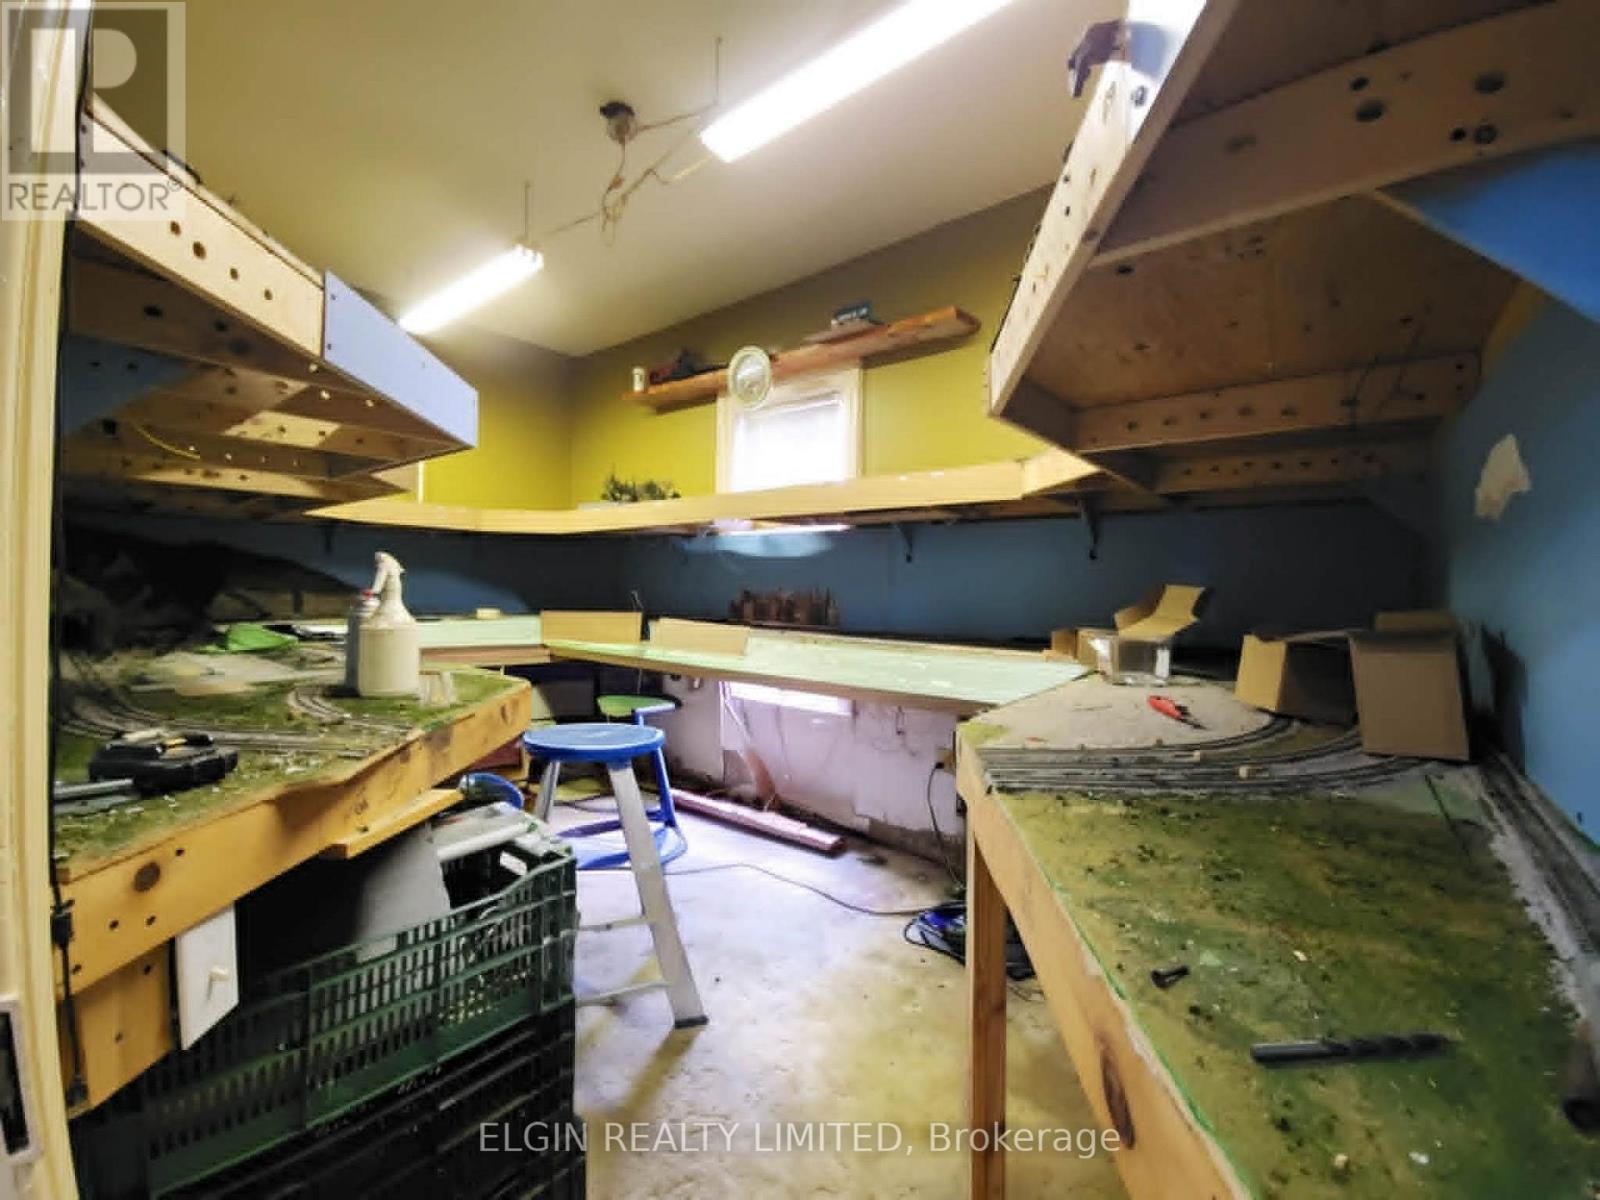
| Second Level | Other | 5.57 m | 4.57 m | 5.57 m x 4.57 m |
| Main Level | Kitchen | 3.99 m | 3.26 m | 3.99 m x 3.26 m |
| Main Level | Dining Room | 4.93 m | 3.99 m | 4.93 m x 3.99 m |
| Main Level | Living Room | 4.57 m | 3.72 m | 4.57 m x 3.72 m |
| Main Level | Den | 2.87 m | 2.13 m | 2.87 m x 2.13 m |
https://www.realtor.ca/real-estate/30008785/107-gladstone-avenue-st-thomas-st-thomas
Interested?
Contact us for more information



The trademarks REALTOR®, REALTORS®, and the REALTOR® logo are controlled by The Canadian Real Estate Association (CREA) and identify real estate professionals who are members of CREA. The trademarks MLS®, Multiple Listing Service® and the associated logos are owned by The Canadian Real Estate Association (CREA) and identify the quality of services provided by real estate professionals who are members of CREA. The trademark DDF® is owned by The Canadian Real Estate Association (CREA) and identifies CREA's Data Distribution Facility (DDF®)
July 08 2026 11:50:46
London and St. Thomas Association of REALTORS®
Elgin Realty Limited
Contact me
Resources
About me
Yvonne Steer, Elgin Realty Limited, Brokerage - St. Thomas Real Estate Agent
© 2024 YvonneSteer.ca- All rights reserved | Made with ❤️ by Jet Branding