754 Lorne Avenue, London East (East G), Ontario N5W 3K8 (30003863)
754 Lorne Avenue London East (East G), Ontario N5W 3K8
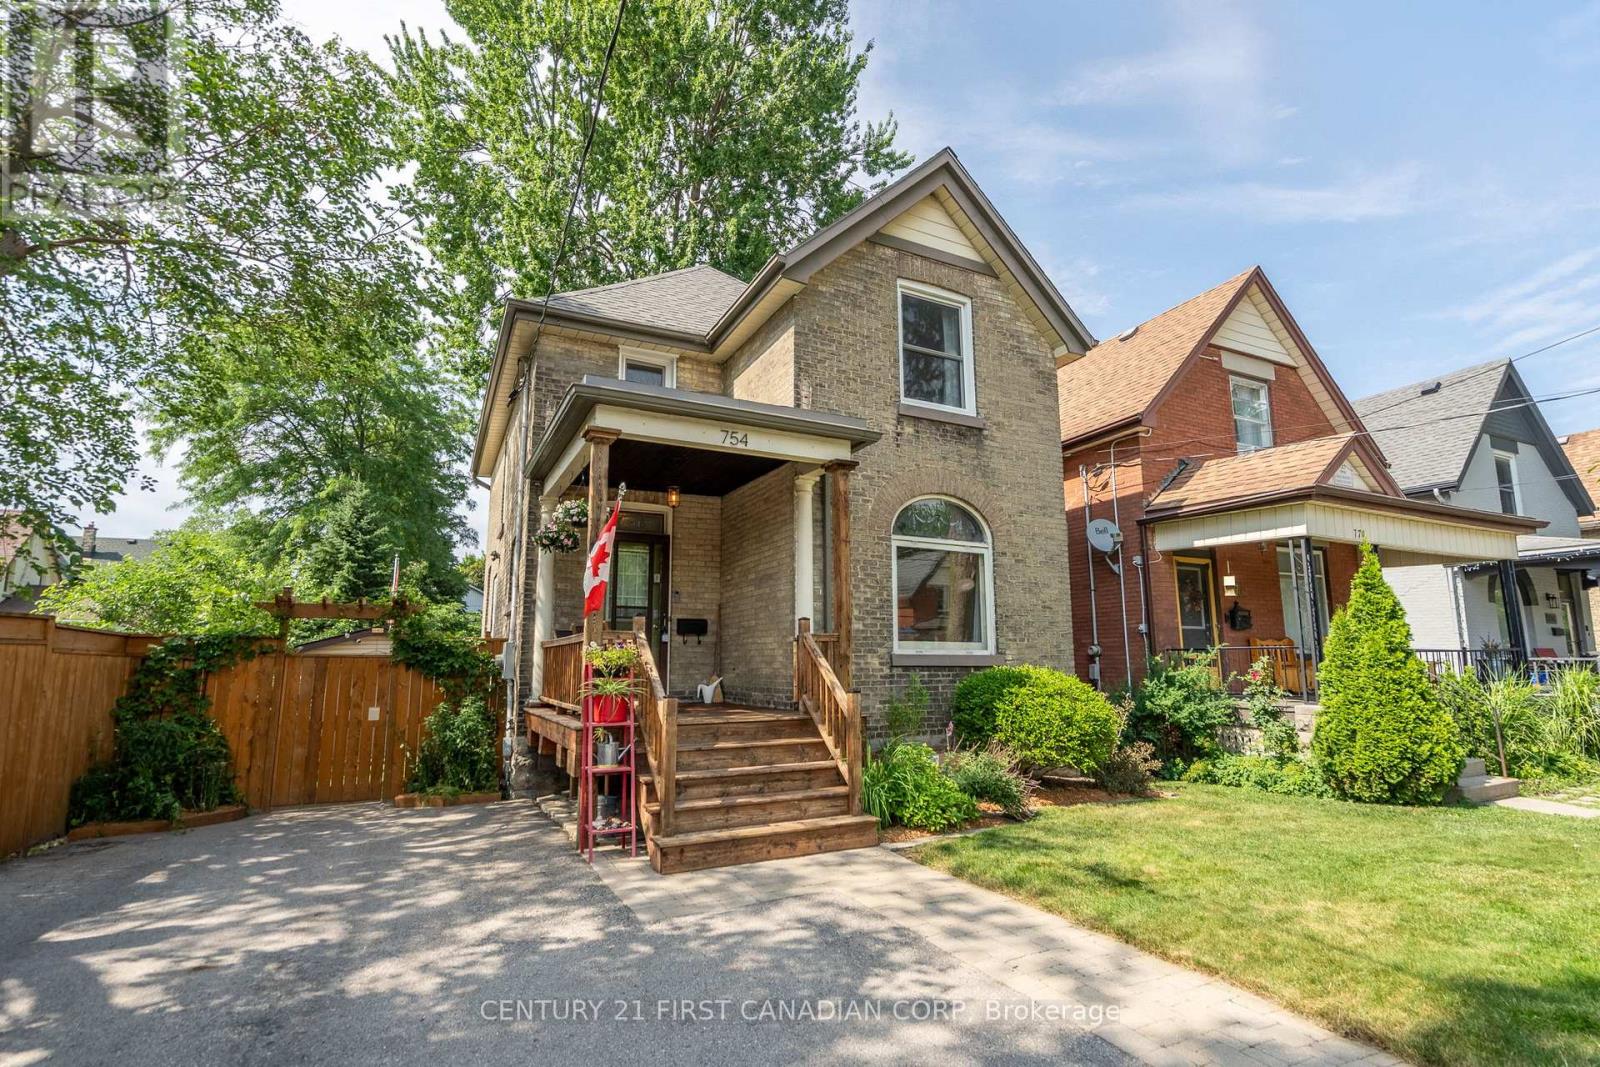

$488,800
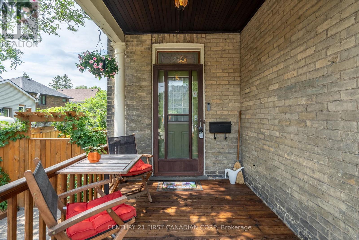
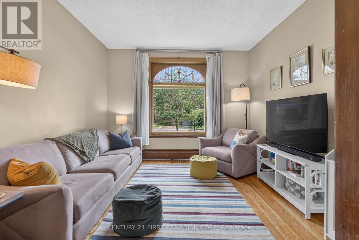
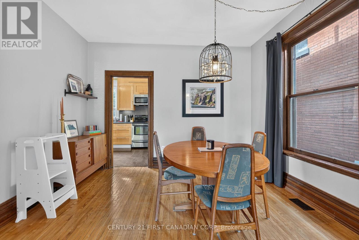
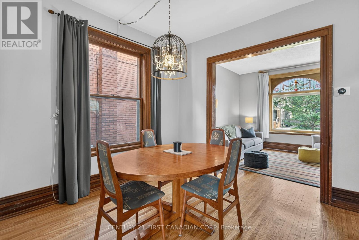
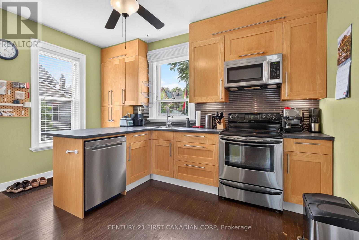
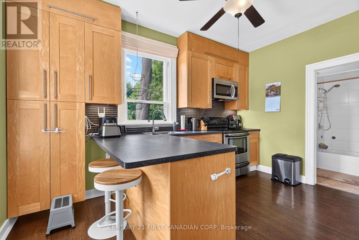
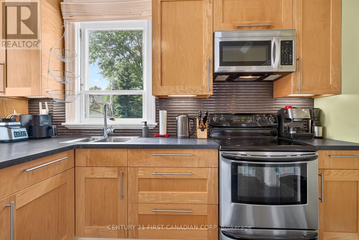
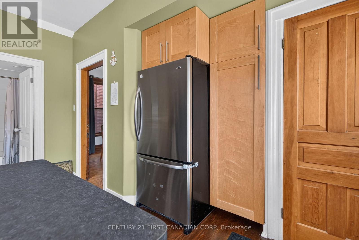
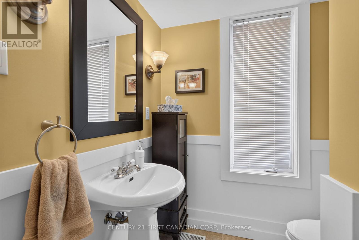
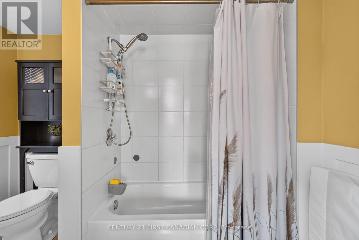
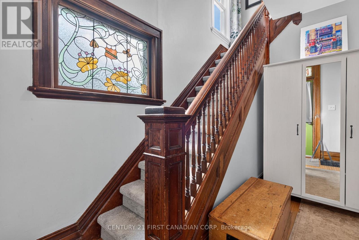
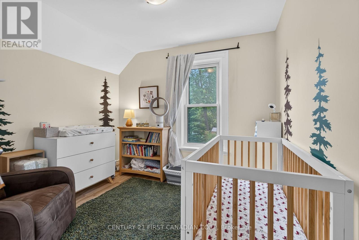
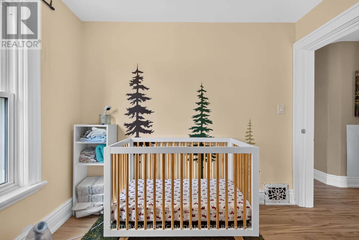
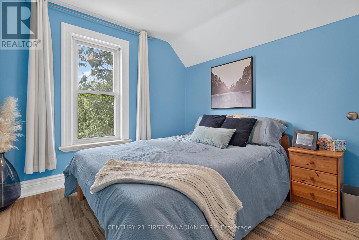
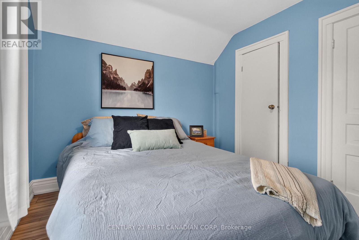
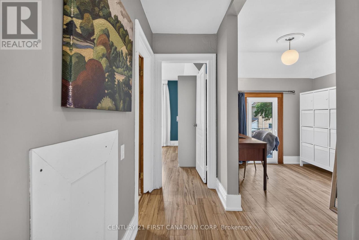
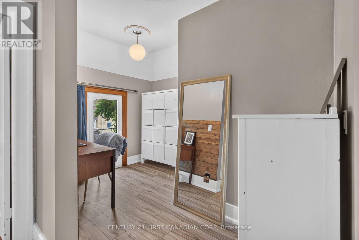
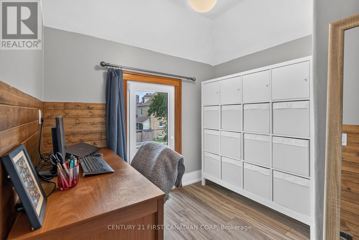
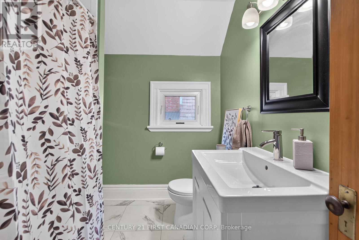
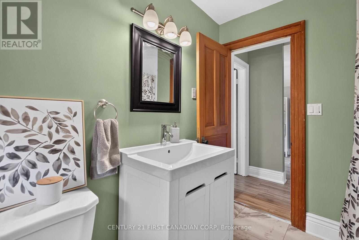
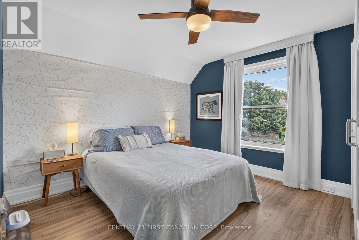
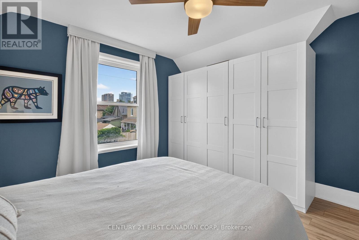
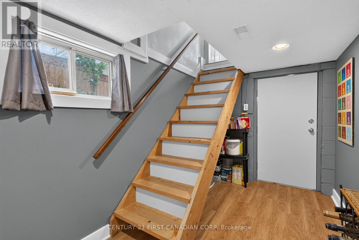
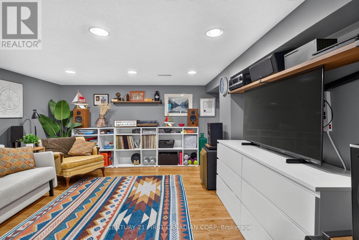
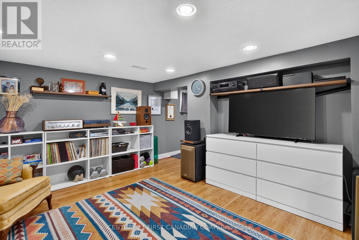
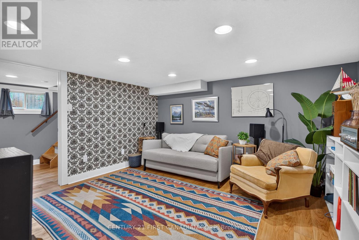
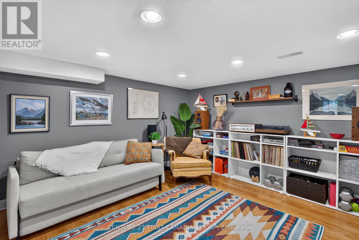
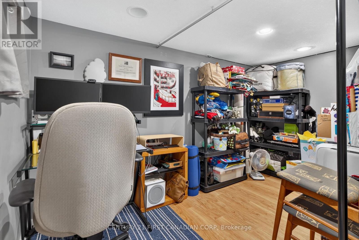
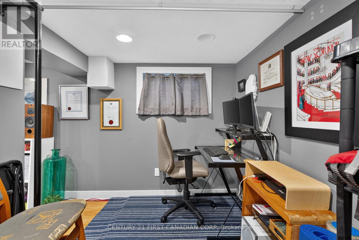
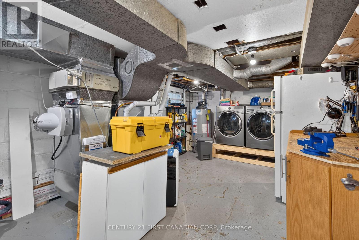
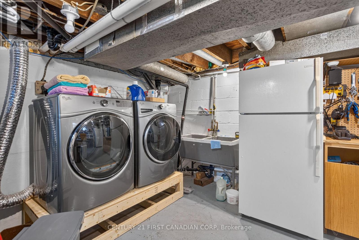
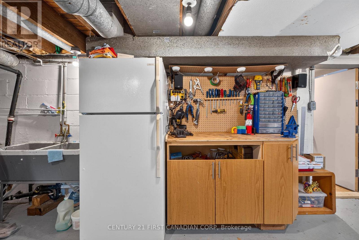
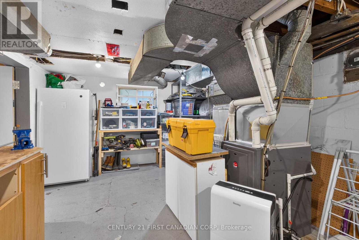
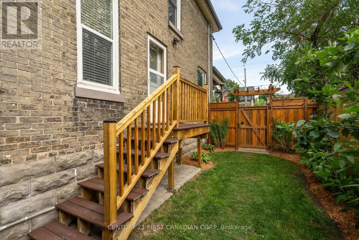
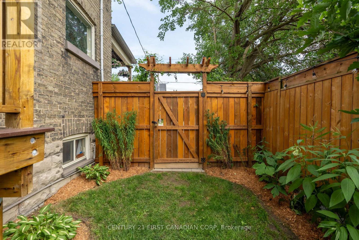
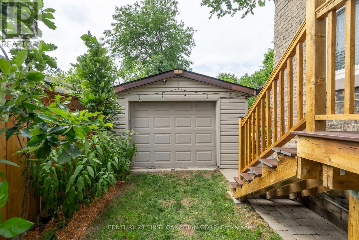
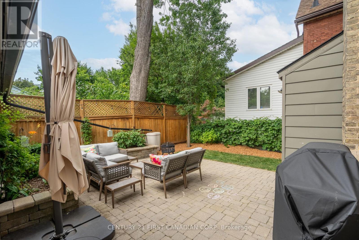
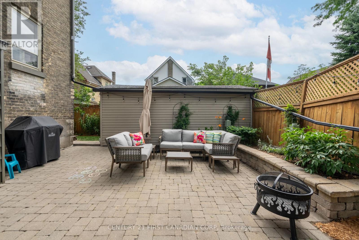
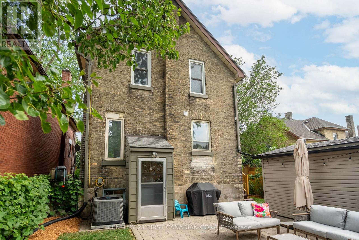
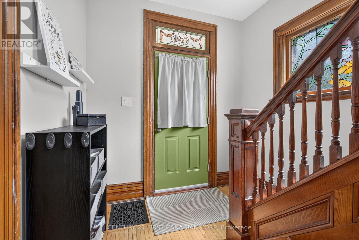
Welcome to 754 Lorne Avenue, a charming two-storey home offering exceptional versatility for homeowners, investors, and future developers alike. Currently configured as a spacious single-family residence, this 3+1 bedroom, 2 full bathroom home is situated on an R3-2 zoned lot with services in place for a potential duplex, triplex, or fourplex conversion. Inside, you'll find a thoughtfully updated interior that blends modern finishes with timeless character, including a renovated kitchen featuring stainless steel appliances and two beautifully updated bathrooms. Major improvements over the years include: Furnace/AC (2023), house roof (2025) and garage roof (2024), blown in attic insulation (2025), carpet (2026) driveway and front walkway (2015), and front porch (2016). Outside, enjoy a large double driveway, detached garage, and the added benefit of a new community park. Whether you're looking for a move-in ready family home, an income property, or a redevelopment opportunity, this property offers outstanding potential in a convenient location. (id:46416)
Open House
This property has open houses!
2:00 pm
Ends at:4:00 pm
Property Details
| MLS® Number | X13536338 |
| Property Type | Single Family |
| Community Name | East G |
| Parking Space Total | 5 |
Building
| Bathroom Total | 2 |
| Bedrooms Above Ground | 3 |
| Bedrooms Total | 3 |
| Age | 100+ Years |
| Appliances | Water Heater, Dishwasher, Dryer, Microwave, Stove, Washer, Refrigerator |
| Basement Development | Finished |
| Basement Type | Full (finished) |
| Construction Style Attachment | Detached |
| Cooling Type | Central Air Conditioning |
| Exterior Finish | Brick |
| Foundation Type | Poured Concrete |
| Heating Fuel | Natural Gas |
| Heating Type | Forced Air |
| Stories Total | 2 |
| Size Interior | 1100 - 1500 Sqft |
| Type | House |
| Utility Water | Municipal Water |
Parking
| Detached Garage | |
| Garage |
Land
| Acreage | No |
| Sewer | Sanitary Sewer |
| Size Depth | 78 Ft ,3 In |
| Size Frontage | 40 Ft ,1 In |
| Size Irregular | 40.1 X 78.3 Ft |
| Size Total Text | 40.1 X 78.3 Ft |
| Zoning Description | R3-2 |
Rooms
| Level | Type | Length | Width | Dimensions |
|---|---|---|---|---|
| Second Level | Primary Bedroom | 3.6 m | 3.47 m | 3.6 m x 3.47 m |
| Second Level | Bedroom | 2.36 m | 3.7 m | 2.36 m x 3.7 m |
| Second Level | Bedroom | 3.09 m | 2.61 m | 3.09 m x 2.61 m |
| Second Level | Sitting Room | 2.87 m | 2.61 m | 2.87 m x 2.61 m |
| Basement | Recreational, Games Room | 3.88 m | 5.81 m | 3.88 m x 5.81 m |
| Basement | Utility Room | 6.04 m | 3.65 m | 6.04 m x 3.65 m |
| Main Level | Foyer | 2.36 m | 3.6 m | 2.36 m x 3.6 m |
| Main Level | Living Room | 3.58 m | 3.47 m | 3.58 m x 3.47 m |
| Main Level | Dining Room | 3.6 m | 3.27 m | 3.6 m x 3.27 m |
| Main Level | Kitchen | 3.96 m | 3.65 m | 3.96 m x 3.65 m |
Utilities
| Wireless | Available |
https://www.realtor.ca/real-estate/30003863/754-lorne-avenue-london-east-east-g-east-g
Interested?
Contact us for more information

Andrew Stinson
Salesperson
(519) 200-7669
www.andrewstinsonrealty.com/



The trademarks REALTOR®, REALTORS®, and the REALTOR® logo are controlled by The Canadian Real Estate Association (CREA) and identify real estate professionals who are members of CREA. The trademarks MLS®, Multiple Listing Service® and the associated logos are owned by The Canadian Real Estate Association (CREA) and identify the quality of services provided by real estate professionals who are members of CREA. The trademark DDF® is owned by The Canadian Real Estate Association (CREA) and identifies CREA's Data Distribution Facility (DDF®)
July 08 2026 03:50:49
London and St. Thomas Association of REALTORS®
Century 21 First Canadian Corp
Contact me
Resources
About me
Yvonne Steer, Elgin Realty Limited, Brokerage - St. Thomas Real Estate Agent
© 2024 YvonneSteer.ca- All rights reserved | Made with ❤️ by Jet Branding