925 Maitland Street, London East (East B), Ontario N5Y 2X2 (29995550)
925 Maitland Street London East (East B), Ontario N5Y 2X2

$529,900
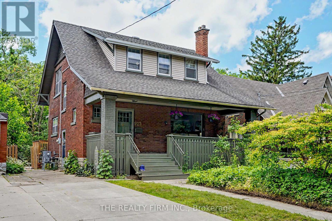
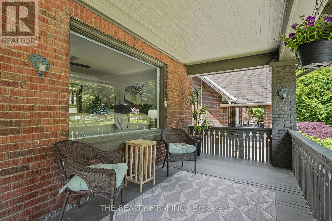
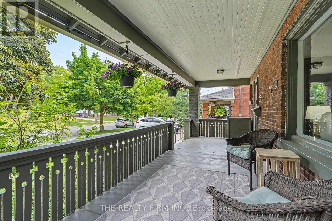
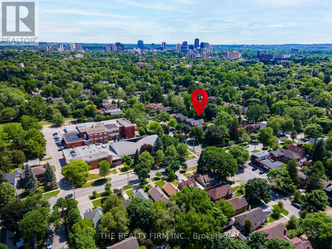
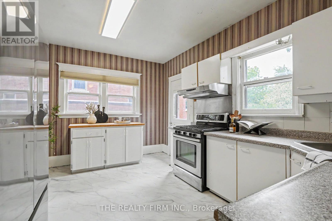
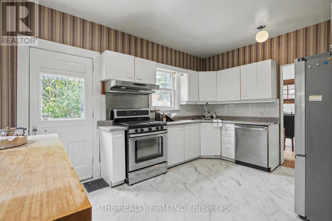
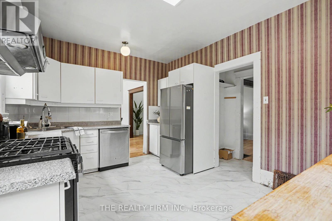
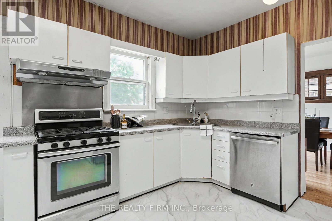
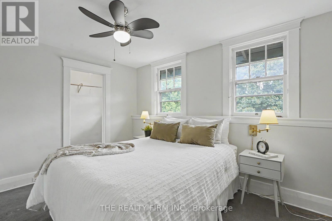
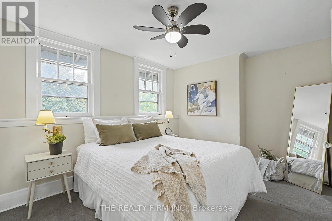
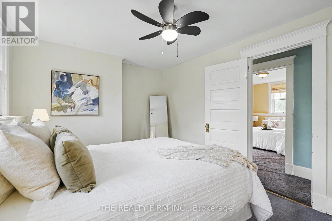
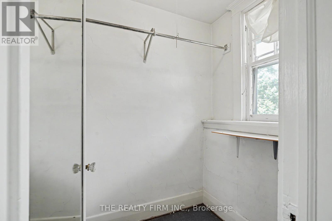
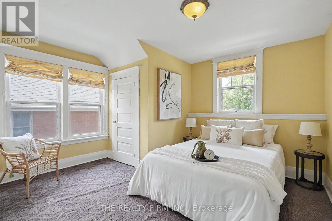
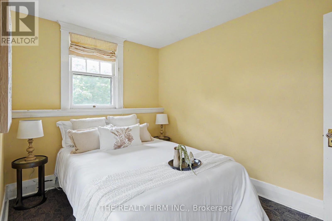
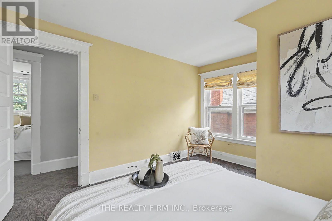
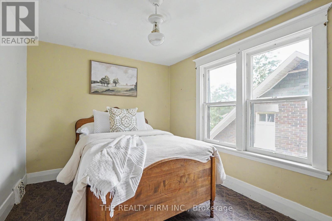
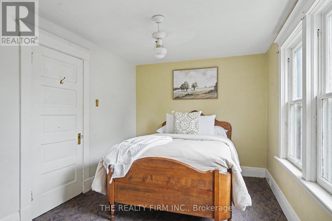
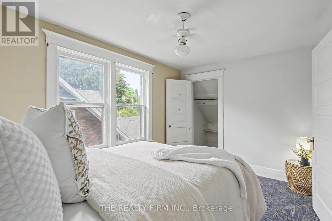
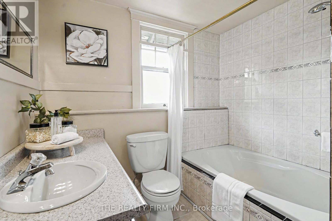
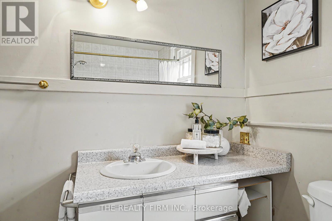
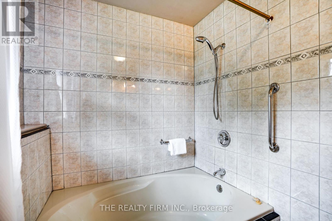
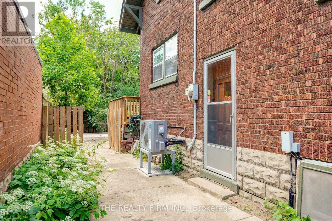
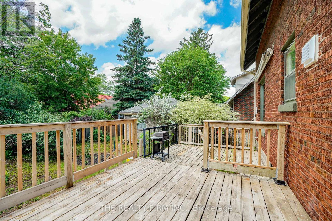
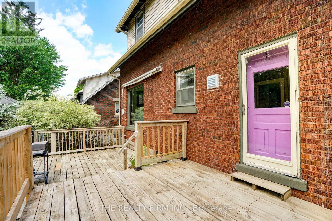
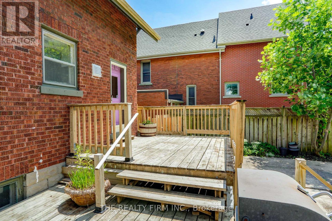
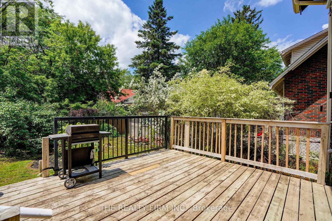
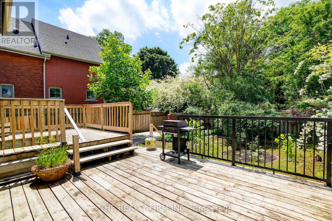
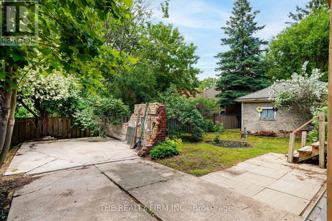
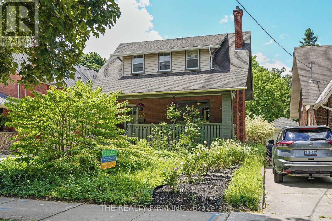
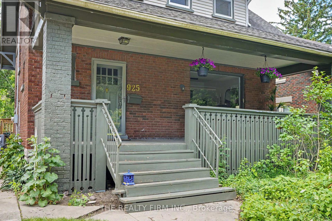
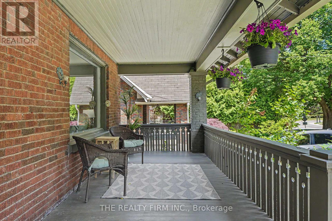
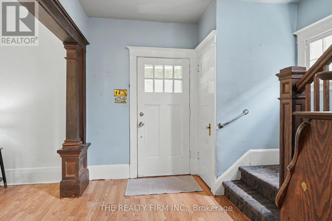
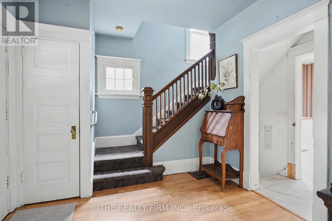
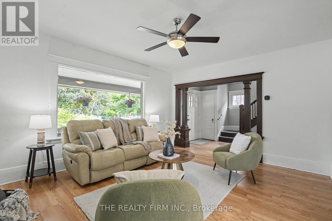
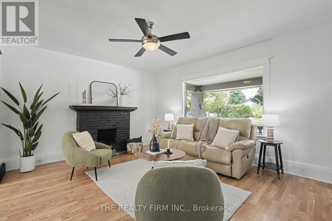
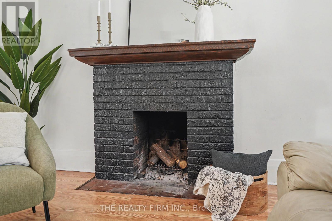
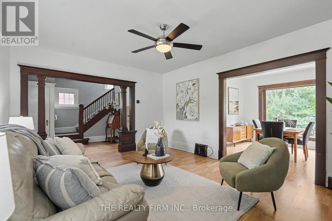
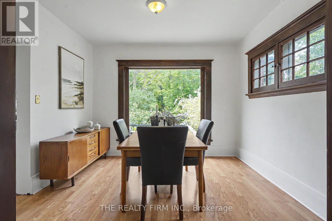
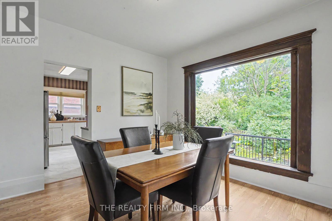
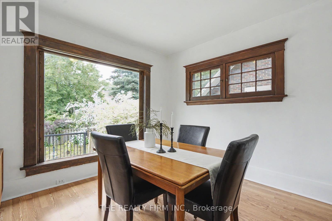
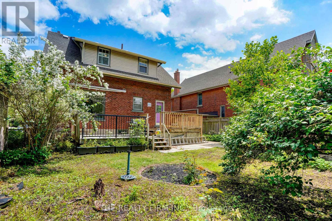
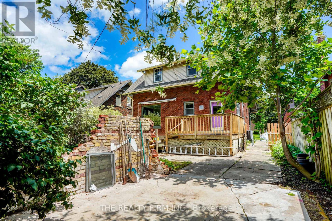
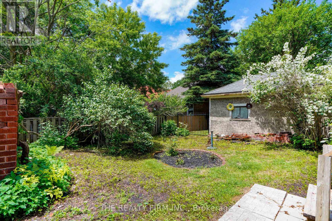
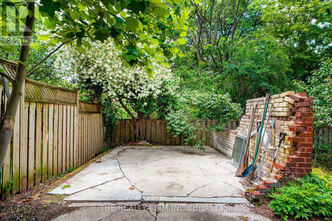
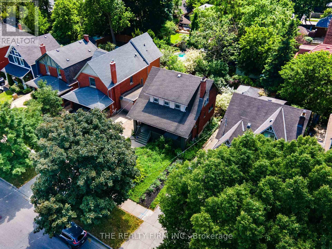
Welcome to 925 Maitland Street, a classic 1-storey, 3-bedroom, 1-bath home offering a rare opportunity in Old North London, one of the city's most sought-after and historic neighbourhoods. After 47 years with the same family, this cherished home is ready to begin its next chapter. Whether you're searching for a character home, a family-friendly neighbourhood, or a property with timeless charm and future potential, this home delivers. Large picture windows fill the living spaces with natural light, while three generously sized bedrooms, each with its own closet, provide comfortable everyday living. A newer furnace, heat pump, and 100-amp electrical service add modern efficiency and peace of mind while preserving the home's classic appeal. Outside, you'll find a welcoming covered front porch-the perfect place to enjoy your morning coffee, relax with neighbours, or take in the beauty of this mature, tree-lined street. The private backyard offers plenty of space for gardening, entertaining, or creating your own outdoor retreat. Located just minutes from Western University, St. Joseph's Hospital, Gibbons Park, the Thames Valley Parkway, Richmond Row, downtown London, excellent schools, cafés, restaurants, shopping, and transit, this home offers an exceptional lifestyle in one of London's most walkable and desirable communities. Whether you're a first-time buyer, professional, investor, or someone looking to enjoy the charm of a well-established neighbourhood, 925 Maitland Street is a rare opportunity to own a home with history, character, and an unbeatable Old North location. Simply move in and enjoy! (id:46416)
Property Details
| MLS® Number | X13528854 |
| Property Type | Single Family |
| Community Name | East B |
| Amenities Near By | Place Of Worship, Public Transit |
| Equipment Type | Water Heater |
| Parking Space Total | 2 |
| Rental Equipment Type | Water Heater |
| Structure | Deck, Porch |
Building
| Bathroom Total | 1 |
| Bedrooms Above Ground | 3 |
| Bedrooms Total | 3 |
| Amenities | Fireplace(s) |
| Appliances | Dishwasher, Dryer, Stove, Washer, Refrigerator |
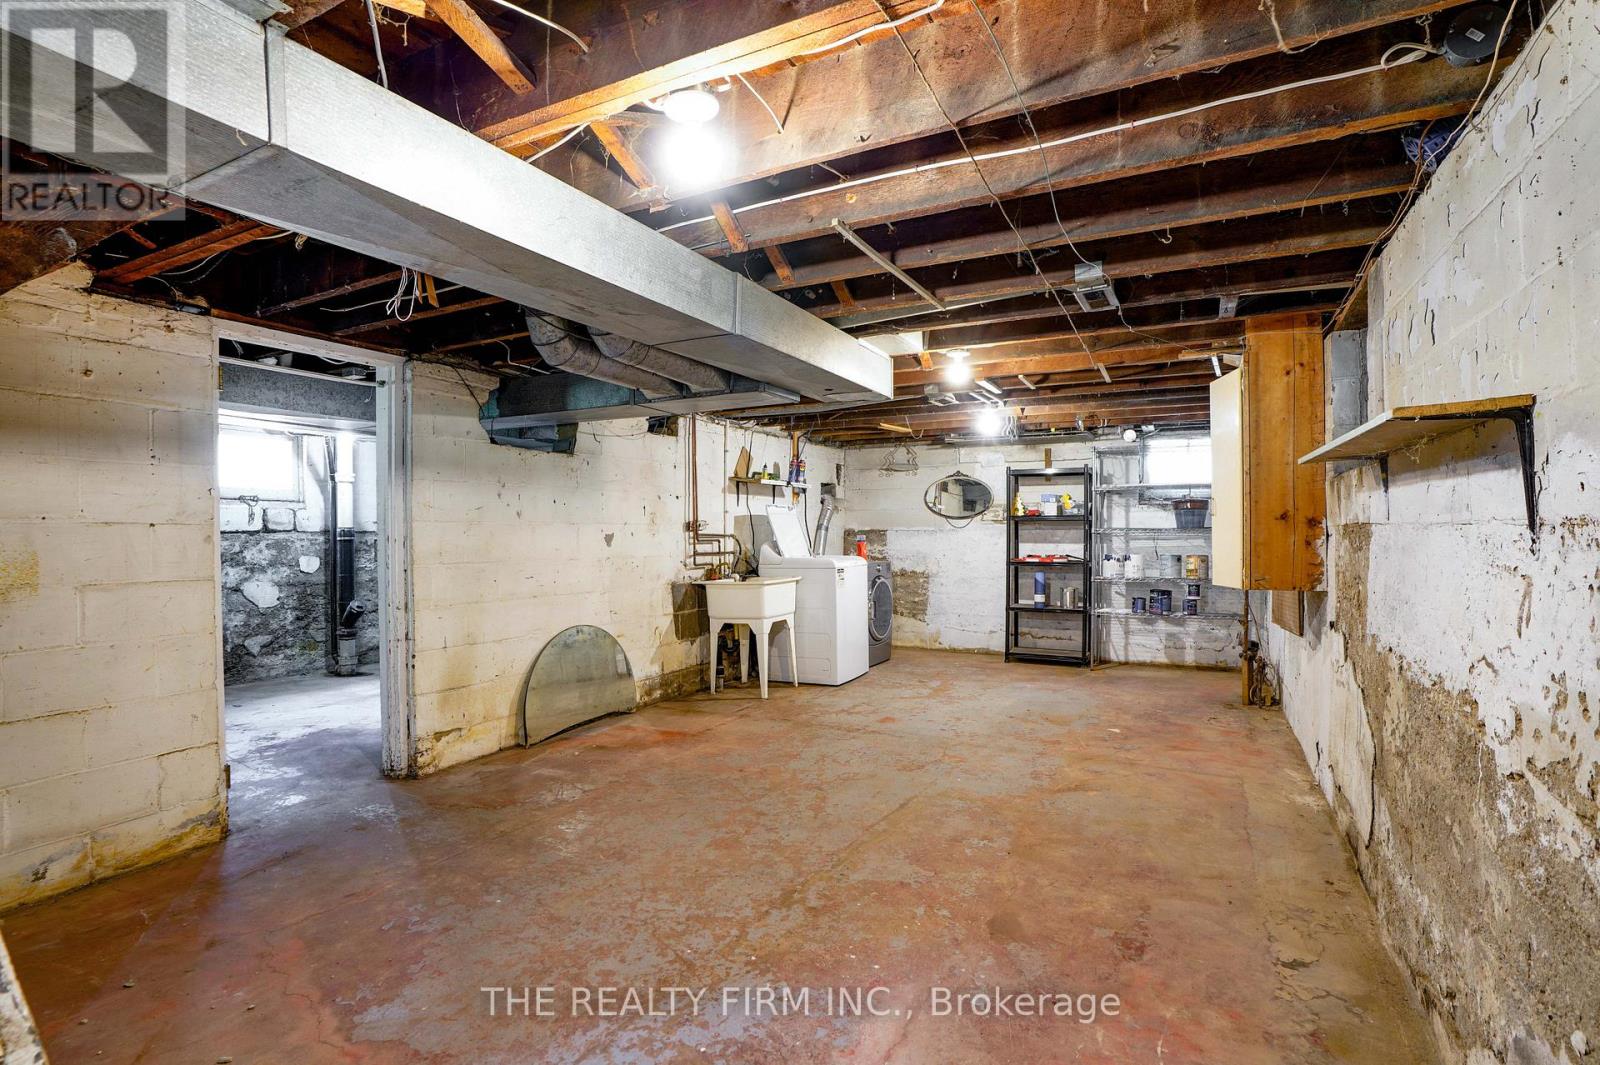
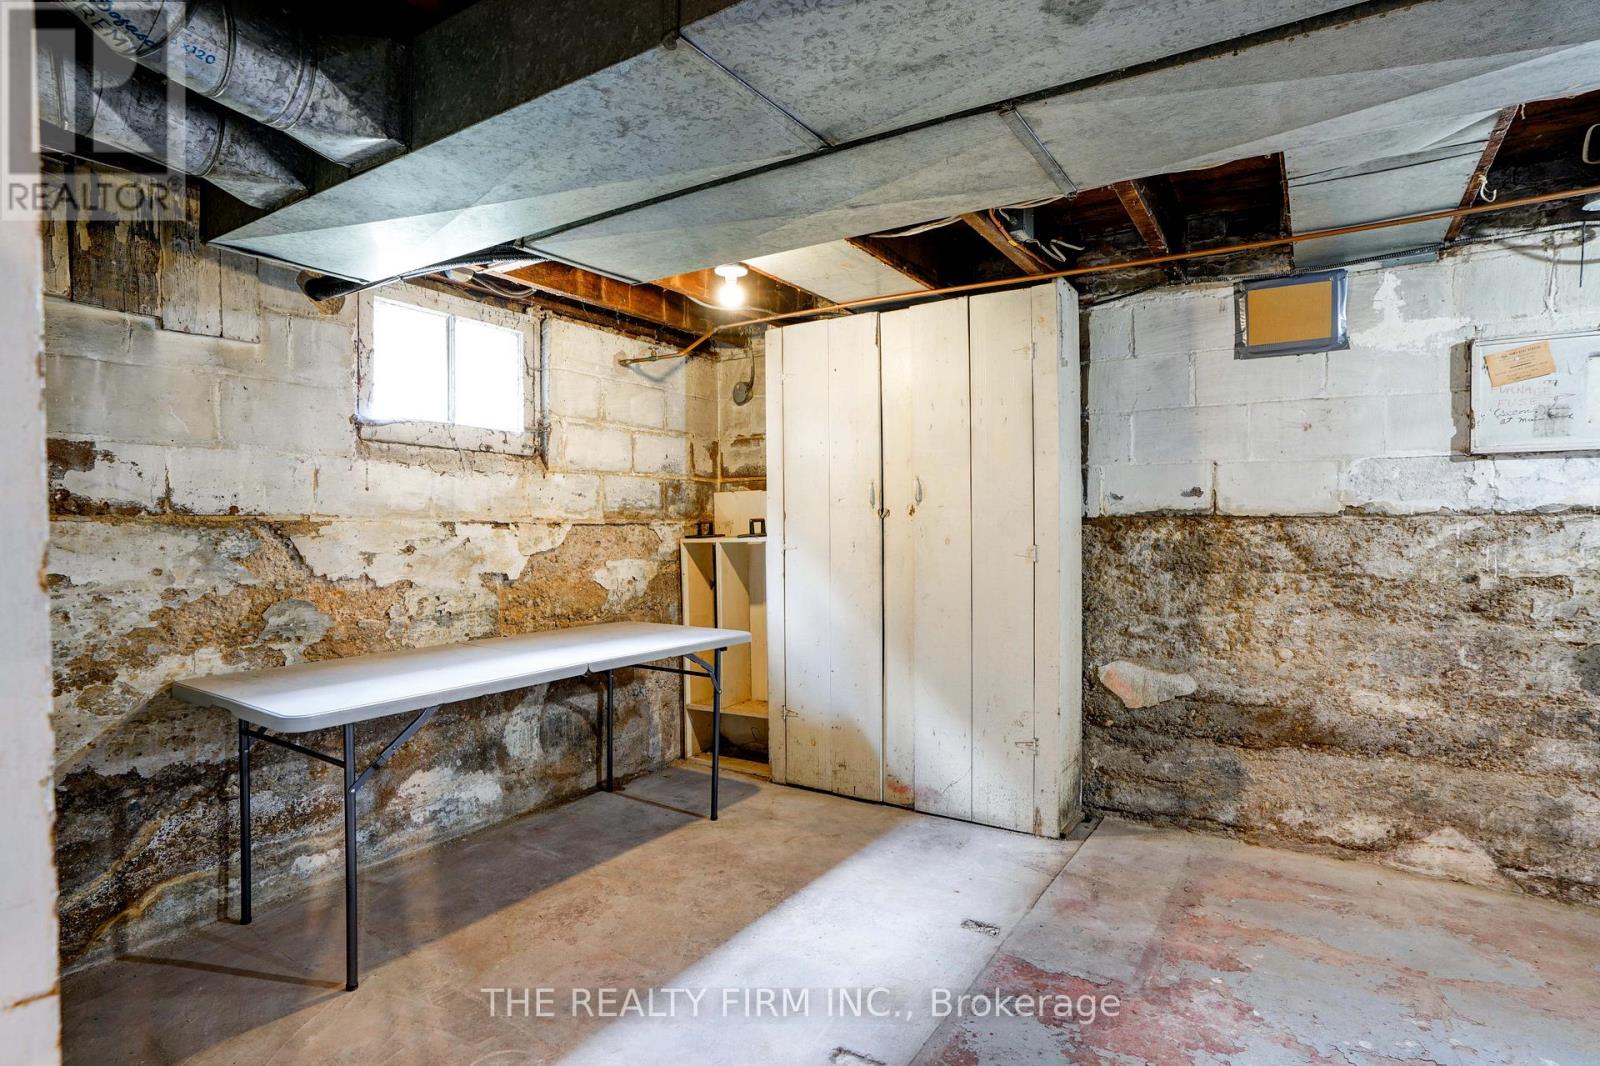
| Basement Development | Unfinished |
| Basement Type | N/a (unfinished) |
| Construction Style Attachment | Detached |
| Exterior Finish | Brick |
| Fireplace Present | Yes |
| Fireplace Total | 1 |
| Foundation Type | Block, Poured Concrete |
| Heating Fuel | Natural Gas |
| Heating Type | Forced Air, Heat Pump |
| Stories Total | 2 |
| Size Interior | 1100 - 1500 Sqft |
| Type | House |
| Utility Water | Municipal Water |
Parking
| No Garage |
Land
| Acreage | No |
| Fence Type | Fenced Yard |
| Land Amenities | Place Of Worship, Public Transit |
| Sewer | Sanitary Sewer |
| Size Depth | 80 Ft |
| Size Frontage | 40 Ft |
| Size Irregular | 40 X 80 Ft |
| Size Total Text | 40 X 80 Ft |
| Zoning Description | R1-4 |
Rooms
| Level | Type | Length | Width | Dimensions |
|---|---|---|---|---|
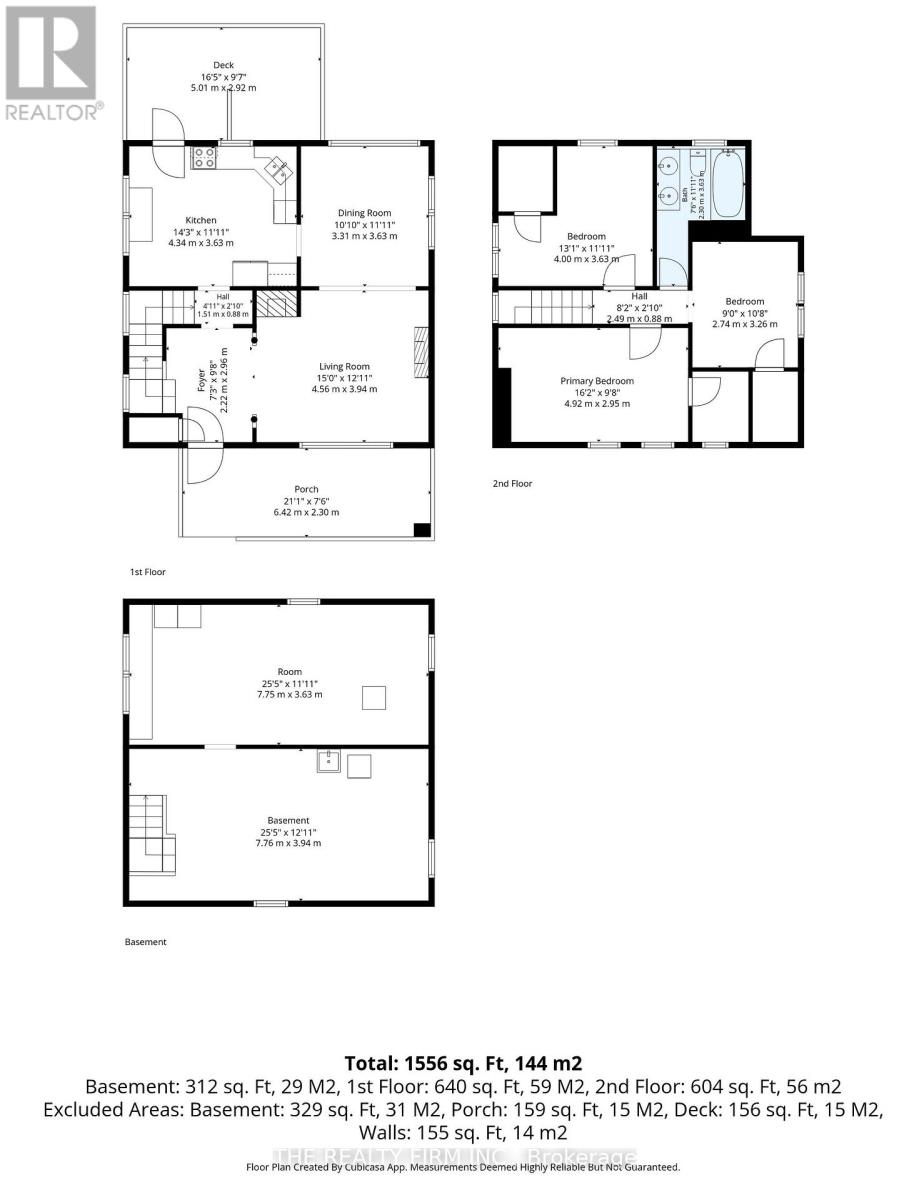
| Second Level | Primary Bedroom | 3.12 m | 4.09 m | 3.12 m x 4.09 m |
| Second Level | Bedroom 2 | 2.79 m | 3.94 m | 2.79 m x 3.94 m |
| Second Level | Bedroom 3 | 3.86 m | 3.48 m | 3.86 m x 3.48 m |
| Main Level | Foyer | 2.97 m | 2.21 m | 2.97 m x 2.21 m |
| Main Level | Kitchen | 4.34 m | 3.3 m | 4.34 m x 3.3 m |
| Main Level | Dining Room | 3.3 m | 3.48 m | 3.3 m x 3.48 m |
| Main Level | Living Room | 4.85 m | 3.99 m | 4.85 m x 3.99 m |
https://www.realtor.ca/real-estate/29995550/925-maitland-street-london-east-east-b-east-b
Interested?
Contact us for more information
Christine Siemens
Broker
www.thesiemenshometeam.com/

734 Wellington Street
London, Ontario N6A 3S2
Kurtis Siemens
Salesperson
www.thesiemenshometeam.com/
https://www.linkedin.com/in/siemenshometeam/
734 Wellington Street
London, Ontario N6A 3S2

The trademarks REALTOR®, REALTORS®, and the REALTOR® logo are controlled by The Canadian Real Estate Association (CREA) and identify real estate professionals who are members of CREA. The trademarks MLS®, Multiple Listing Service® and the associated logos are owned by The Canadian Real Estate Association (CREA) and identify the quality of services provided by real estate professionals who are members of CREA. The trademark DDF® is owned by The Canadian Real Estate Association (CREA) and identifies CREA's Data Distribution Facility (DDF®)
July 06 2026 08:02:20
London and St. Thomas Association of REALTORS®
The Realty Firm Inc.
Contact me
Resources
About me
Yvonne Steer, Elgin Realty Limited, Brokerage - St. Thomas Real Estate Agent
© 2024 YvonneSteer.ca- All rights reserved | Made with ❤️ by Jet Branding