63 Southwick Street, St. Thomas, Ontario N5R 3S4 (29985587)
63 Southwick Street St. Thomas, Ontario N5R 3S4

$429,900
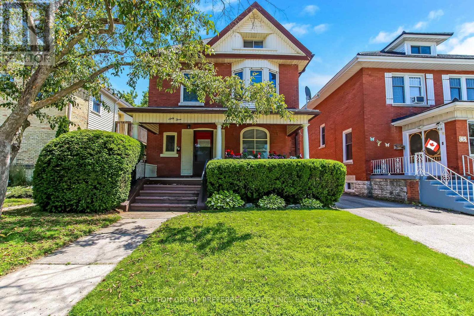
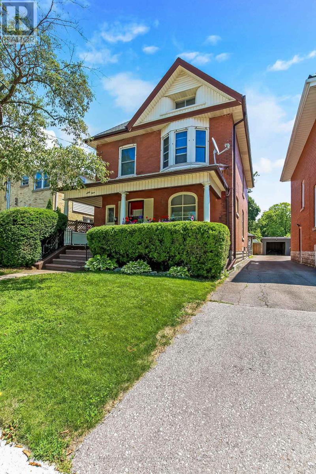
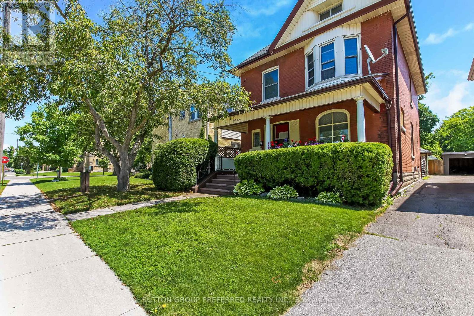
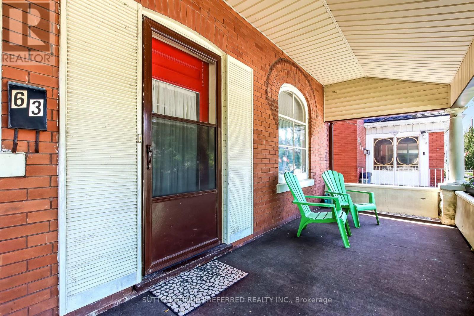
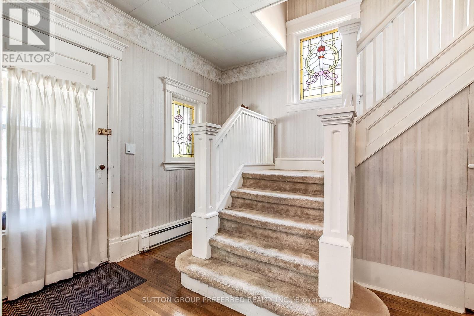
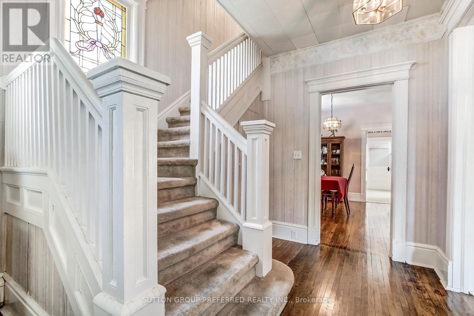
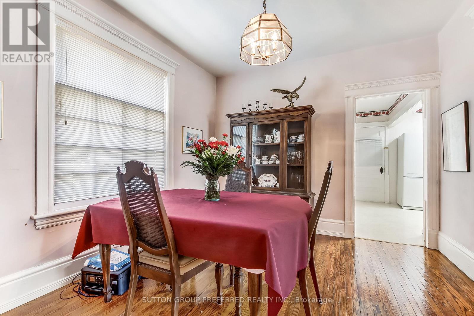
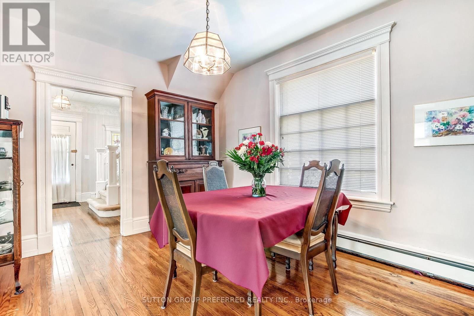
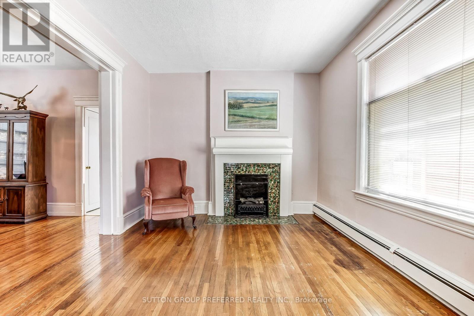
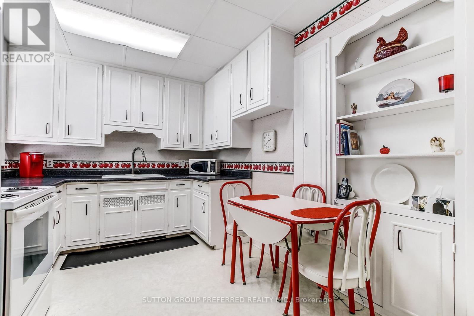
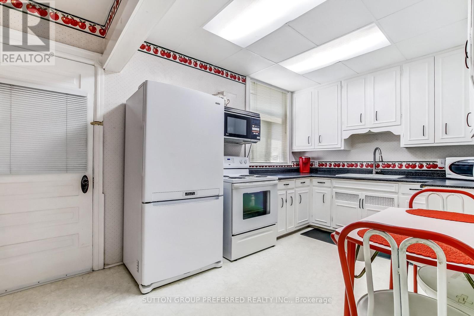
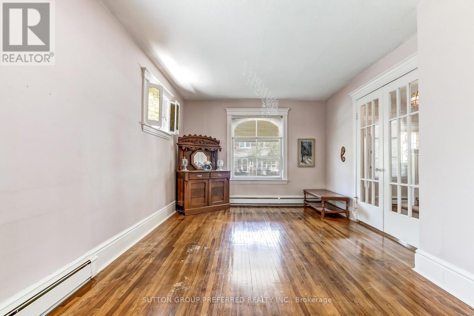
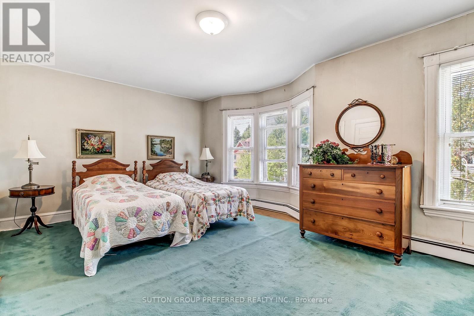
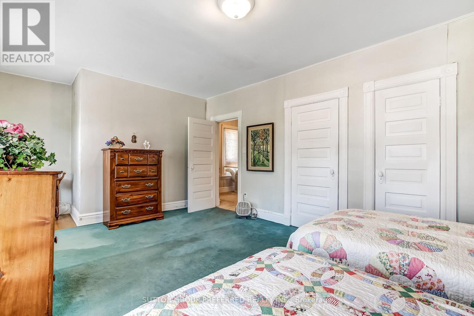
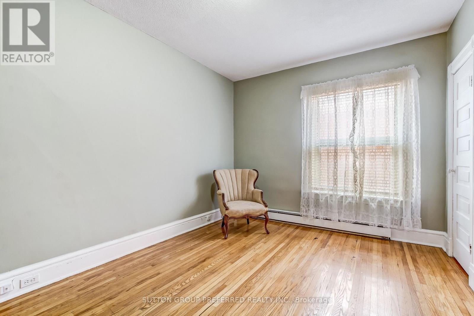
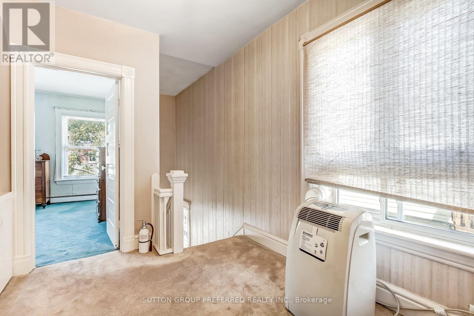
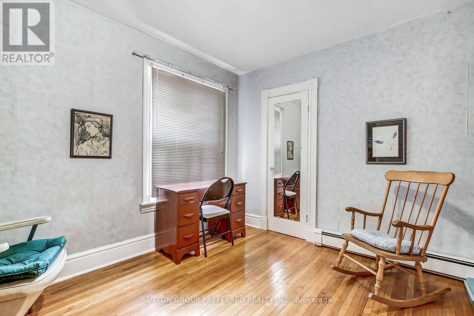
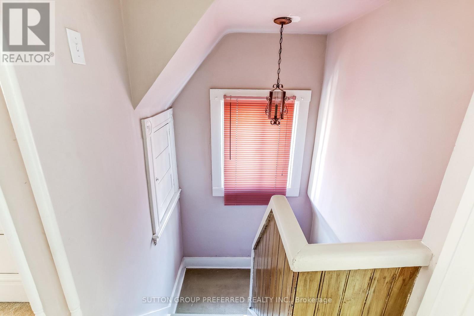
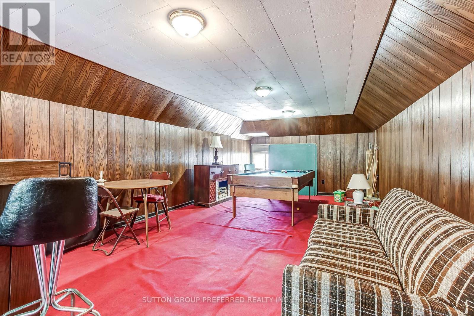
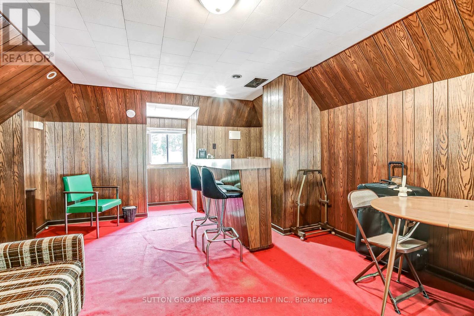
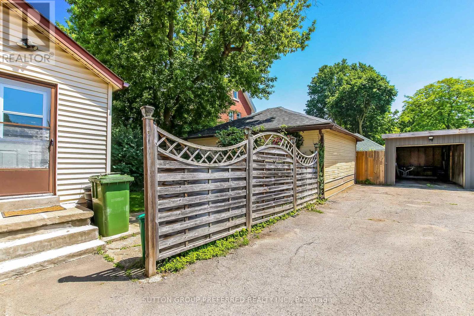
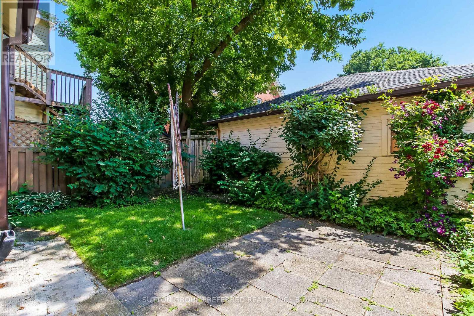
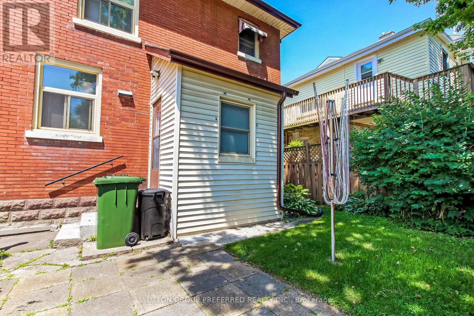
Priced to sell. Located in the Court House area of St Thomas, with easy access to all amenities and just a short distance to London or the beaches of Port Stanley. Attractive 2 storey red brick with loads of updates. Add your personal touches to make this home yours. Large principal rooms and 3rd floor games room. Many replacement vinyl windows by Jumbo & Centennial Windows including screen doors. Newer Reliance gas water boiler. Updated plumbing which included water service from street to house. House was rewired to copper wiring and service panel in 2008 (all knob & tube replaced) by MD Electric. Newer water meter and hot water tank. Shingles and eavetroughs replaced - B & B Roofing (50 yr guarantee). Eavesafe gutter protection (2024). Mutual drive has single car garage. Small private rear yard. This home just requires your cosmetic finishing touches but has been priced accordingly. Home being sold "as is" with no guarantees or warranties. (id:46416)
Property Details
| MLS® Number | X13519398 |
| Property Type | Single Family |
| Community Name | St. Thomas |
| Features | Flat Site, Lane |
| Parking Space Total | 2 |
| Structure | Patio(s), Porch |
Building
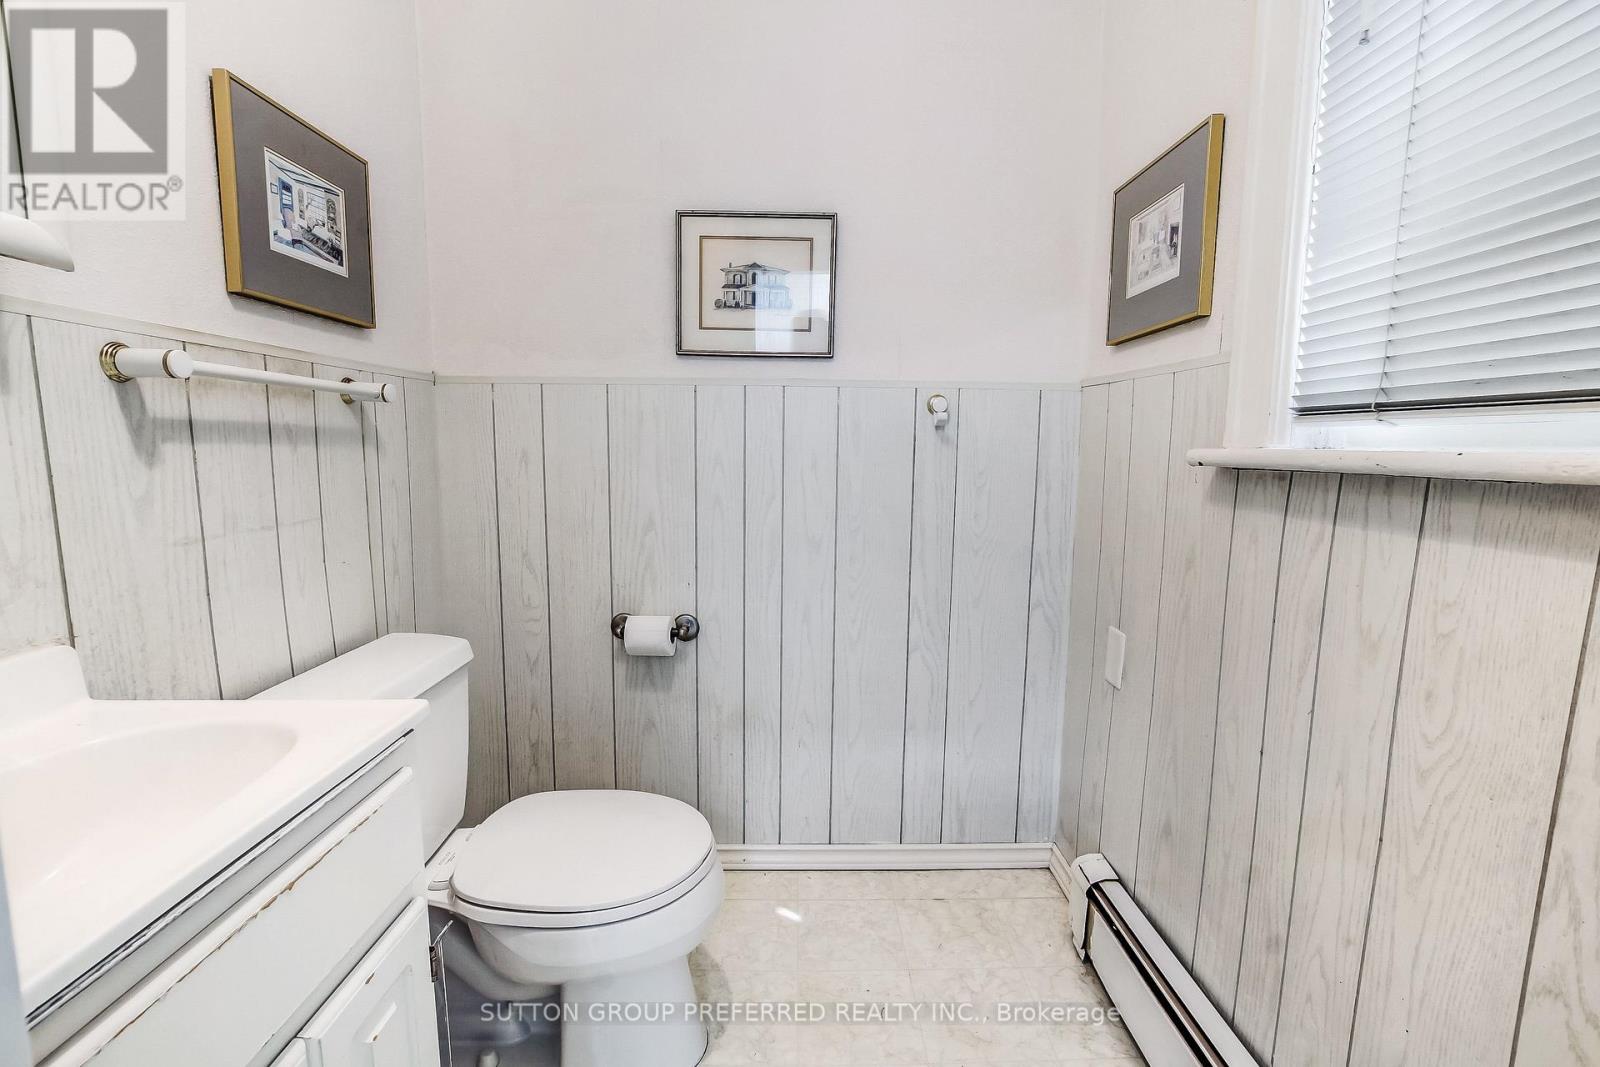
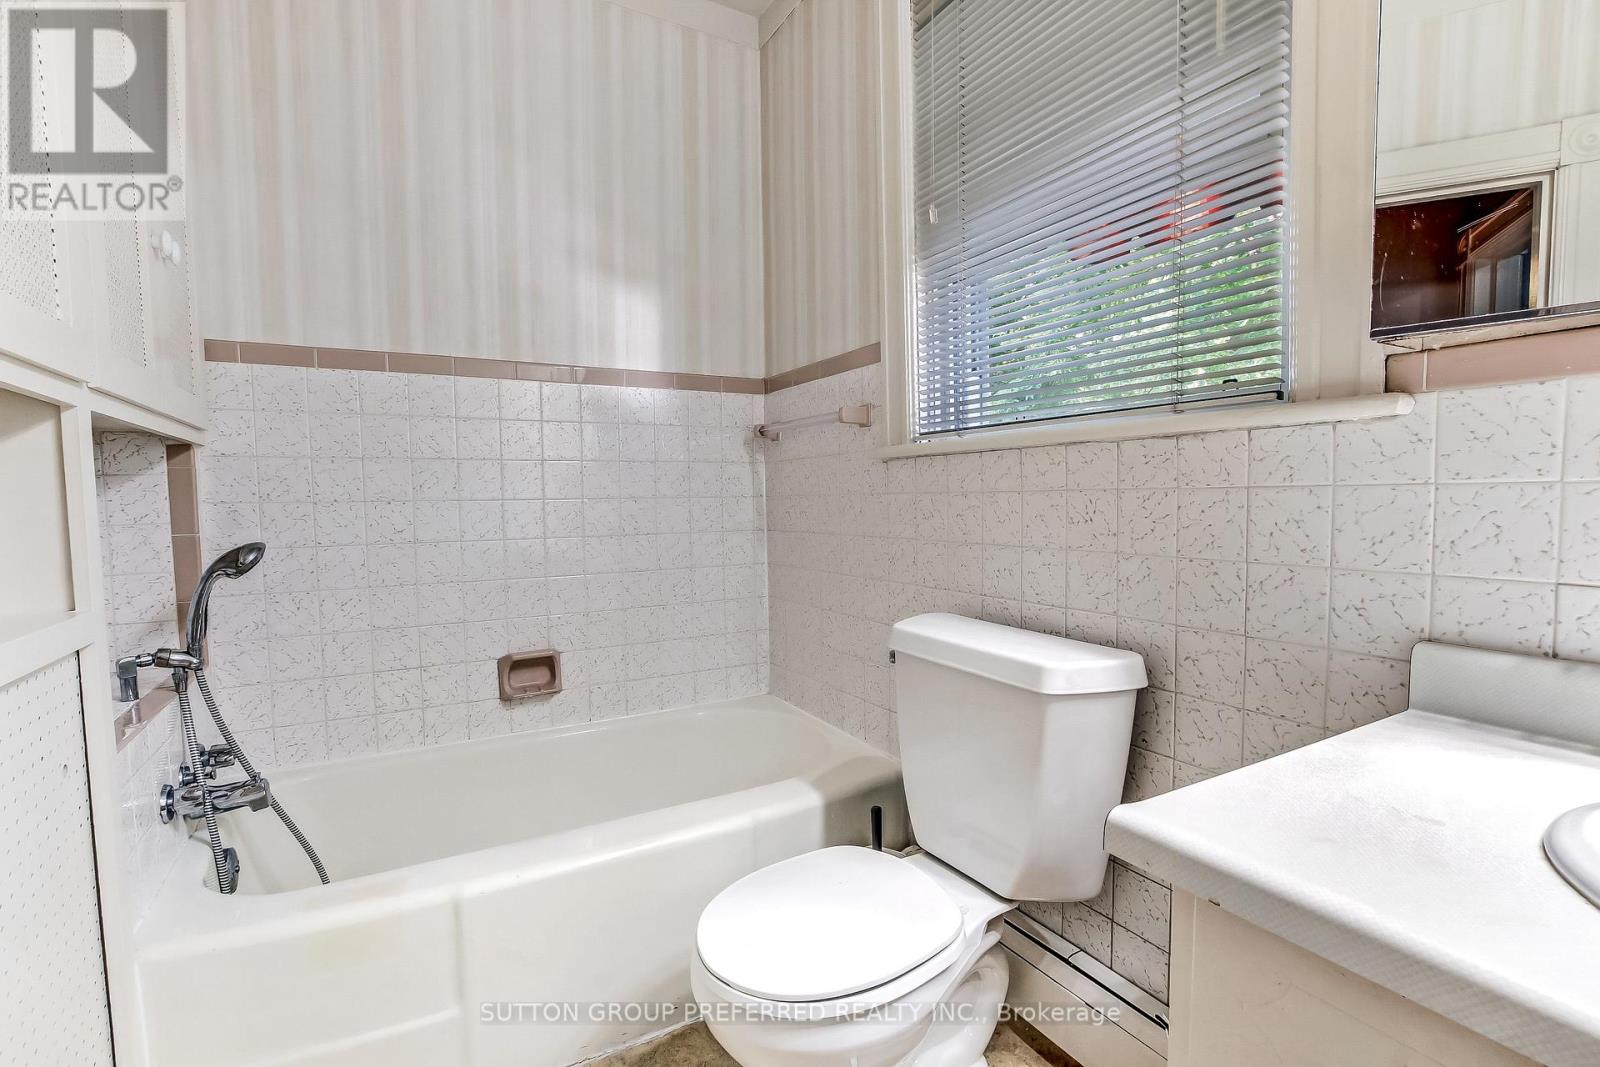
| Bathroom Total | 3 |
| Bedrooms Above Ground | 3 |
| Bedrooms Total | 3 |
| Appliances | Water Heater, Blinds, Dryer, Stove, Washer, Refrigerator |
| Basement Type | Full |
| Construction Style Attachment | Detached |
| Cooling Type | Window Air Conditioner |
| Exterior Finish | Aluminum Siding, Brick |
| Fire Protection | Smoke Detectors |
| Foundation Type | Concrete |
| Half Bath Total | 2 |
| Heating Fuel | Natural Gas |
| Heating Type | Baseboard Heaters |
| Stories Total | 3 |
| Size Interior | 1500 - 2000 Sqft |
| Type | House |
| Utility Water | Municipal Water |
Parking
| Detached Garage | |
| Garage | |
| Covered |
Land
| Acreage | No |
| Sewer | Sanitary Sewer |
| Size Frontage | 30 Ft |
| Size Irregular | 30 Ft |
| Size Total Text | 30 Ft |
Rooms
| Level | Type | Length | Width | Dimensions |
|---|---|---|---|---|
| Second Level | Primary Bedroom | 5.61 m | 3.61 m | 5.61 m x 3.61 m |
| Second Level | Bedroom | 4.32 m | 3 m | 4.32 m x 3 m |
| Second Level | Bedroom | 3.3 m | 3.07 m | 3.3 m x 3.07 m |
| Third Level | Games Room | 8.1 m | 3.81 m | 8.1 m x 3.81 m |
| Main Level | Dining Room | 4.09 m | 3.2 m | 4.09 m x 3.2 m |
| Main Level | Living Room | 7.85 m | 3.35 m | 7.85 m x 3.35 m |
| Main Level | Foyer | 3.56 m | 3.02 m | 3.56 m x 3.02 m |
| Main Level | Kitchen | 4.5 m | 3.3 m | 4.5 m x 3.3 m |
| Main Level | Mud Room | 1.73 m | 1.73 m | 1.73 m x 1.73 m |
https://www.realtor.ca/real-estate/29985587/63-southwick-street-st-thomas-st-thomas
Interested?
Contact us for more information



The trademarks REALTOR®, REALTORS®, and the REALTOR® logo are controlled by The Canadian Real Estate Association (CREA) and identify real estate professionals who are members of CREA. The trademarks MLS®, Multiple Listing Service® and the associated logos are owned by The Canadian Real Estate Association (CREA) and identify the quality of services provided by real estate professionals who are members of CREA. The trademark DDF® is owned by The Canadian Real Estate Association (CREA) and identifies CREA's Data Distribution Facility (DDF®)
July 03 2026 05:21:18
London and St. Thomas Association of REALTORS®
Sutton Group Preferred Realty Inc.
Contact me
Resources
About me
Yvonne Steer, Elgin Realty Limited, Brokerage - St. Thomas Real Estate Agent
© 2024 YvonneSteer.ca- All rights reserved | Made with ❤️ by Jet Branding