164 Redford Crescent, Stratford, Ontario N5A 1P2 (29878448)
164 Redford Crescent Stratford, Ontario N5A 1P2

$578,990
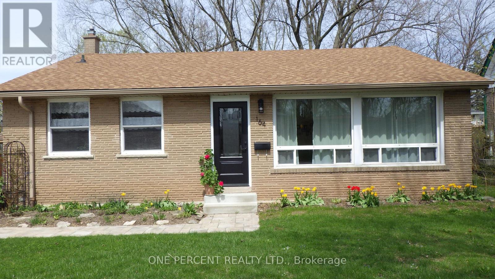
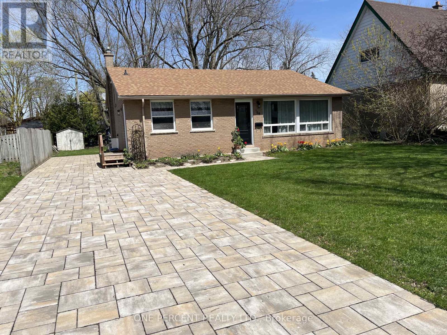
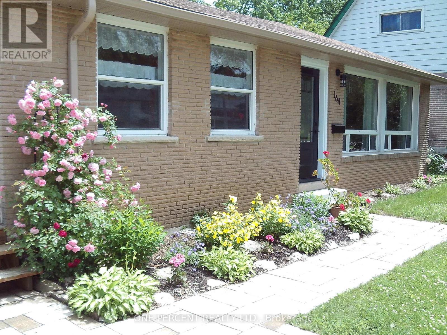
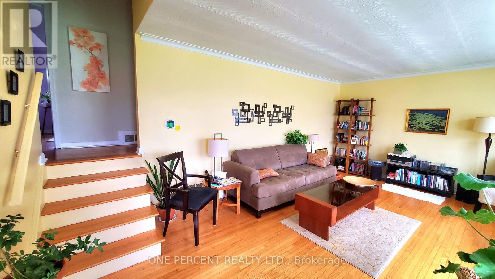
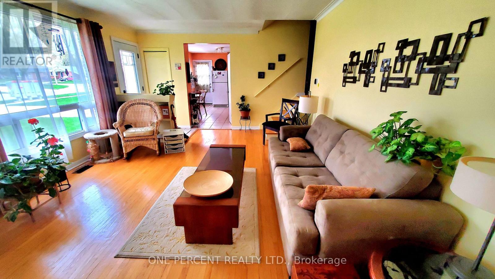
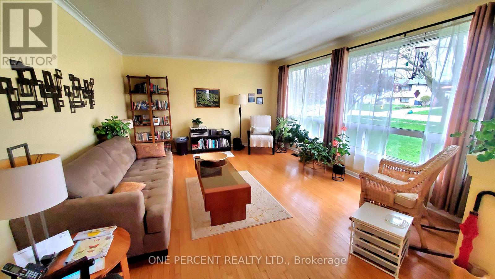
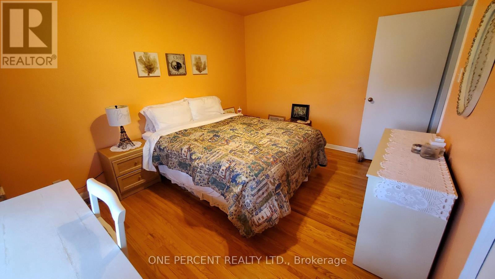
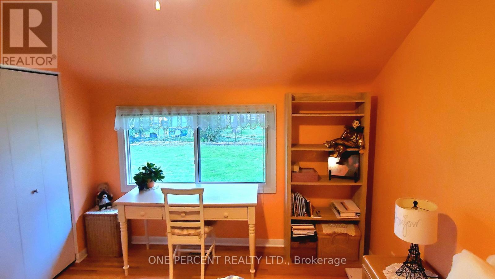
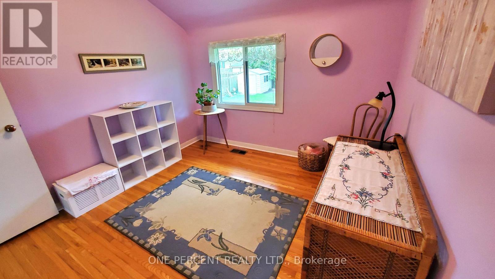
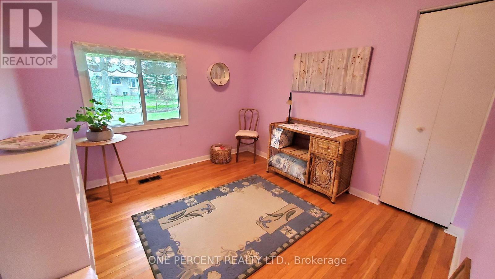
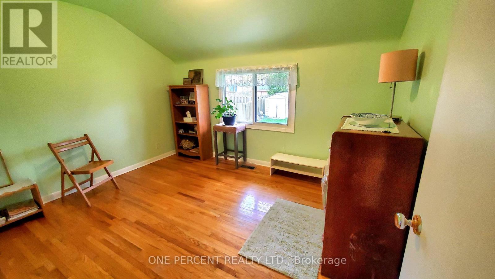
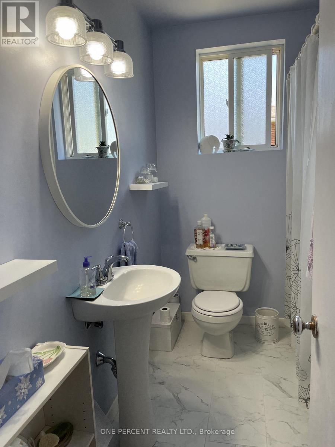
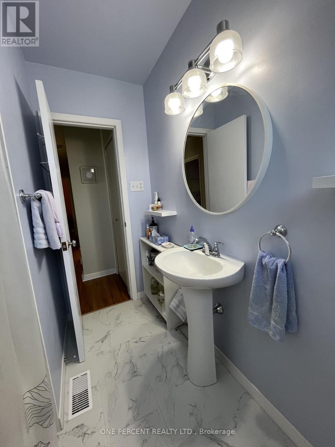
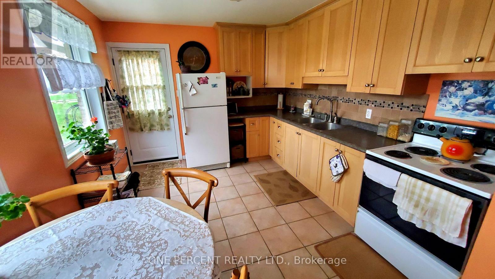
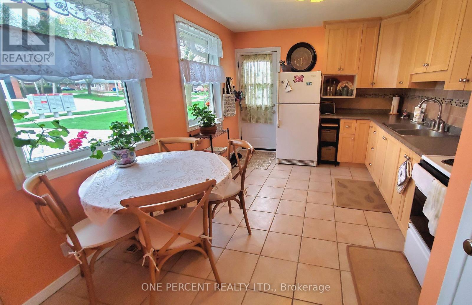
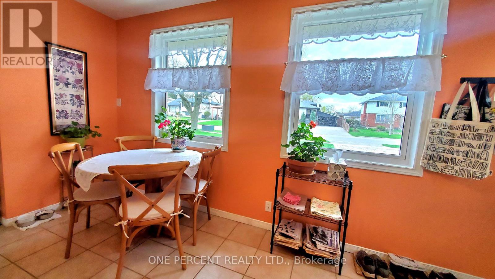
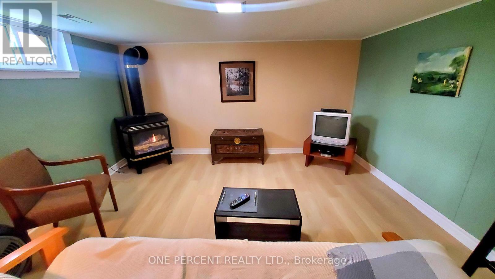
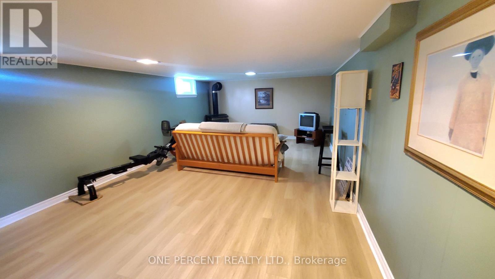
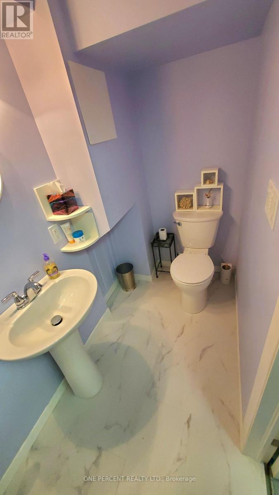
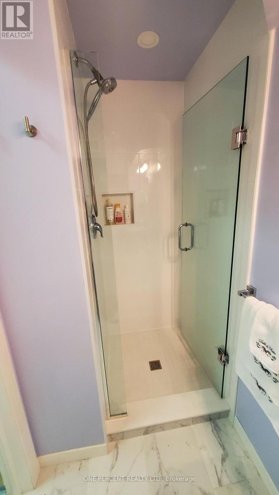
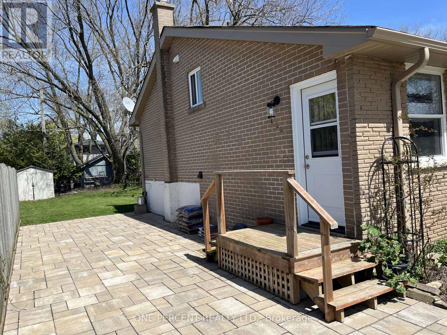
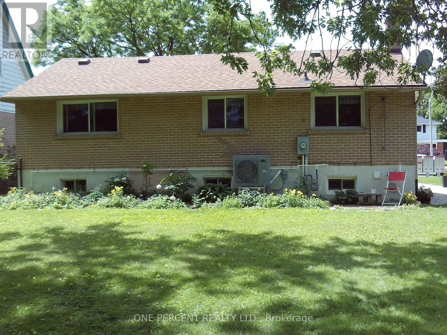
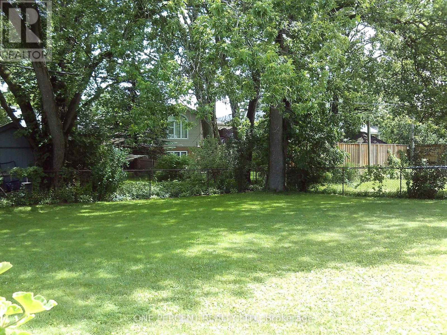
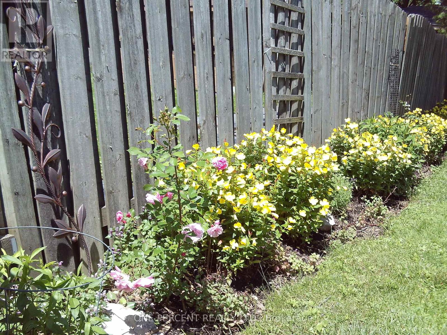
Welcome to this beautiful south facing back-split featuring extra-large windows that capture light and sunshine all year long! Thoughtfully maintained with new roof (2021), permeable stone driveway (2022), high-efficiency furnace and heat pump (2023), upgraded facia, eaves, soffit, and attic insulation (2025), this eco-friendly home offers both energy efficiency and peace of mind. The main floor consists of a large eat-in kitchen opening onto a bright spacious living room, ideal for entertaining family and friends. The three bedrooms, located on a separate level for privacy and quiet, feature characterful gabled ceilings as well as original hardwood floors; and recent renovations have added style and sparkle to the two bathrooms. Another highlight is the inviting recreation room with its gas fireplace, making it ideal for relaxed evenings or a cozy retreat. And kids, grandkids and pets will love running around the large mostly fenced backyard, featuring cheerful border gardens and a sprawling mature maple tree. This gem is located on a quiet crescent close to schools, hospital, playground and river trails. It's also an easy walk to Stratford's world-class theatres and its historic downtown, often voted the prettiest in Ontario. Visit and prepare to be charmed! (id:46416)
Property Details
| MLS® Number | X13422190 |
| Property Type | Single Family |
| Community Name | Stratford |
| Features | Carpet Free |
| Parking Space Total | 3 |
Building
| Bathroom Total | 2 |
| Bedrooms Above Ground | 3 |
| Bedrooms Total | 3 |
| Amenities | Separate Electricity Meters |
| Appliances | Water Softener, Water Meter, Dryer, Stove, Washer, Window Coverings, Refrigerator |
| Basement Development | Finished |
| Basement Type | N/a (finished) |
| Construction Style Attachment | Detached |
| Construction Style Split Level | Backsplit |
| Cooling Type | Central Air Conditioning |
| Exterior Finish | Brick Veneer |
| Fireplace Present | Yes |
| Flooring Type | Hardwood, Laminate |
| Foundation Type | Concrete |
| Heating Fuel | Natural Gas |
| Heating Type | Forced Air |
| Size Interior | 700 - 1100 Sqft |
| Type | House |
| Utility Water | Municipal Water |
Parking
| No Garage |
Land
| Acreage | No |
| Sewer | Sanitary Sewer |
| Size Depth | 132 Ft |
| Size Frontage | 56 Ft |
| Size Irregular | 56 X 132 Ft |
| Size Total Text | 56 X 132 Ft |
Rooms
| Level | Type | Length | Width | Dimensions |
|---|---|---|---|---|
| Second Level | Bedroom | 4 m | 3 m | 4 m x 3 m |
| Second Level | Bedroom 2 | 3 m | 2.92 m | 3 m x 2.92 m |
| Second Level | Bedroom 3 | 3 m | 3.65 m | 3 m x 3.65 m |
| Second Level | Bathroom | 2.49 m | 1.82 m | 2.49 m x 1.82 m |
| Basement | Recreational, Games Room | 7 m | 3.69 m | 7 m x 3.69 m |
| Basement | Bathroom | 3.2 m | 1.18 m | 3.2 m x 1.18 m |
| Basement | Laundry Room | 6.52 m | 4.52 m | 6.52 m x 4.52 m |
| Main Level | Foyer | 1 m | 1.37 m | 1 m x 1.37 m |
| Main Level | Kitchen | 3.2 m | 4.75 m | 3.2 m x 4.75 m |
| Main Level | Living Room | 4 m | 4.8 m | 4 m x 4.8 m |
https://www.realtor.ca/real-estate/29878448/164-redford-crescent-stratford-stratford
Interested?
Contact us for more information


The trademarks REALTOR®, REALTORS®, and the REALTOR® logo are controlled by The Canadian Real Estate Association (CREA) and identify real estate professionals who are members of CREA. The trademarks MLS®, Multiple Listing Service® and the associated logos are owned by The Canadian Real Estate Association (CREA) and identify the quality of services provided by real estate professionals who are members of CREA. The trademark DDF® is owned by The Canadian Real Estate Association (CREA) and identifies CREA's Data Distribution Facility (DDF®)
July 12 2026 11:50:36
London and St. Thomas Association of REALTORS®
One Percent Realty Ltd.
Contact me
Resources
About me
Yvonne Steer, Elgin Realty Limited, Brokerage - St. Thomas Real Estate Agent
© 2024 YvonneSteer.ca- All rights reserved | Made with ❤️ by Jet Branding