2374 Meadowgate Boulevard, London South (South U), Ontario N6M 1L7 (29806607)
2374 Meadowgate Boulevard London South (South U), Ontario N6M 1L7

$630,000
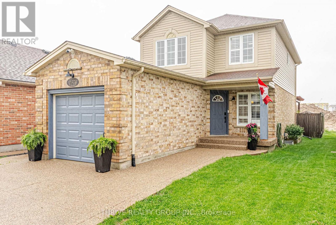
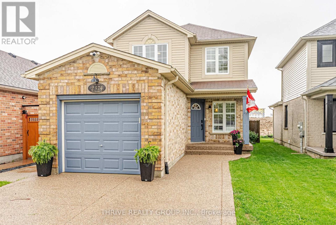
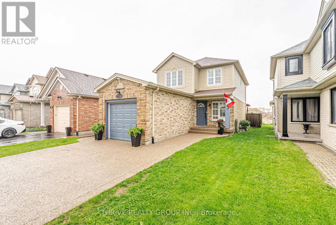
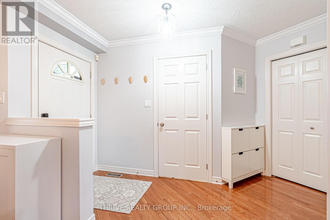
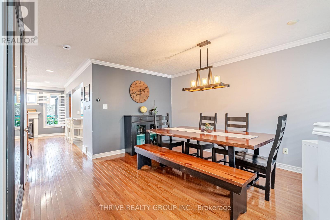
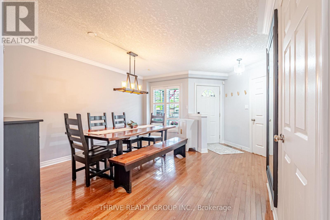
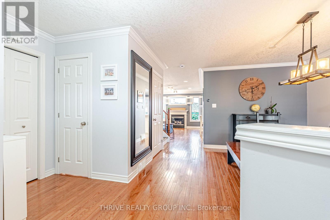
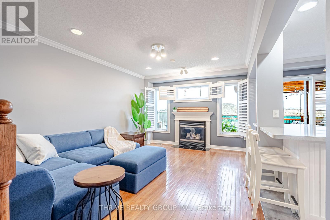
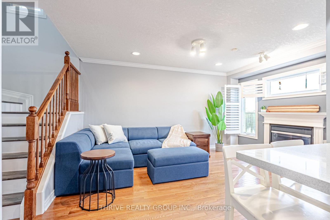
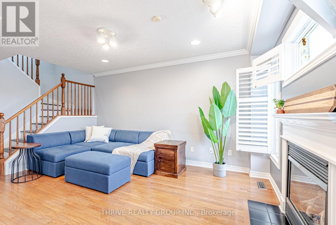
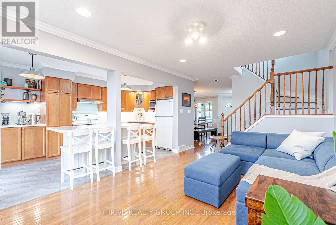
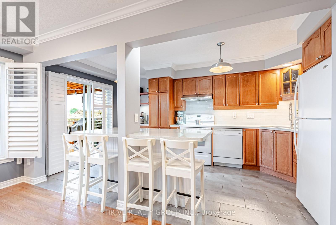
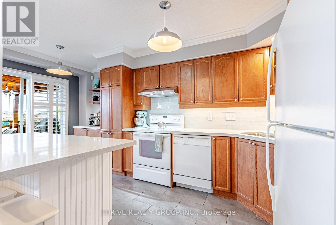
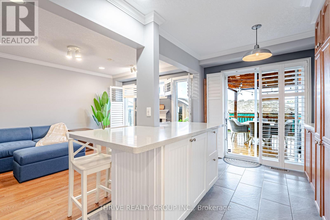
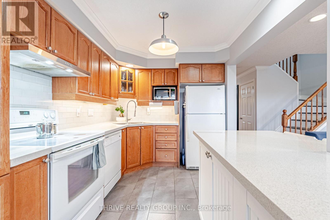
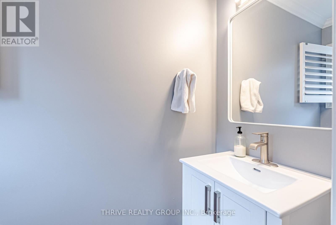
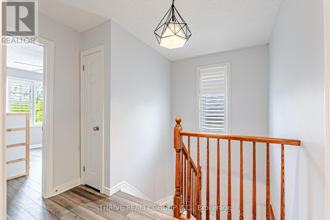
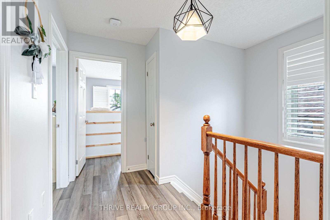
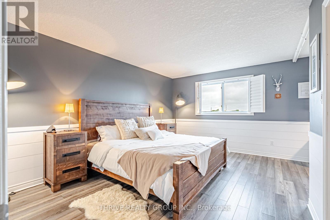
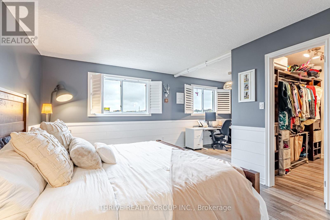
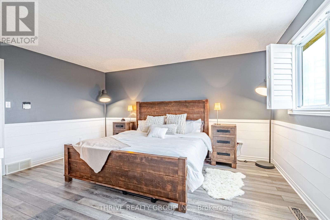
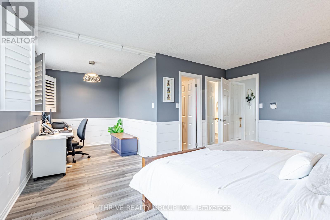
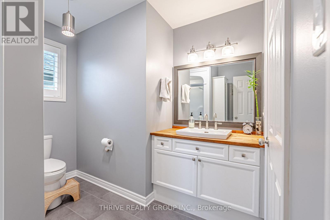
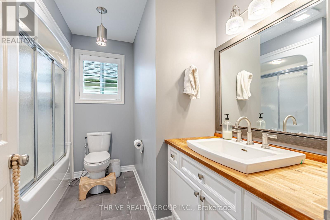
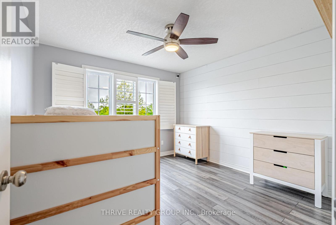
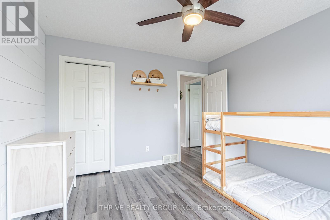
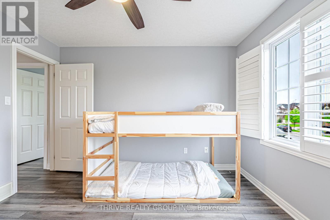
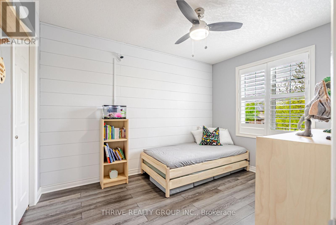
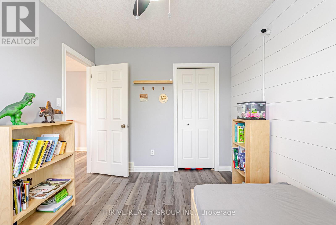
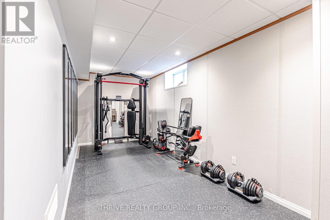
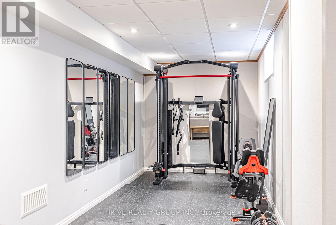
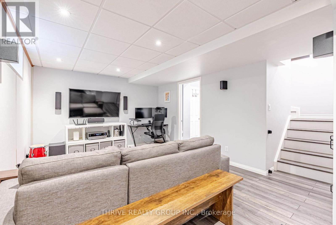
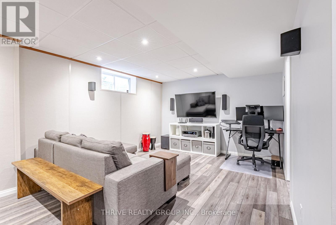
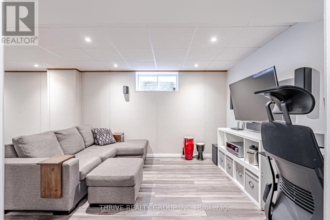
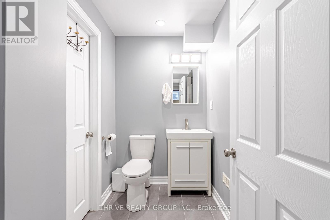
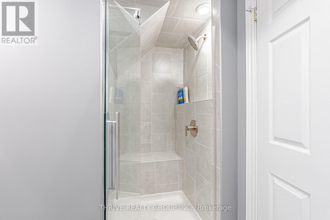
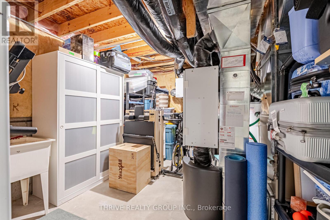
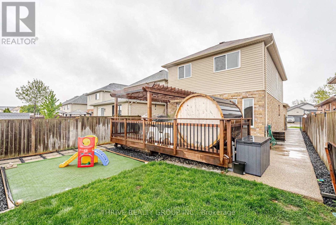
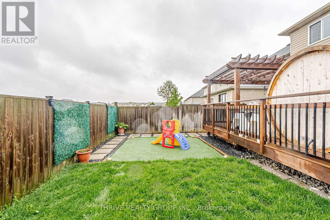
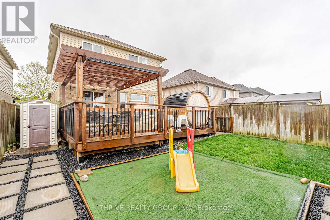
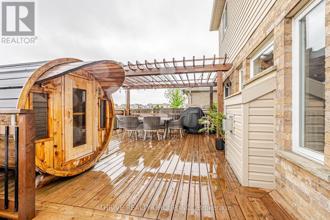
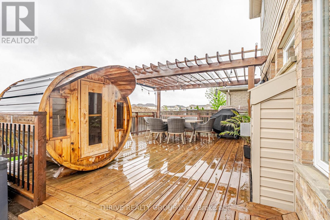
Beautifully maintained 3-bedroom, 3-bathroom home in the highly desirable Summerside community of London. The spacious Primary Bedroom features a versatile den, ideal for a home office, reading nook, or private retreat. Bright and inviting throughout, this home offers a stunning kitchen with granite countertops, a large island, California shutters, and quality wood, ceramic, and vinyl flooring. Step outside to an attractive backyard featuring a huge deck with pergola, perfect for entertaining or relaxing. The finished basement provides flexible living space to suit your family's needs, along with generous storage throughout. Conveniently located just minutes' walk to parks, schools, shopping, public transit, and places of worship. A fantastic opportunity you won't want to miss! (id:46416)
Open House
This property has open houses!
1:00 pm
Ends at:3:00 pm
1:00 pm
Ends at:3:00 pm
Property Details
| MLS® Number | X13175472 |
| Property Type | Single Family |
| Community Name | South U |
| Amenities Near By | Park, Schools, Public Transit |
| Equipment Type | Water Heater |
| Features | Carpet Free, Sump Pump |
| Parking Space Total | 3 |
| Rental Equipment Type | Water Heater |
| Structure | Deck, Porch, Shed |
Building
| Bathroom Total | 3 |
| Bedrooms Above Ground | 3 |
| Bedrooms Total | 3 |
| Age | 16 To 30 Years |
| Amenities | Fireplace(s) |
| Appliances | Water Heater, Water Meter, Dishwasher, Dryer, Stove, Washer, Refrigerator |
| Basement Development | Finished |
| Basement Type | N/a (finished) |
| Construction Style Attachment | Detached |
| Cooling Type | Central Air Conditioning, Air Exchanger |
| Exterior Finish | Brick |
| Fireplace Present | Yes |
| Foundation Type | Poured Concrete |
| Half Bath Total | 1 |
| Heating Fuel | Natural Gas |
| Heating Type | Forced Air |
| Stories Total | 2 |
| Size Interior | 1500 - 2000 Sqft |
| Type | House |
| Utility Water | Municipal Water |
Parking
| Garage |
Land
| Acreage | No |
| Fence Type | Fully Fenced, Fenced Yard |
| Land Amenities | Park, Schools, Public Transit |
| Sewer | Sanitary Sewer |
| Size Depth | 110 Ft ,10 In |
| Size Frontage | 31 Ft ,7 In |
| Size Irregular | 31.6 X 110.9 Ft |
| Size Total Text | 31.6 X 110.9 Ft|under 1/2 Acre |
| Soil Type | Clay |
| Zoning Description | R1-4(10) |
Rooms
| Level | Type | Length | Width | Dimensions |
|---|---|---|---|---|
| Second Level | Primary Bedroom | 3.43 m | 4.69 m | 3.43 m x 4.69 m |
| Second Level | Bedroom 2 | 3.42 m | 3.5 m | 3.42 m x 3.5 m |
| Second Level | Bedroom 3 | 2.71 m | 3.5 m | 2.71 m x 3.5 m |
| Second Level | Den | 2.22 m | 2.83 m | 2.22 m x 2.83 m |
| Basement | Office | 4.49 m | 3.49 m | 4.49 m x 3.49 m |
| Basement | Utility Room | 3.44 m | 4.6 m | 3.44 m x 4.6 m |
| Basement | Recreational, Games Room | 4.54 m | 2.29 m | 4.54 m x 2.29 m |
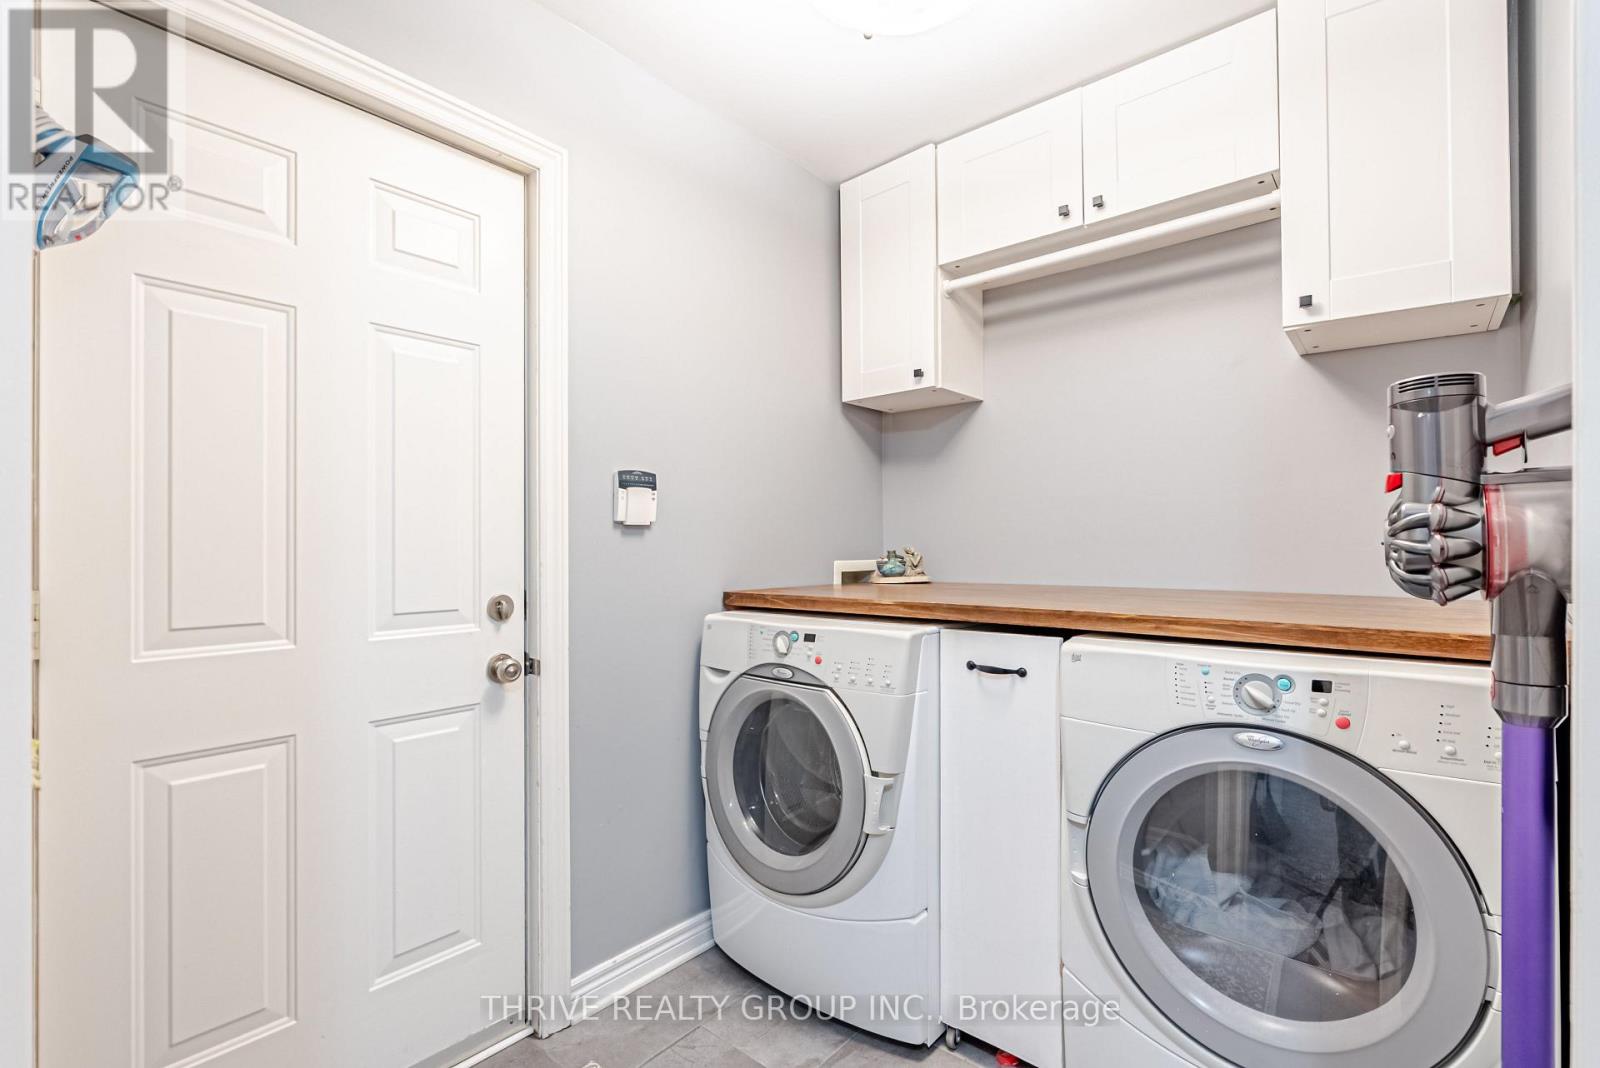
| Main Level | Laundry Room | 1.76 m | 2.46 m | 1.76 m x 2.46 m |
| Main Level | Foyer | 1.23 m | 1.17 m | 1.23 m x 1.17 m |
| Main Level | Dining Room | 2.68 m | 4.49 m | 2.68 m x 4.49 m |
| Main Level | Living Room | 3.34 m | 4.95 m | 3.34 m x 4.95 m |
| Main Level | Kitchen | 2.51 m | 4.95 m | 2.51 m x 4.95 m |
Utilities
| Cable | Available |
| Electricity | Installed |
| Sewer | Installed |
https://www.realtor.ca/real-estate/29806607/2374-meadowgate-boulevard-london-south-south-u-south-u
Interested?
Contact us for more information

Gloria Plata Roa
Salesperson
www.gloriaplatarealtor.com/
gloriaplataroa/

660 Maitland Street
London, Ontario N5Y 2V8

The trademarks REALTOR®, REALTORS®, and the REALTOR® logo are controlled by The Canadian Real Estate Association (CREA) and identify real estate professionals who are members of CREA. The trademarks MLS®, Multiple Listing Service® and the associated logos are owned by The Canadian Real Estate Association (CREA) and identify the quality of services provided by real estate professionals who are members of CREA. The trademark DDF® is owned by The Canadian Real Estate Association (CREA) and identifies CREA's Data Distribution Facility (DDF®)
May 26 2026 05:53:00
London and St. Thomas Association of REALTORS®
Thrive Realty Group Inc.
Contact me
Resources
About me
Yvonne Steer, Elgin Realty Limited, Brokerage - St. Thomas Real Estate Agent
© 2024 YvonneSteer.ca- All rights reserved | Made with ❤️ by Jet Branding