159 Cecil Street, Sarnia, Ontario N7T 6W6 (29805024)
159 Cecil Street Sarnia, Ontario N7T 6W6

$449,900
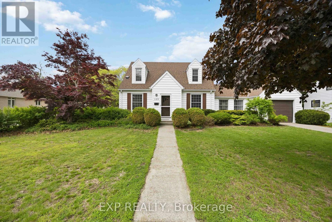
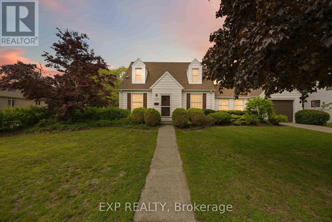
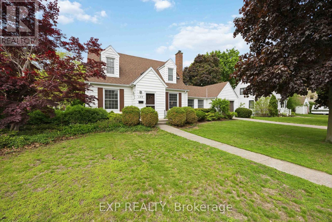
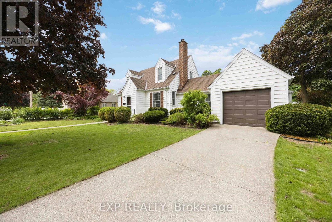
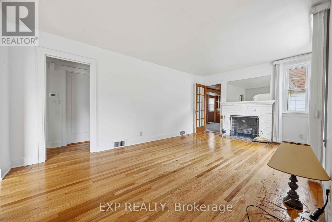
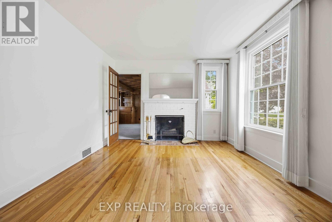
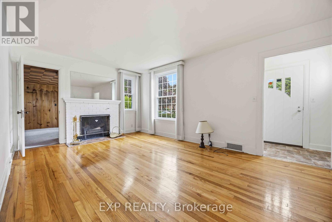
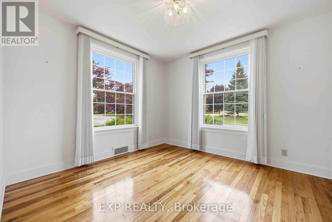
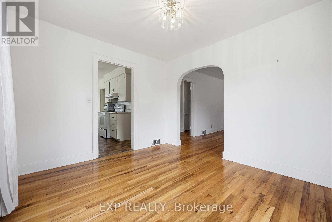
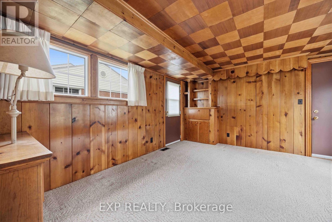
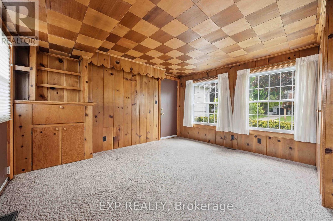
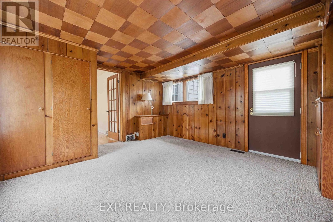
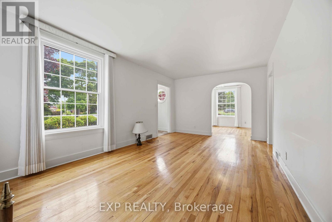
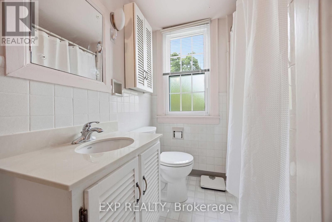
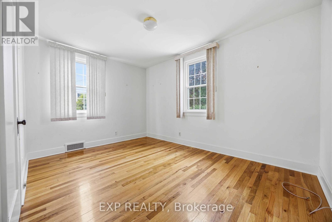
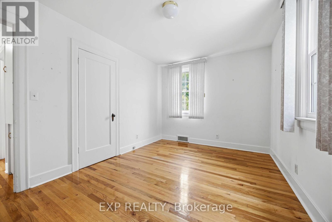
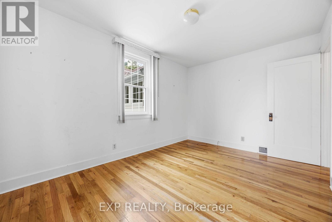
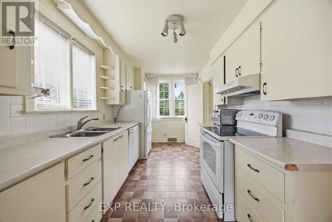
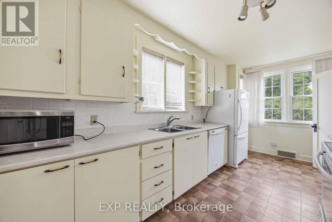
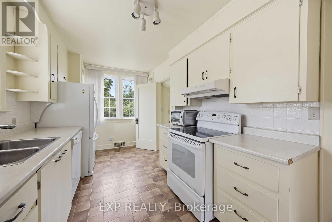
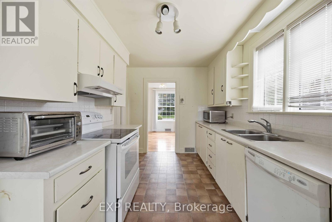
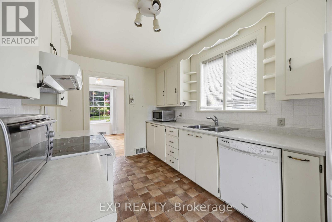
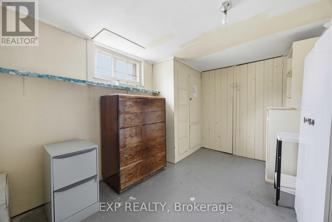
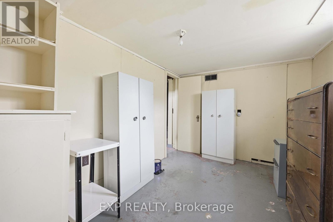
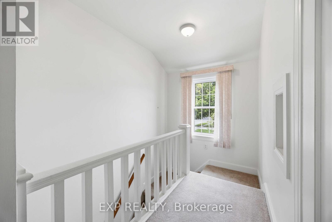
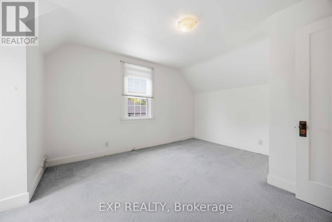
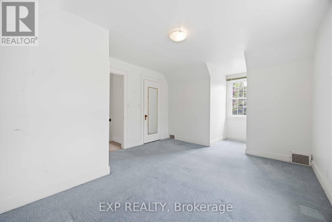
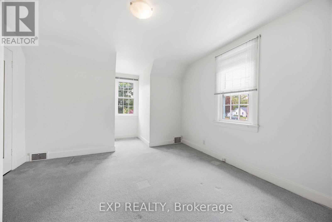
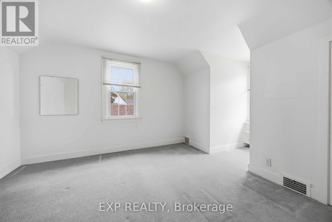
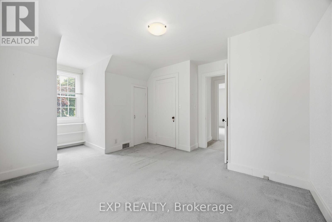
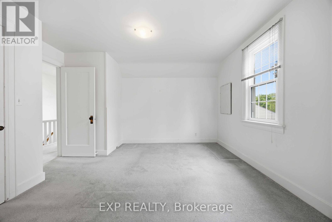
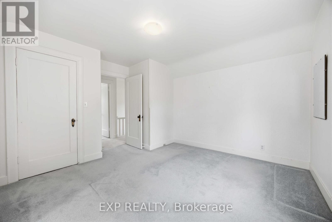
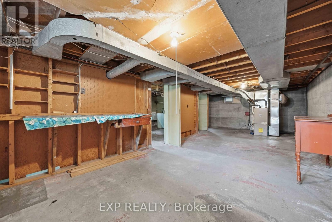
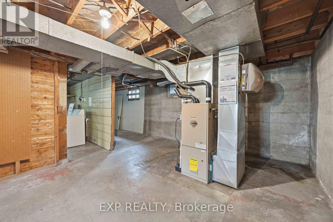
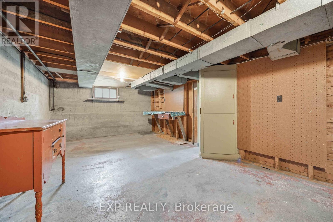
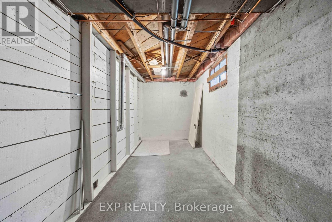
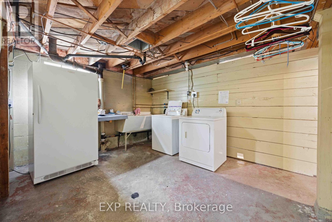
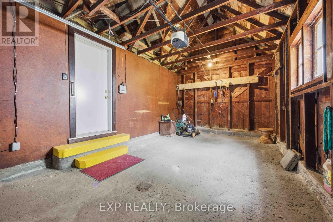
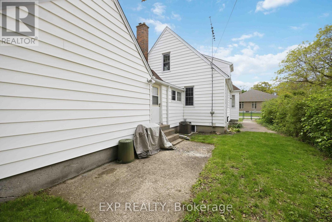
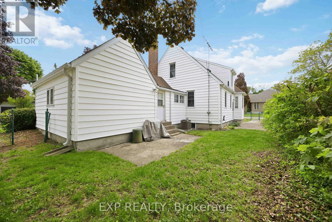
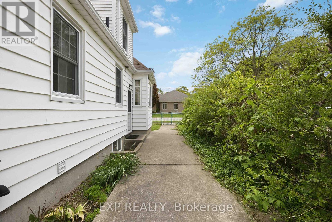
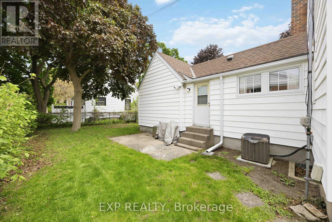
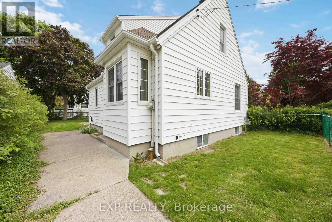
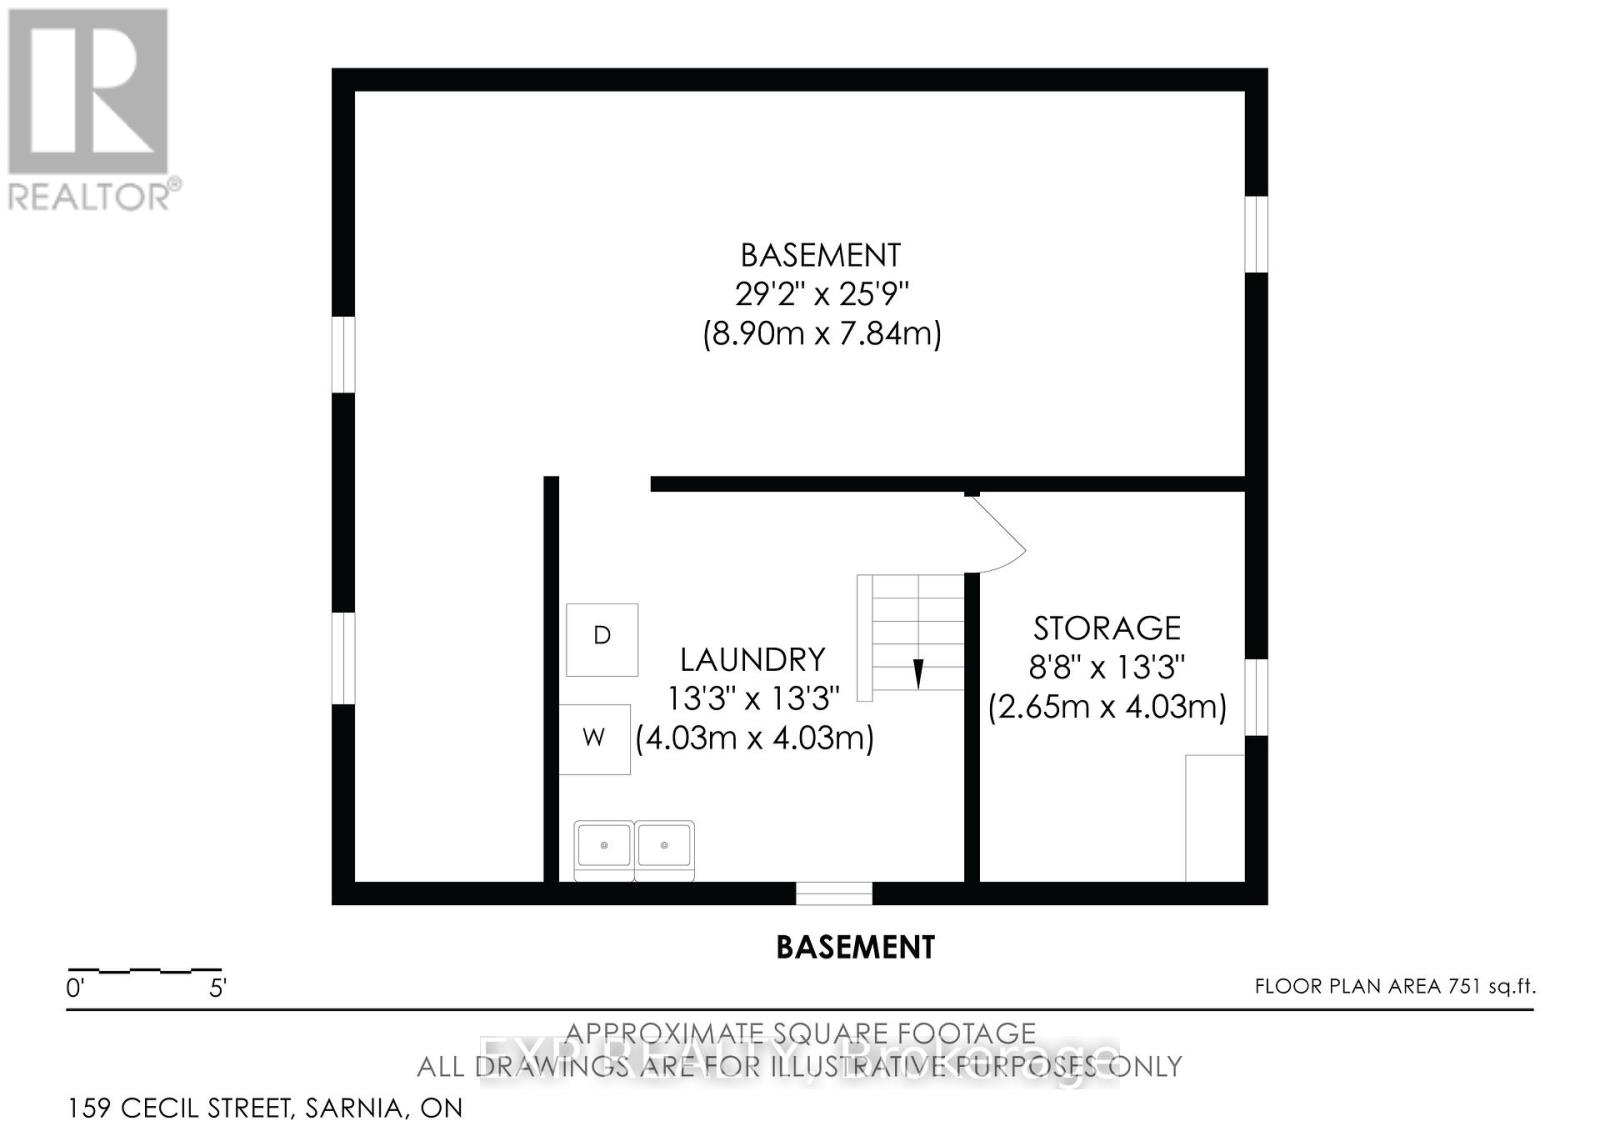
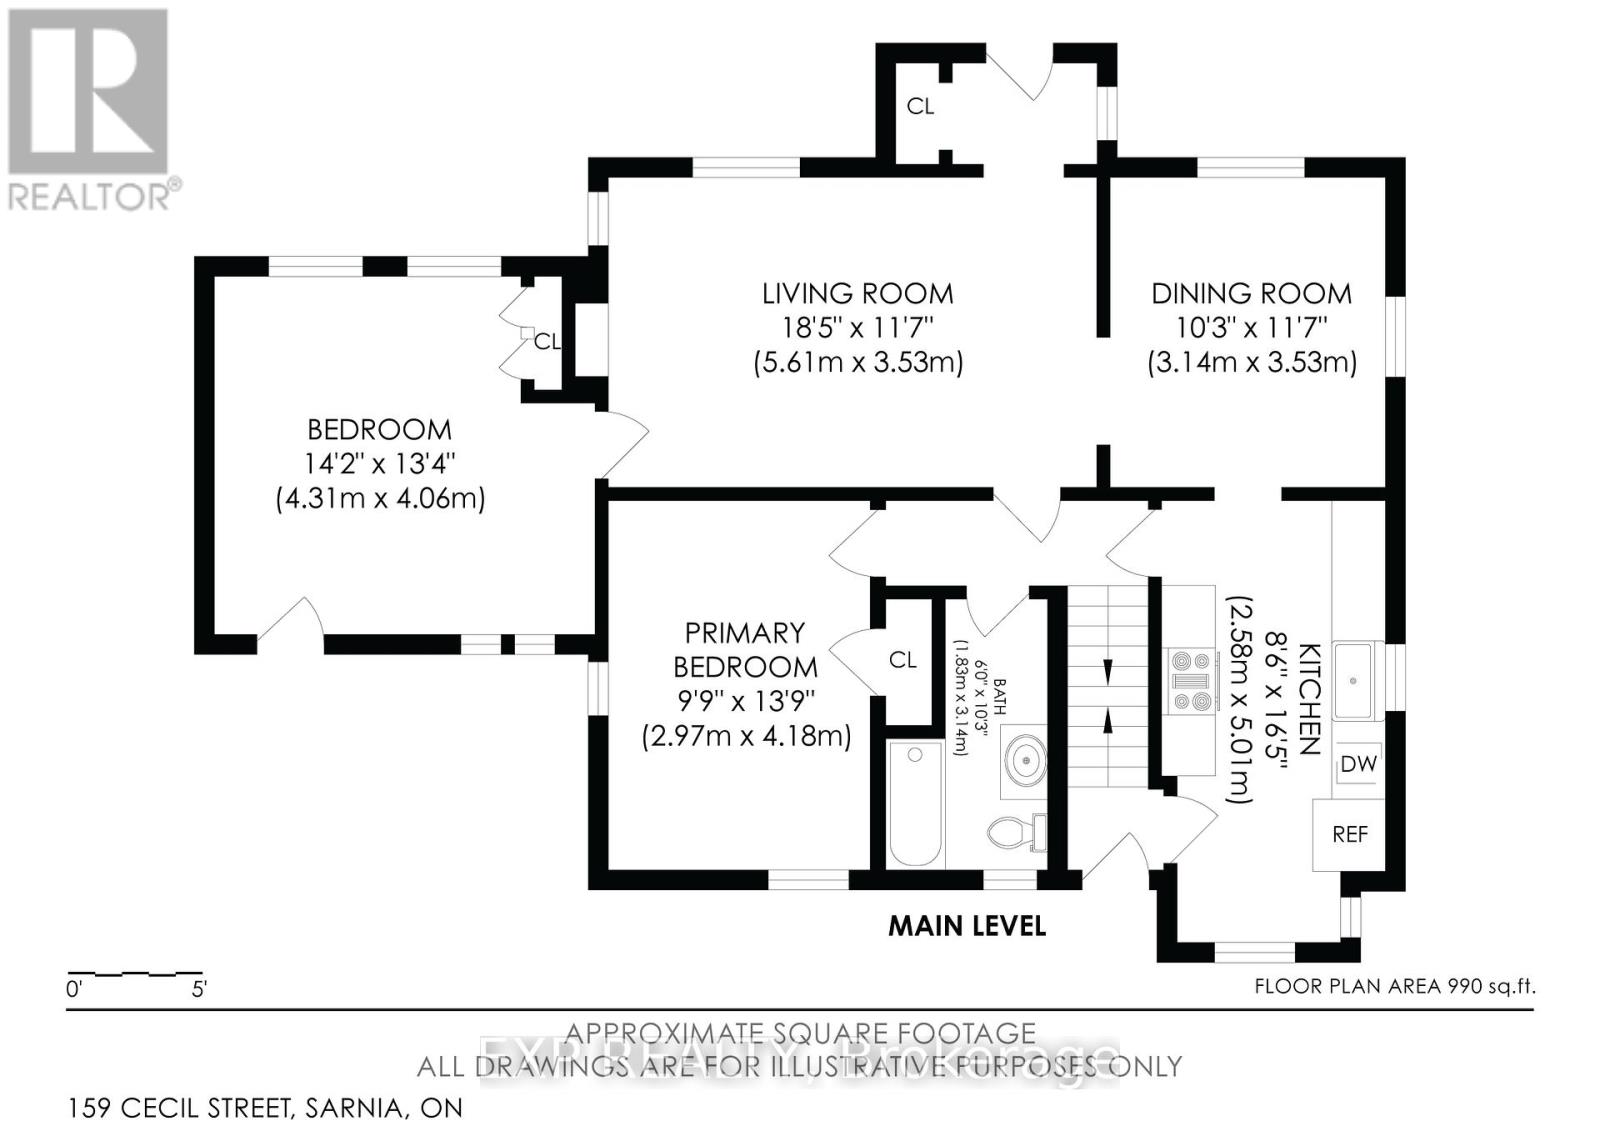
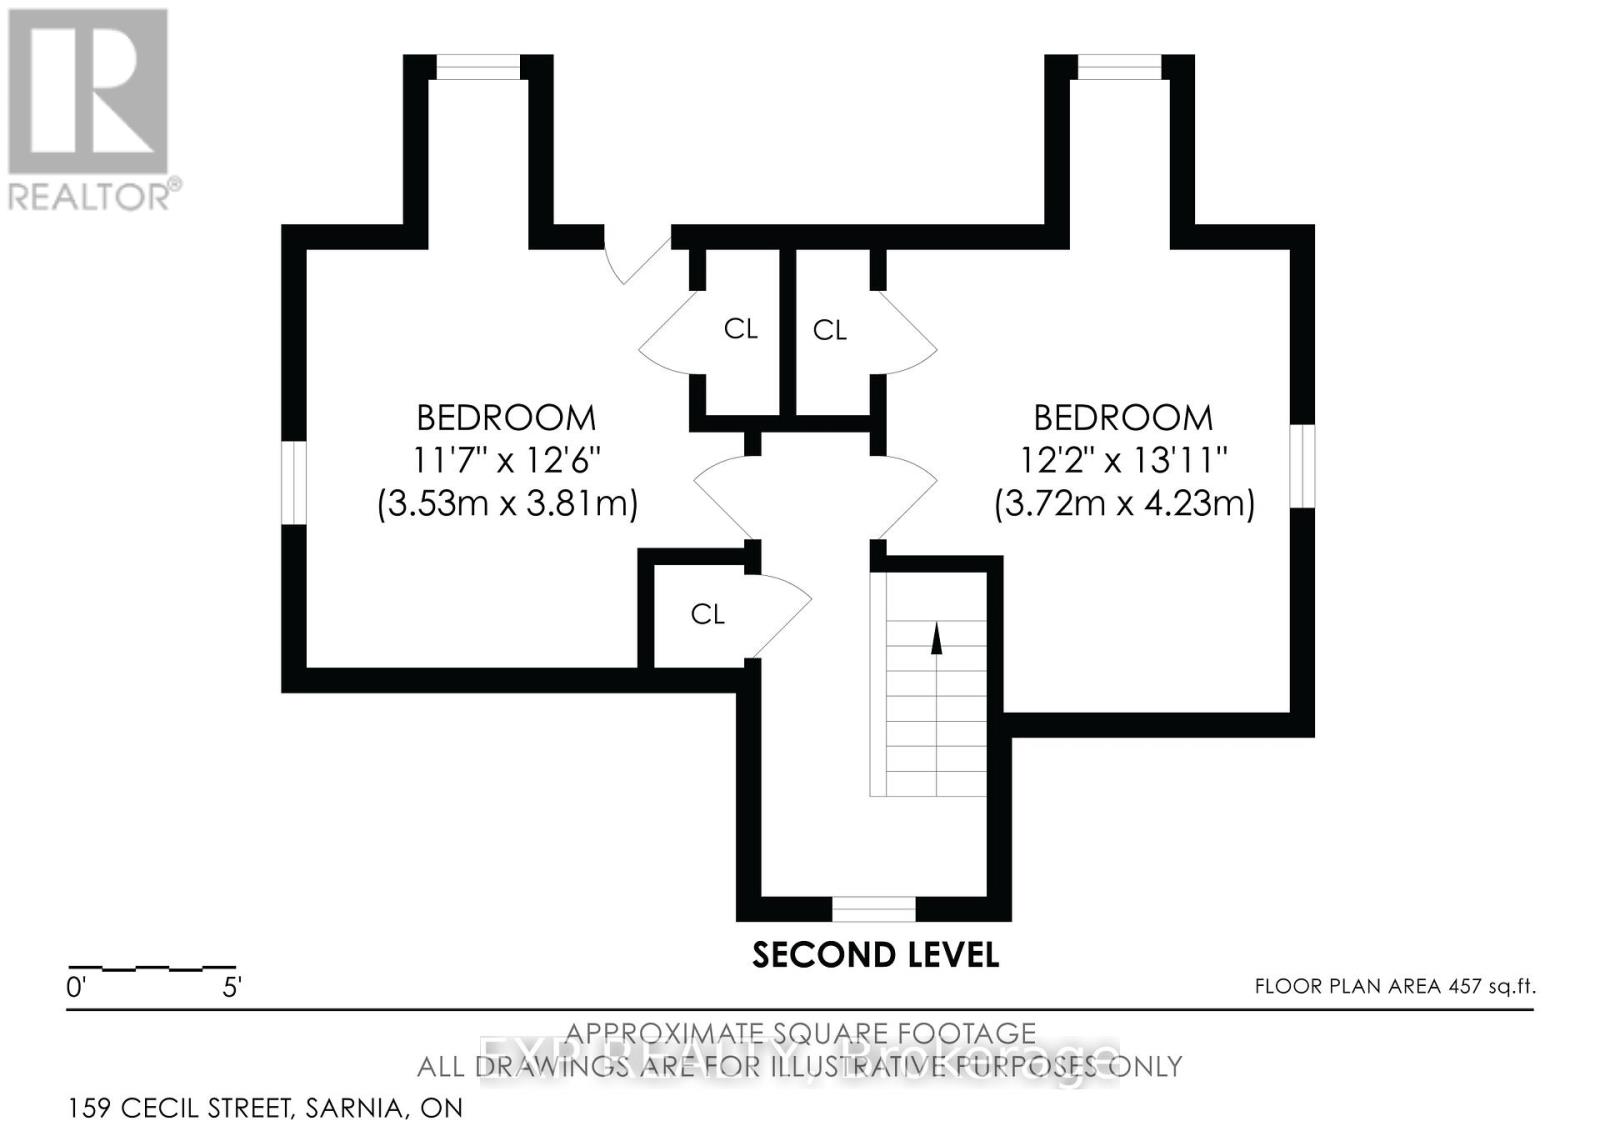
Excellent opportunity to own your forever home! This well maintained 4 Bedroom Home features 1.5 Bathrooms, Formal Dining Room and Living Room with Fireplace. Charming kitchen with lots of counterspace. Large unfinished basement with high ceilings awaits your design ideas. Attached garage. Low maintenance landscaped lot, conveniently located to shopping and parks. (id:46416)
Property Details
| MLS® Number | X13173986 |
| Property Type | Single Family |
| Community Name | Sarnia |
| Equipment Type | Water Heater |
| Parking Space Total | 3 |
| Rental Equipment Type | Water Heater |
Building
| Bathroom Total | 2 |
| Bedrooms Above Ground | 4 |
| Bedrooms Total | 4 |
| Age | 51 To 99 Years |
| Amenities | Fireplace(s) |
| Appliances | Dishwasher, Dryer, Freezer, Stove, Washer, Refrigerator |
| Basement Development | Unfinished |
| Basement Type | N/a (unfinished) |
| Construction Style Attachment | Detached |
| Cooling Type | Central Air Conditioning |
| Exterior Finish | Aluminum Siding |
| Fireplace Present | Yes |
| Fireplace Total | 1 |
| Foundation Type | Block |
| Half Bath Total | 1 |
| Heating Fuel | Natural Gas |
| Heating Type | Forced Air |
| Stories Total | 2 |
| Size Interior | 1500 - 2000 Sqft |
| Type | House |
| Utility Water | Municipal Water |
Parking
| Attached Garage | |
| Garage |
Land
| Acreage | No |
| Landscape Features | Landscaped |
| Sewer | Sanitary Sewer |
| Size Depth | 68 Ft |
| Size Frontage | 84 Ft ,10 In |
| Size Irregular | 84.9 X 68 Ft |
| Size Total Text | 84.9 X 68 Ft |
| Zoning Description | R1 |
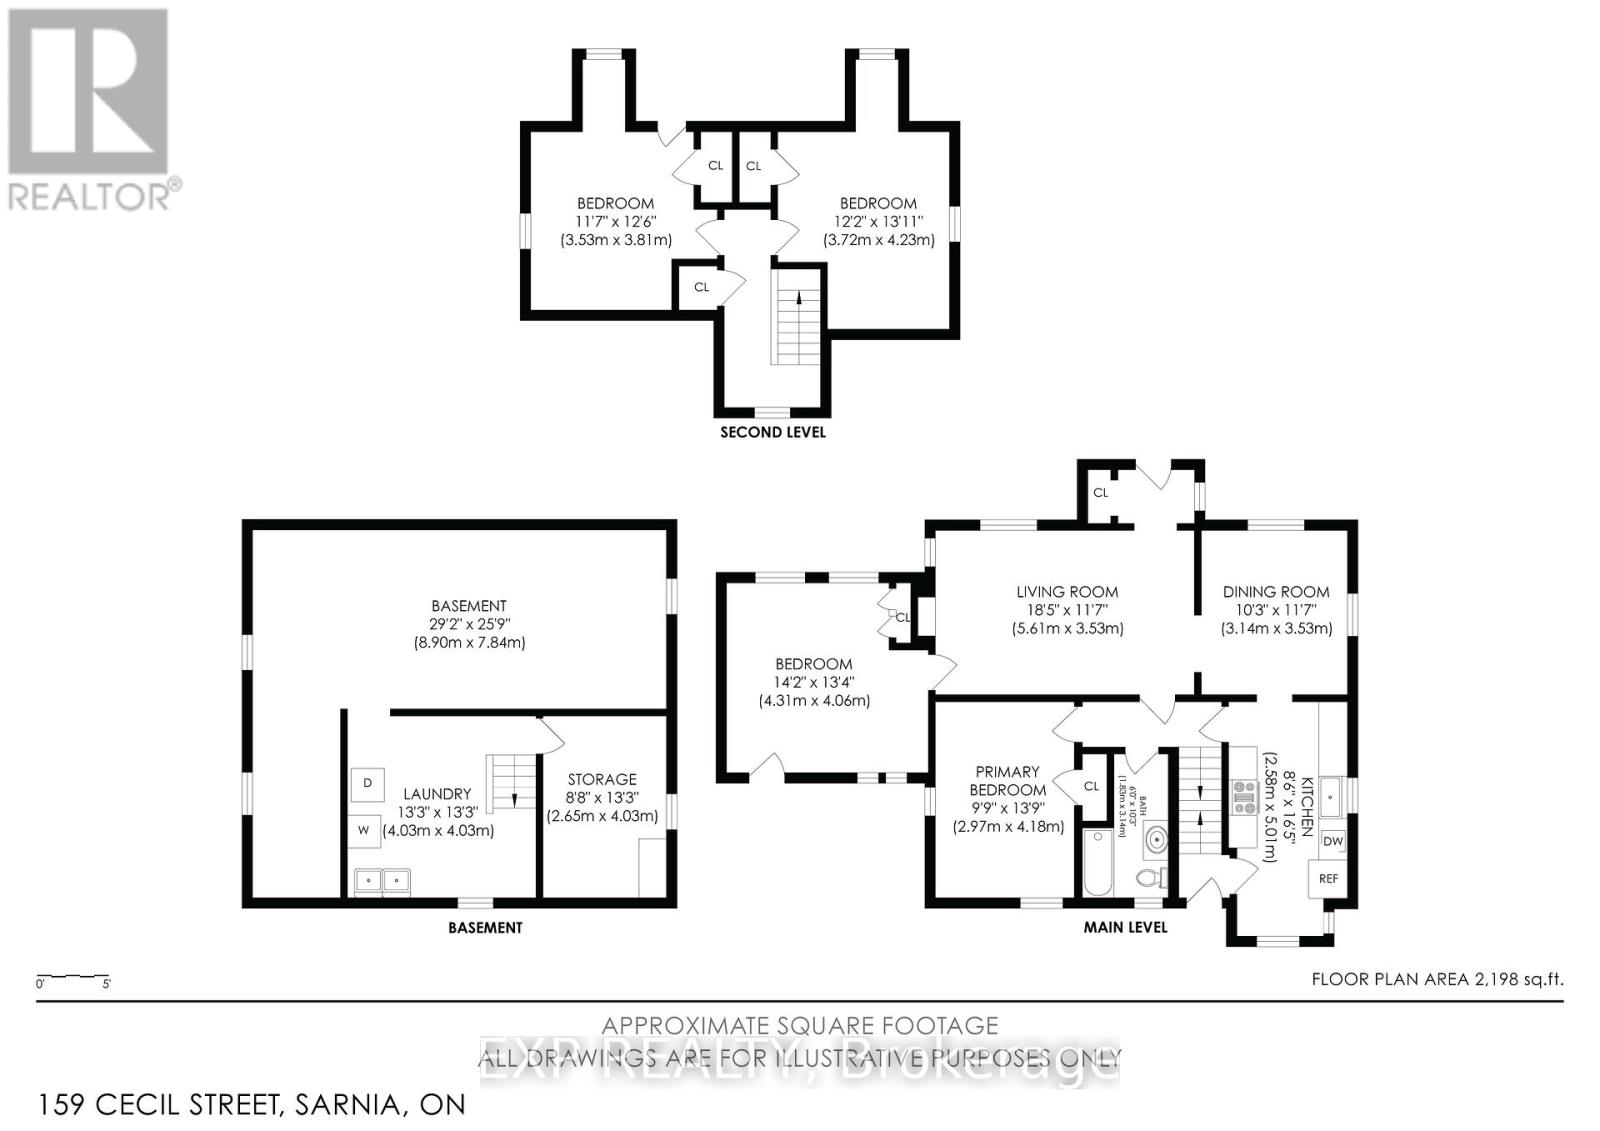
Rooms
| Level | Type | Length | Width | Dimensions |
|---|---|---|---|---|
| Second Level | Bedroom 3 | 3.44 m | 3.64 m | 3.44 m x 3.64 m |
| Second Level | Bedroom 4 | 3.65 m | 4.04 m | 3.65 m x 4.04 m |
| Second Level | Bathroom | 0.91 m | 1.64 m | 0.91 m x 1.64 m |
| Basement | Recreational, Games Room | 3.66 m | 8.71 m | 3.66 m x 8.71 m |
| Basement | Office | 2.53 m | 3.68 m | 2.53 m x 3.68 m |
| Basement | Other | 1.93 m | 3.86 m | 1.93 m x 3.86 m |
| Basement | Laundry Room | 3.76 m | 4.05 m | 3.76 m x 4.05 m |
| Main Level | Kitchen | 2.59 m | 5.18 m | 2.59 m x 5.18 m |
| Main Level | Dining Room | 3.44 m | 3.2 m | 3.44 m x 3.2 m |
| Main Level | Living Room | 5.62 m | 3.45 m | 5.62 m x 3.45 m |
| Main Level | Bathroom | 3 m | 1.91 m | 3 m x 1.91 m |
| Main Level | Bedroom | 2.94 m | 4.07 m | 2.94 m x 4.07 m |
| Main Level | Bedroom 2 | 4.14 m | 3.86 m | 4.14 m x 3.86 m |
https://www.realtor.ca/real-estate/29805024/159-cecil-street-sarnia-sarnia
Interested?
Contact us for more information


The trademarks REALTOR®, REALTORS®, and the REALTOR® logo are controlled by The Canadian Real Estate Association (CREA) and identify real estate professionals who are members of CREA. The trademarks MLS®, Multiple Listing Service® and the associated logos are owned by The Canadian Real Estate Association (CREA) and identify the quality of services provided by real estate professionals who are members of CREA. The trademark DDF® is owned by The Canadian Real Estate Association (CREA) and identifies CREA's Data Distribution Facility (DDF®)
May 26 2026 02:34:45
London and St. Thomas Association of REALTORS®
Exp Realty
Contact me
Resources
About me
Yvonne Steer, Elgin Realty Limited, Brokerage - St. Thomas Real Estate Agent
© 2024 YvonneSteer.ca- All rights reserved | Made with ❤️ by Jet Branding