223 Winnipeg Street, London East (East H), Ontario N5W 4T8 (29803408)
223 Winnipeg Street London East (East H), Ontario N5W 4T8
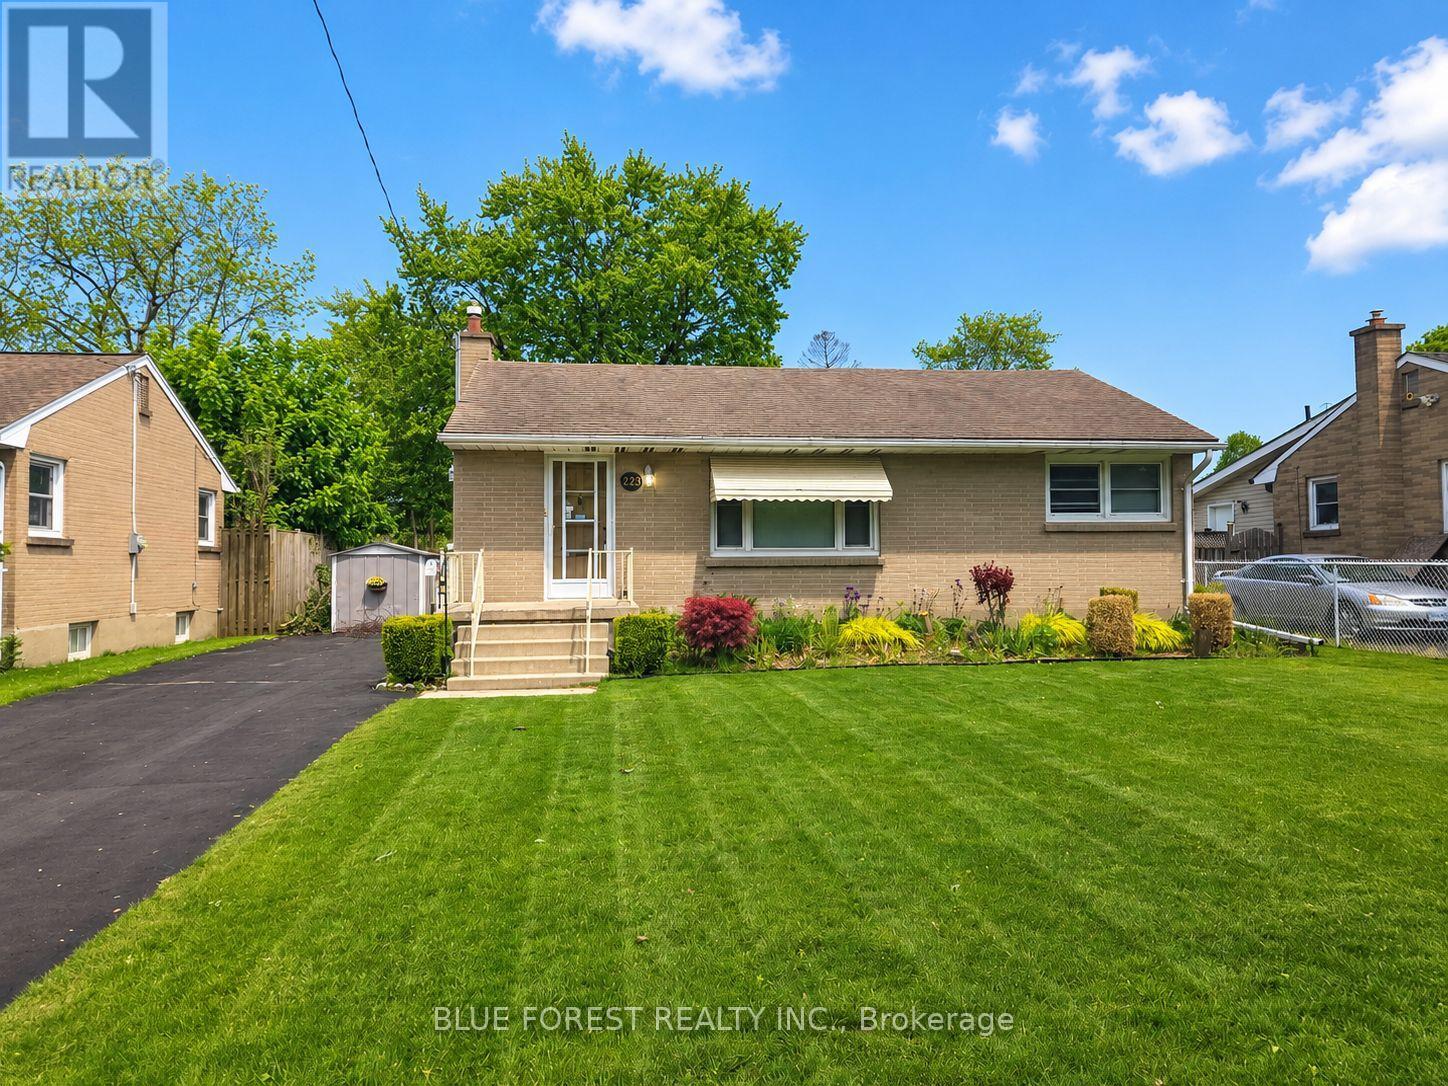



$419,900
Welcome to this spacious 3-bedroom, 2-bathroom home situated in a convenient, family-friendly neighbourhood in London, close to schools, parks, shopping, transit, and everyday amenities. Offering great potential and functional living space, this home is ideal for families, first-time buyers, or investors alike. The main floor features a bright and inviting living room filled with natural light, along with three generously sized bedrooms and a full bathroom. The partially finished lower level offers a large rec room, second bathroom, dedicated laundry area, and ample storage space. A separate side entrance provides excellent flexibility for multigenerational living, a guest suite, or future in-law suite potential. Step outside to enjoy the nicely sized backyard complete with a sunroom perfect for relaxing, entertaining, or enjoying additional seasonal living space. Don't miss this opportunity to own a versatile home in a desirable London location. (id:46416)
Property Details
| MLS® Number | X13172446 |
| Property Type | Single Family |
| Community Name | East H |
| Equipment Type | Water Heater |
| Features | Sump Pump |
| Parking Space Total | 4 |
| Rental Equipment Type | Water Heater |
Building
| Bathroom Total | 2 |
| Bedrooms Above Ground | 3 |
| Bedrooms Total | 3 |
| Architectural Style | Bungalow |
| Basement Type | Full |
| Construction Style Attachment | Detached |
| Cooling Type | Central Air Conditioning |
| Exterior Finish | Brick |
| Foundation Type | Concrete |
| Heating Fuel | Natural Gas |
| Heating Type | Forced Air |
| Stories Total | 1 |
| Size Interior | 700 - 1100 Sqft |
| Type | House |
| Utility Water | Municipal Water |
Parking
| No Garage |
Land
| Acreage | No |
| Sewer | Sanitary Sewer |
| Size Depth | 136 Ft ,6 In |
| Size Frontage | 54 Ft |
| Size Irregular | 54 X 136.5 Ft |
| Size Total Text | 54 X 136.5 Ft |
| Zoning Description | R1-7 |
Rooms
| Level | Type | Length | Width | Dimensions |
|---|---|---|---|---|
| Lower Level | Utility Room | 4.75 m | 3.43 m | 4.75 m x 3.43 m |
| Lower Level | Recreational, Games Room | 6.32 m | 3.05 m | 6.32 m x 3.05 m |
| Main Level | Living Room | 4.55 m | 3.53 m | 4.55 m x 3.53 m |
| Main Level | Kitchen | 2.51 m | 2.18 m | 2.51 m x 2.18 m |
| Main Level | Dining Room | 3.25 m | 2.18 m | 3.25 m x 2.18 m |
| Main Level | Bedroom | 3.43 m | 2.92 m | 3.43 m x 2.92 m |
| Main Level | Bedroom 2 | 3.43 m | 2.77 m | 3.43 m x 2.77 m |
| Main Level | Bedroom 3 | 3.43 m | 2.39 m | 3.43 m x 2.39 m |
| Main Level | Sunroom | 4.06 m | 3.23 m | 4.06 m x 3.23 m |
https://www.realtor.ca/real-estate/29803408/223-winnipeg-street-london-east-east-h-east-h
Interested?
Contact us for more information




The trademarks REALTOR®, REALTORS®, and the REALTOR® logo are controlled by The Canadian Real Estate Association (CREA) and identify real estate professionals who are members of CREA. The trademarks MLS®, Multiple Listing Service® and the associated logos are owned by The Canadian Real Estate Association (CREA) and identify the quality of services provided by real estate professionals who are members of CREA. The trademark DDF® is owned by The Canadian Real Estate Association (CREA) and identifies CREA's Data Distribution Facility (DDF®)
May 25 2026 11:22:10
London and St. Thomas Association of REALTORS®
Blue Forest Realty Inc.
Contact me
Resources
About me
Yvonne Steer, Elgin Realty Limited, Brokerage - St. Thomas Real Estate Agent
© 2024 YvonneSteer.ca- All rights reserved | Made with ❤️ by Jet Branding