14 Notre Dame Crescent, London South (South O), Ontario N6J 2G1 (29799031)
14 Notre Dame Crescent London South (South O), Ontario N6J 2G1

$619,000
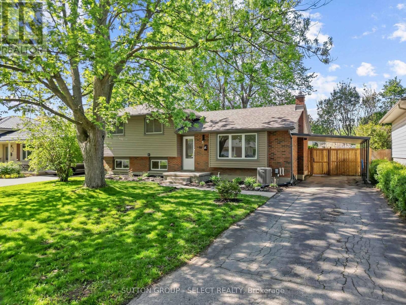
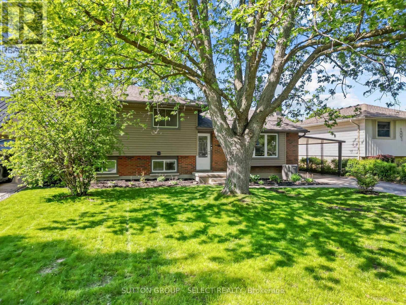
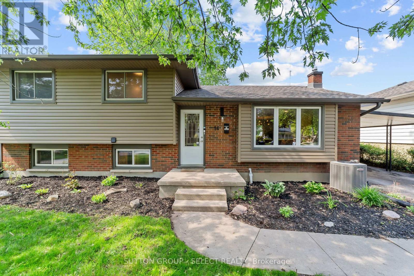
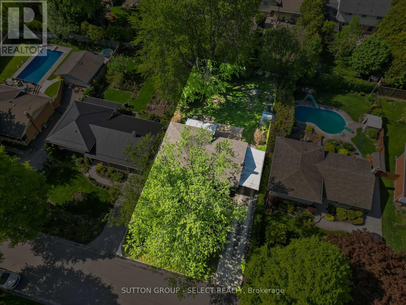
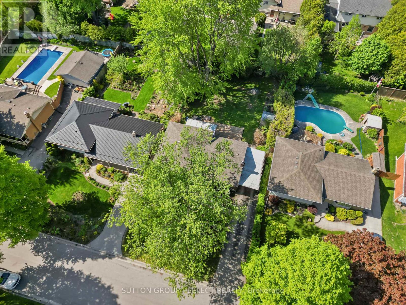
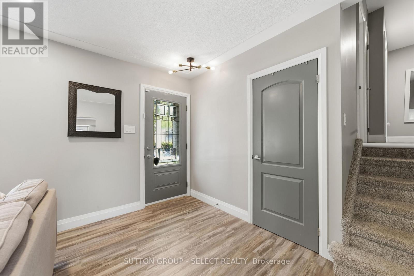
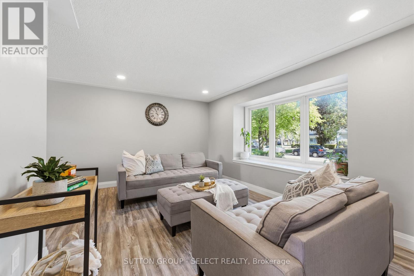
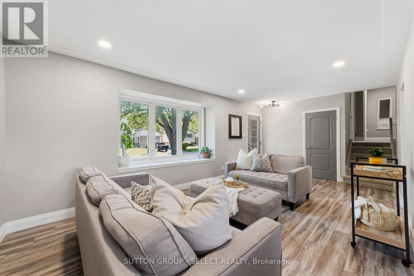
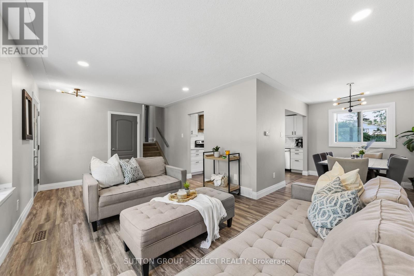
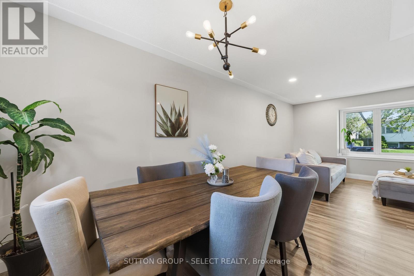
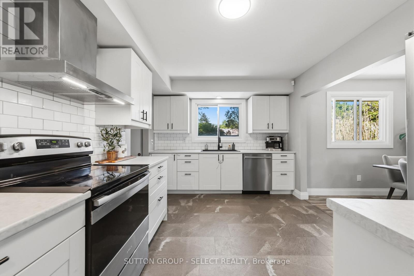
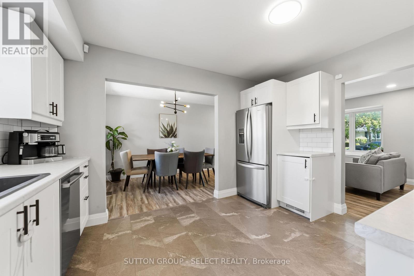
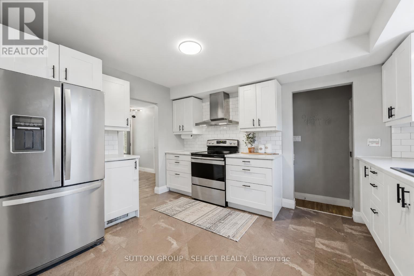
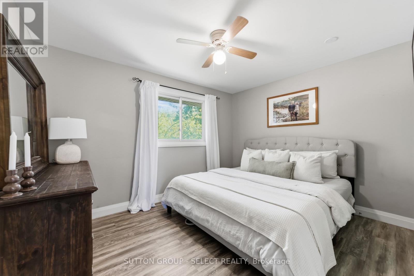
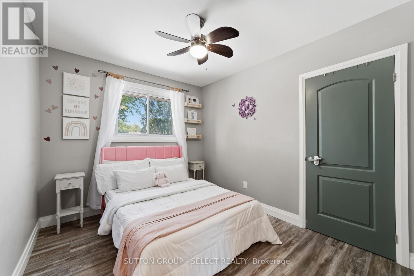
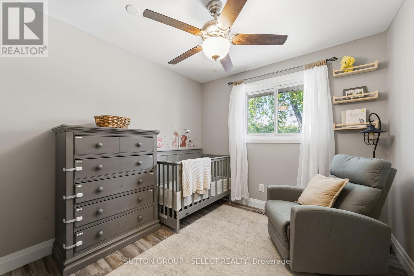
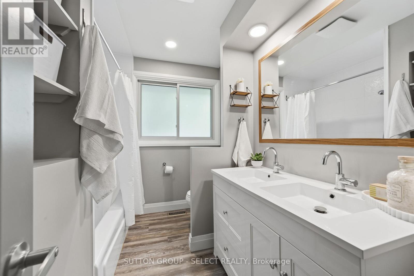
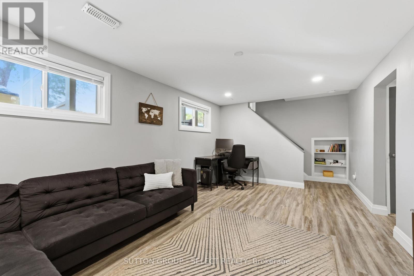
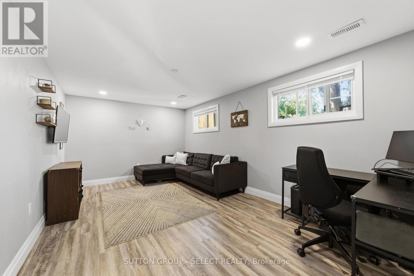
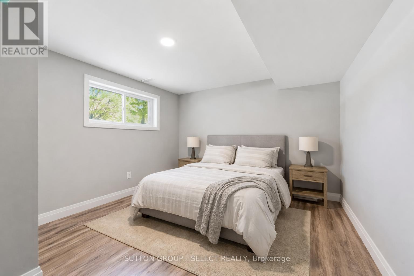
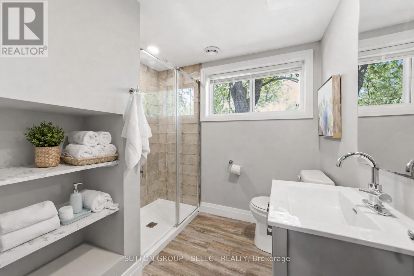
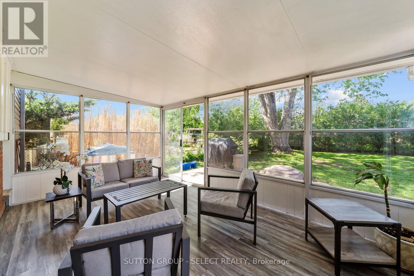
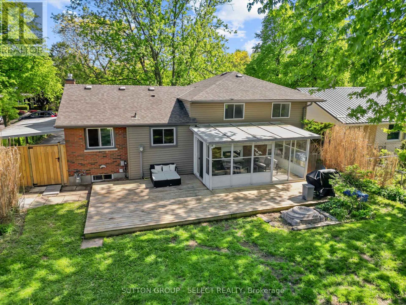
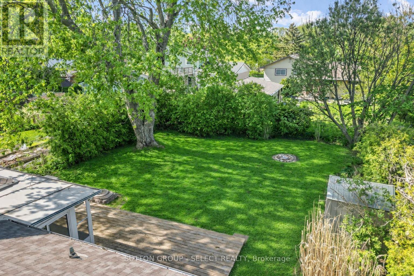
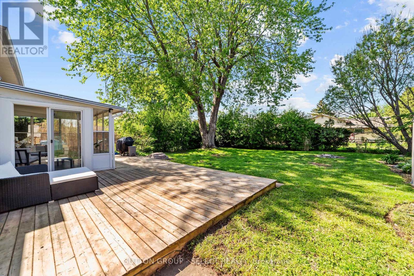
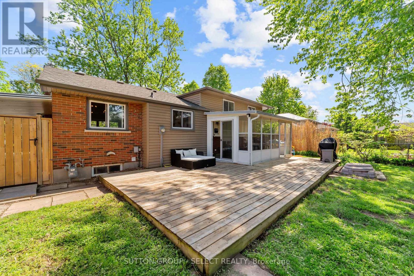
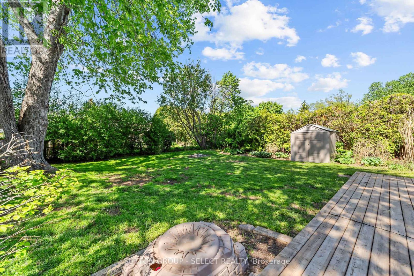
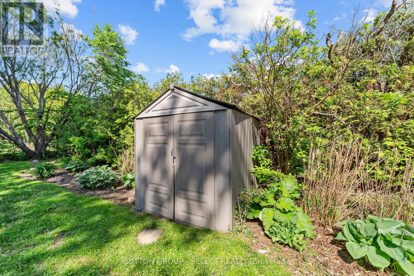
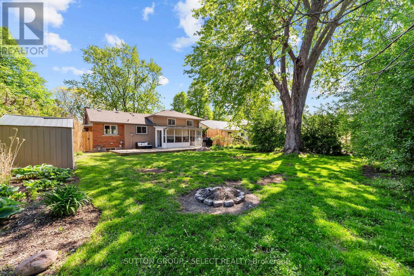
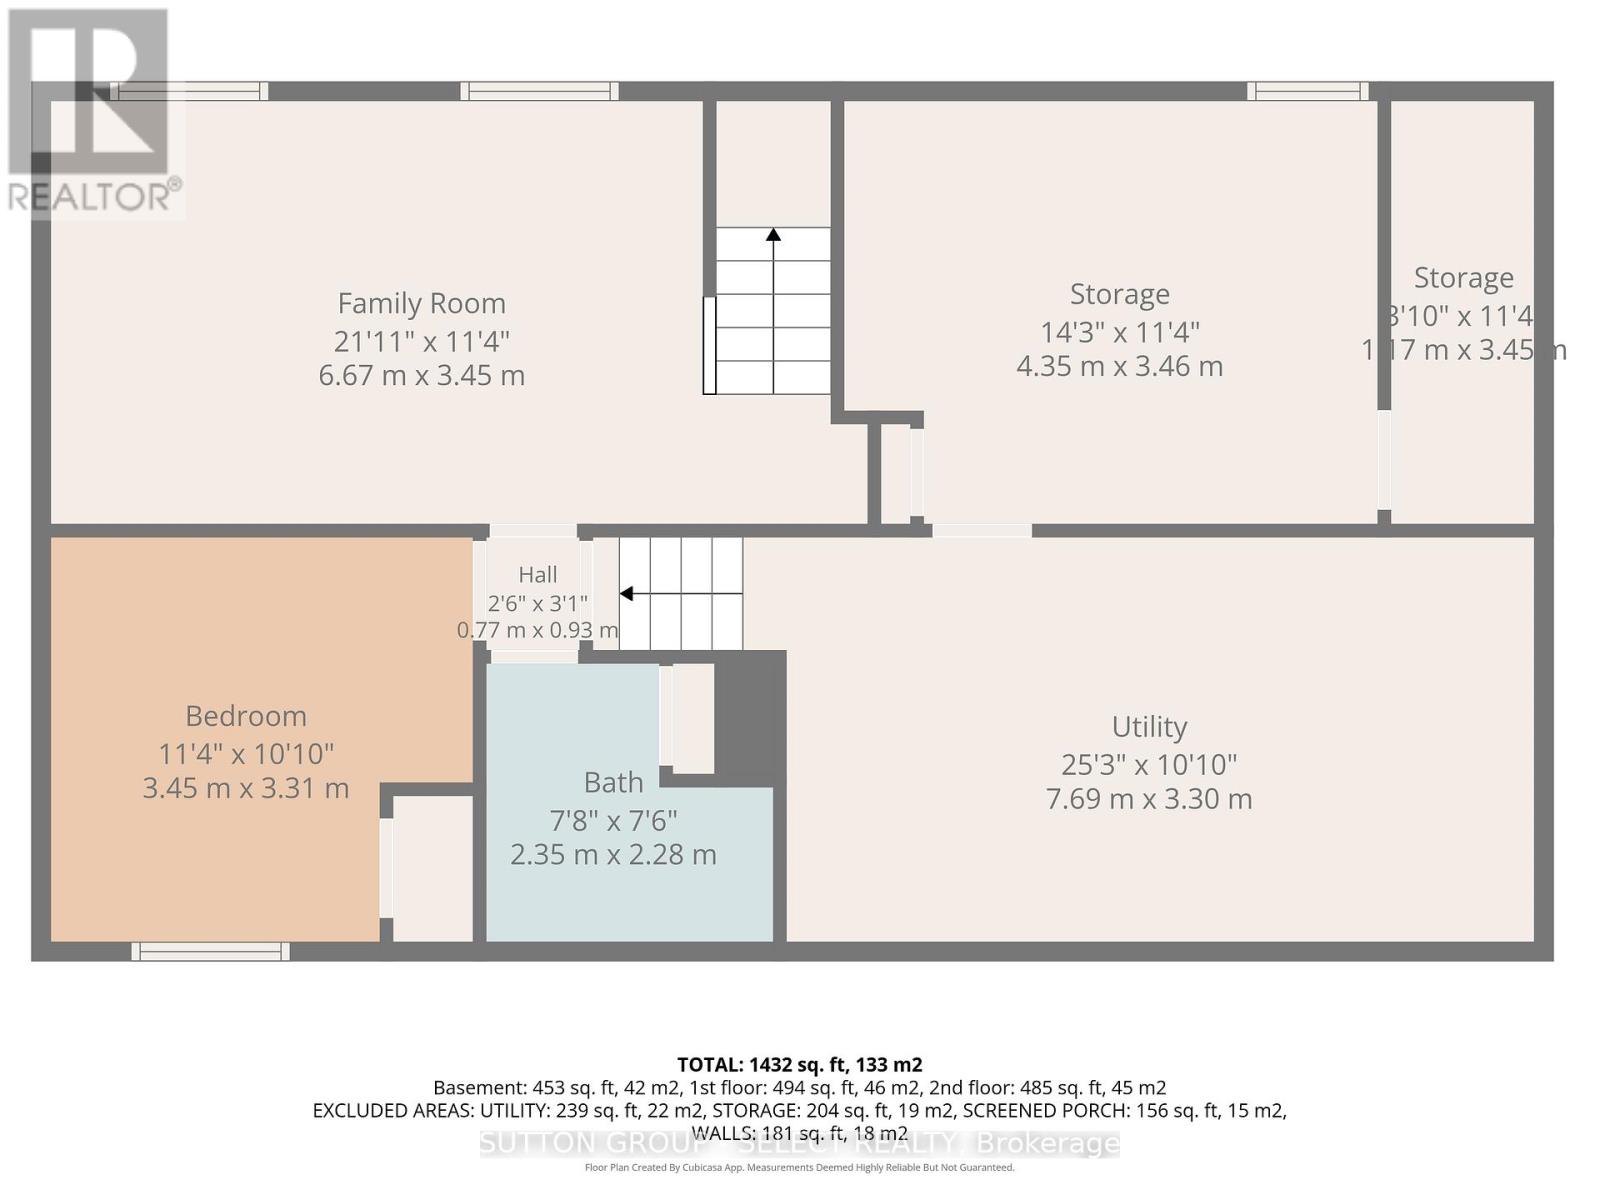
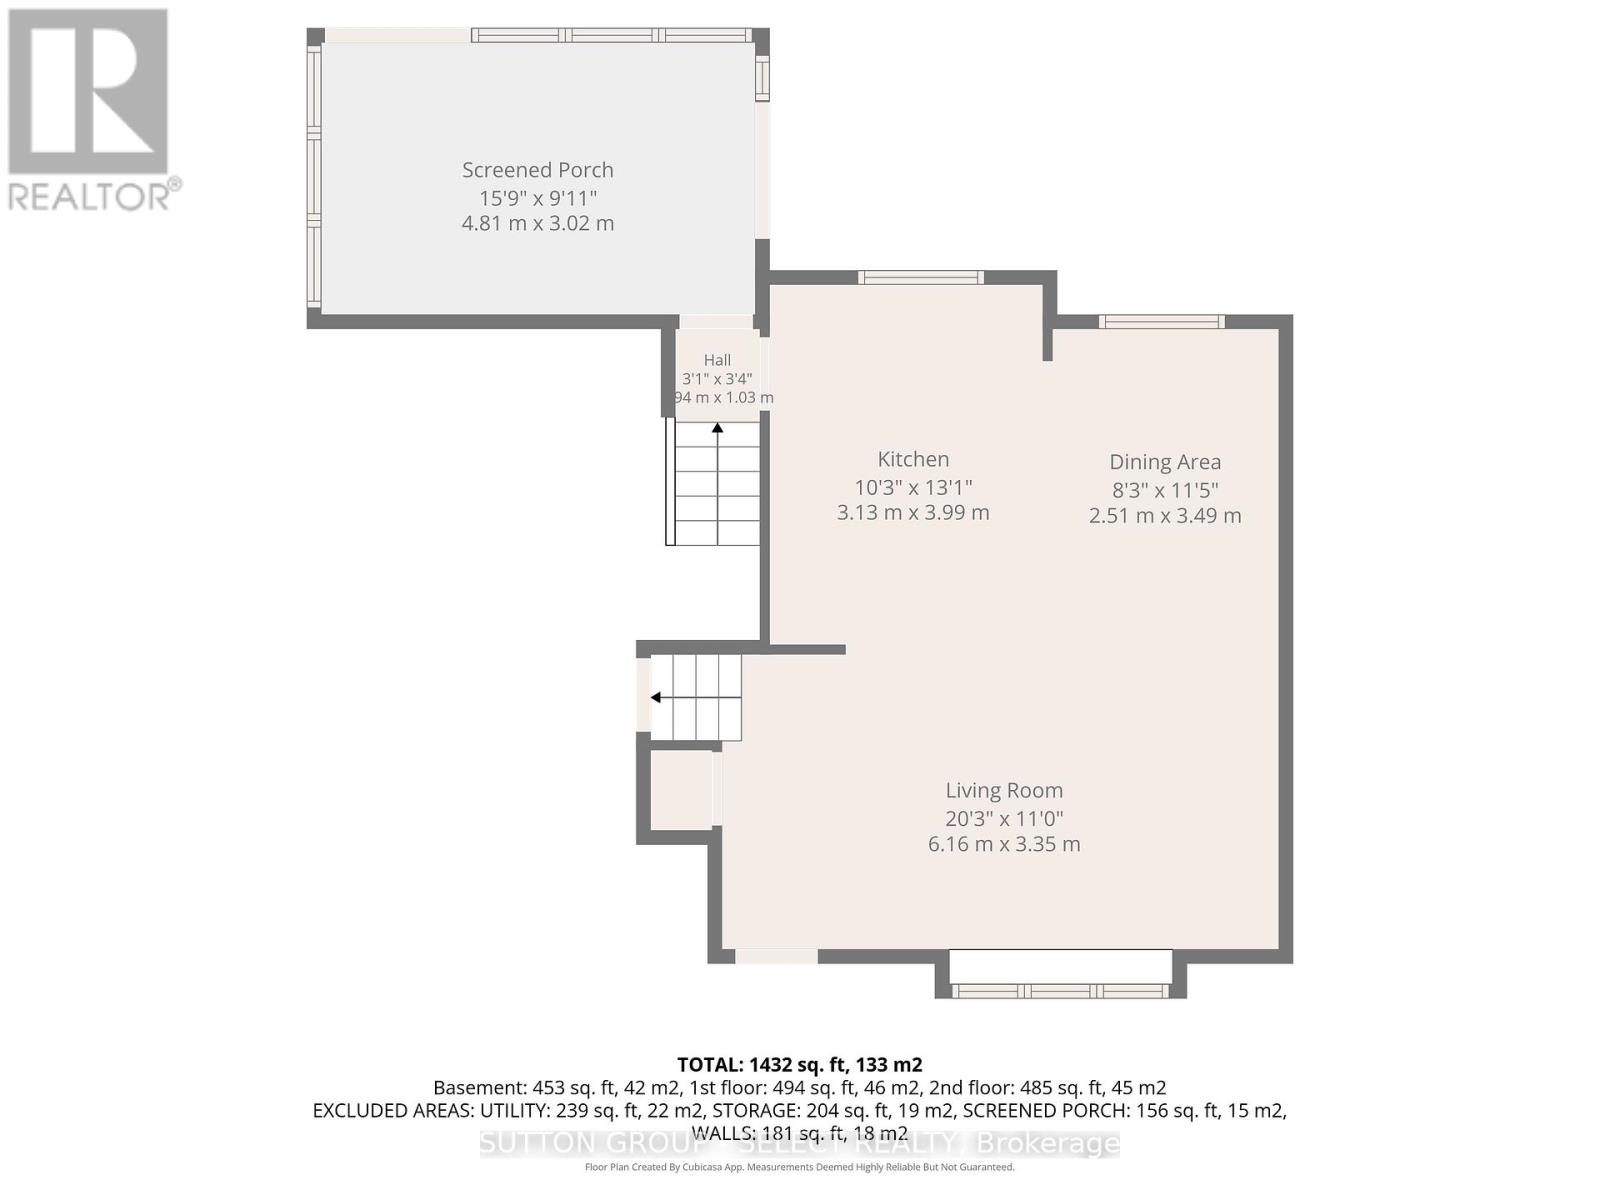
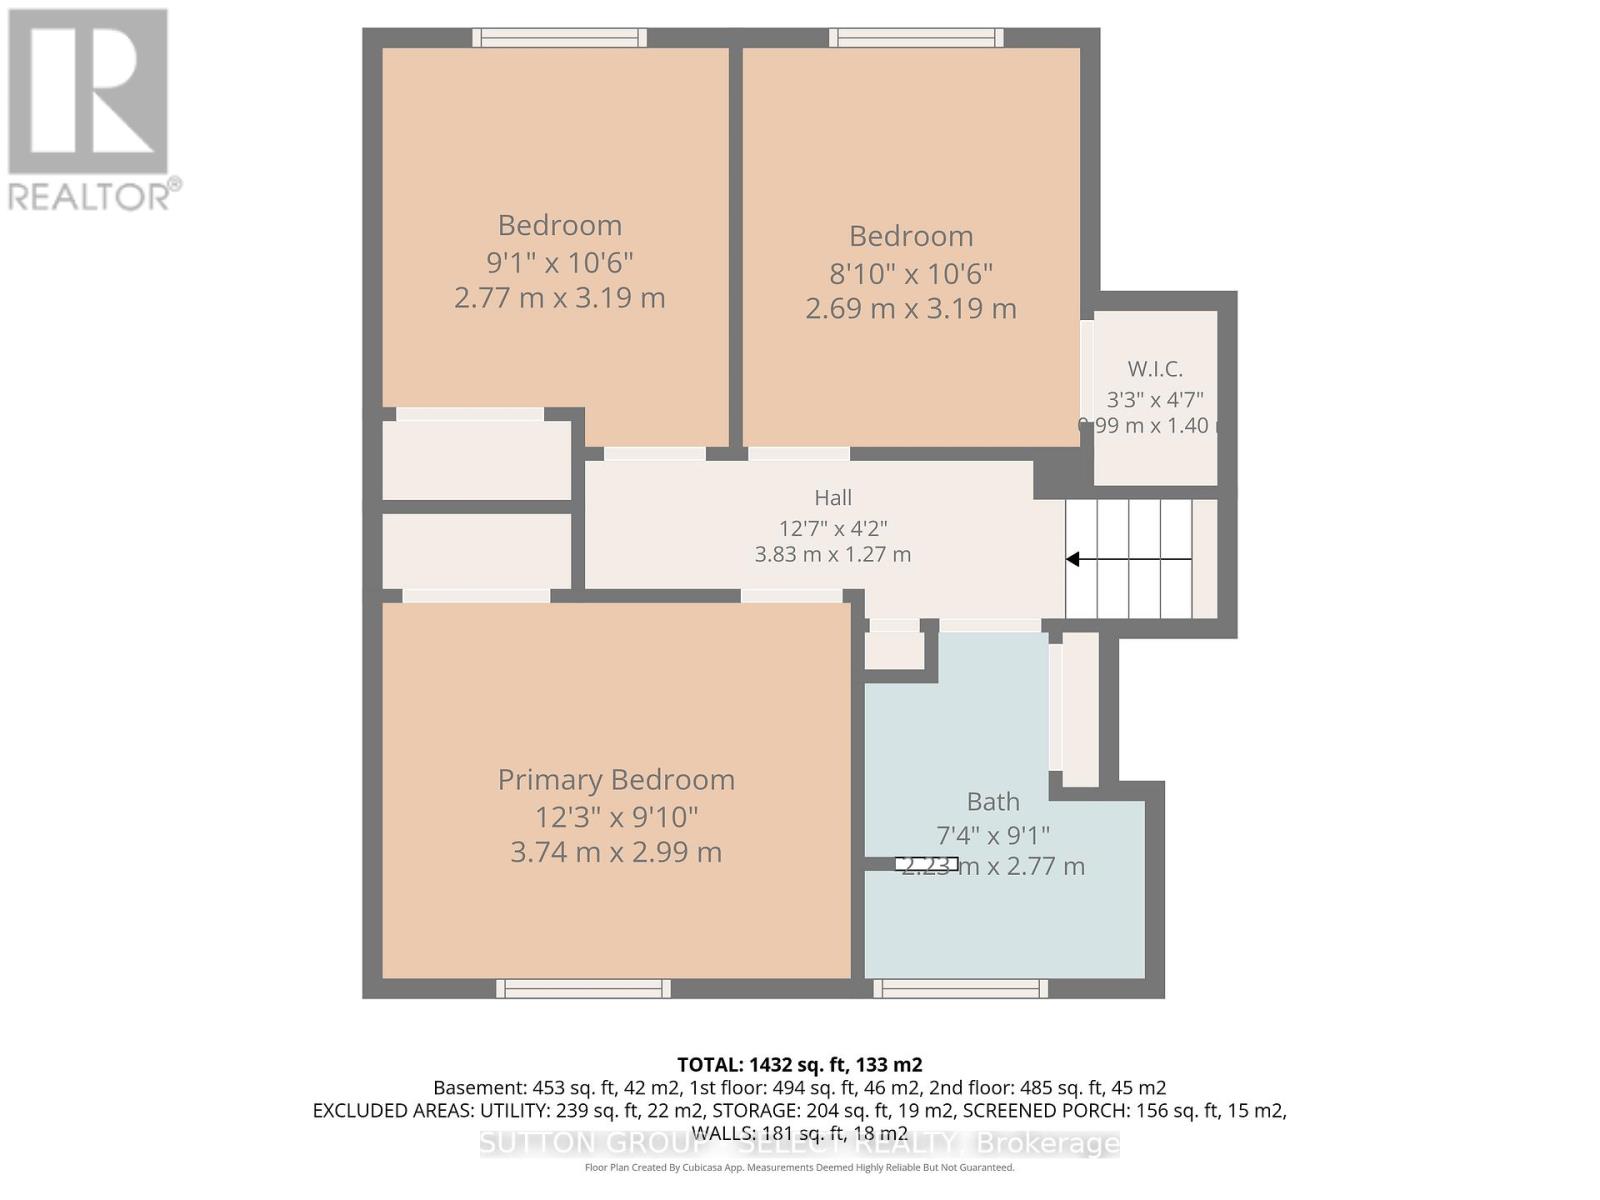
Hiding beneath stunning mature trees, on a quiet crescent in Norton Estates - welcome to 14 Notre Dame! A beautifully renovated 4-level side split, sitting on an even more impressive lot. This spacious single-family home offers 3+1 bedrooms and 2 fully renovated bathrooms, combining updated finishes with a functional layout designed for everyday living. The bright open-concept main floor features new flooring throughout and a renovated kitchen with new cabinetry, countertops, three appliances, and a fully vented range hood. Kitchen access leads to a 3-season sunroom that opens up to your large deck, overlooking the green, fully fenced backyard-perfect for outdoor dining, entertaining, or relaxing in a private setting while watching your loved ones play. The versatile 4-level layout includes a separate dining area, as well as two spacious living rooms - ideal for a family room, home office, gym, or media space. The third level features an additional bedroom, renovated 3-piece bath, and updated windows for added comfort and lots of natural light across 3 of the 4 levels. And the 4th is large and in charge - ready for all of your storage and utility needs. Recent exterior improvements include capped windows, and updated siding and roof. Additional upgrades include a new high-efficiency furnace and owned hot water tank. Complete with landscaped grounds, storage shed, and a carport at the top of a long driveway, fit for a convenient escape from the elements. This move-in-ready Norton Estates home offers the space, style, and value that every young family deserves, in one of the most family-friendly neighbourhoods of the city. (id:46416)
Property Details
| MLS® Number | X13168832 |
| Property Type | Single Family |
| Community Name | South O |
| Amenities Near By | Hospital, Park, Place Of Worship, Schools, Public Transit |
| Equipment Type | Water Heater |
| Features | Sump Pump |
| Parking Space Total | 4 |
| Rental Equipment Type | Water Heater |
| Structure | Deck, Porch, Shed |
Building
| Bathroom Total | 2 |
| Bedrooms Above Ground | 3 |
| Bedrooms Below Ground | 1 |
| Bedrooms Total | 4 |
| Appliances | Dishwasher, Dryer, Hood Fan, Range, Washer, Refrigerator |
| Basement Development | Finished |
| Basement Type | Full (finished) |
| Construction Style Attachment | Detached |
| Construction Style Split Level | Sidesplit |
| Cooling Type | Central Air Conditioning |
| Exterior Finish | Brick, Vinyl Siding |
| Foundation Type | Poured Concrete |
| Heating Fuel | Natural Gas |
| Heating Type | Forced Air |
| Size Interior | 1100 - 1500 Sqft |
| Type | House |
| Utility Water | Municipal Water |
Parking
| No Garage |
Land
| Acreage | No |
| Fence Type | Fenced Yard |
| Land Amenities | Hospital, Park, Place Of Worship, Schools, Public Transit |
| Landscape Features | Landscaped |
| Sewer | Sanitary Sewer |
| Size Depth | 120 Ft ,8 In |
| Size Frontage | 60 Ft ,2 In |
| Size Irregular | 60.2 X 120.7 Ft |
| Size Total Text | 60.2 X 120.7 Ft |
Rooms
| Level | Type | Length | Width | Dimensions |
|---|---|---|---|---|
| Lower Level | Bathroom | 2.35 m | 2.28 m | 2.35 m x 2.28 m |
| Lower Level | Utility Room | 7.69 m | 3.3 m | 7.69 m x 3.3 m |
| Lower Level | Utility Room | 4.35 m | 3.46 m | 4.35 m x 3.46 m |
| Lower Level | Family Room | 6.67 m | 3.45 m | 6.67 m x 3.45 m |
| Lower Level | Bedroom 4 | 3.45 m | 3.31 m | 3.45 m x 3.31 m |
| Main Level | Living Room | 6.16 m | 3.35 m | 6.16 m x 3.35 m |
| Main Level | Dining Room | 2.51 m | 3.49 m | 2.51 m x 3.49 m |
| Main Level | Kitchen | 3.13 m | 3.99 m | 3.13 m x 3.99 m |
| Main Level | Sunroom | 4.81 m | 3.02 m | 4.81 m x 3.02 m |
| Upper Level | Bedroom | 3.74 m | 2.99 m | 3.74 m x 2.99 m |
| Upper Level | Bedroom 2 | 2.77 m | 3.19 m | 2.77 m x 3.19 m |
| Upper Level | Bedroom 3 | 2.69 m | 3.19 m | 2.69 m x 3.19 m |
| Upper Level | Bathroom | 2.23 m | 2.77 m | 2.23 m x 2.77 m |
https://www.realtor.ca/real-estate/29799031/14-notre-dame-crescent-london-south-south-o-south-o
Interested?
Contact us for more information



The trademarks REALTOR®, REALTORS®, and the REALTOR® logo are controlled by The Canadian Real Estate Association (CREA) and identify real estate professionals who are members of CREA. The trademarks MLS®, Multiple Listing Service® and the associated logos are owned by The Canadian Real Estate Association (CREA) and identify the quality of services provided by real estate professionals who are members of CREA. The trademark DDF® is owned by The Canadian Real Estate Association (CREA) and identifies CREA's Data Distribution Facility (DDF®)
May 25 2026 02:33:37
London and St. Thomas Association of REALTORS®
Sutton Group - Select Realty
Contact me
Resources
About me
Yvonne Steer, Elgin Realty Limited, Brokerage - St. Thomas Real Estate Agent
© 2024 YvonneSteer.ca- All rights reserved | Made with ❤️ by Jet Branding