404417 Union Road, South-West Oxford, Ontario N5C 3J8 (29800067)
404417 Union Road South-West Oxford, Ontario N5C 3J8





$1,995,000
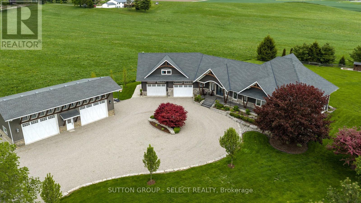
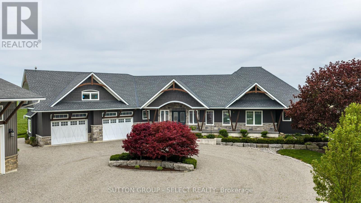
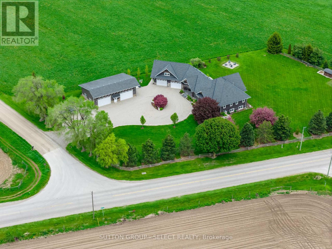
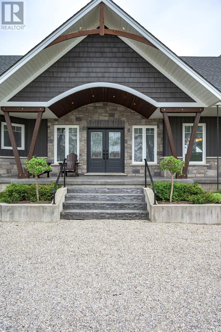
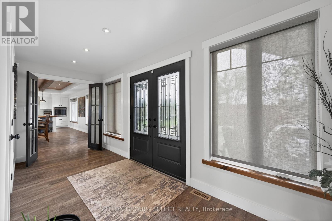
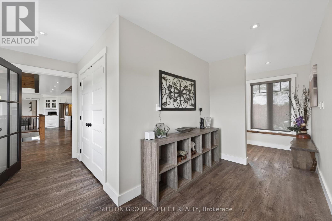
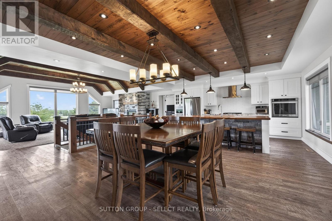
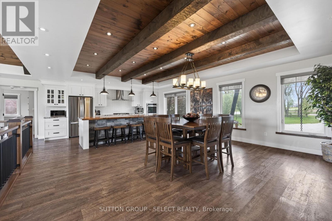
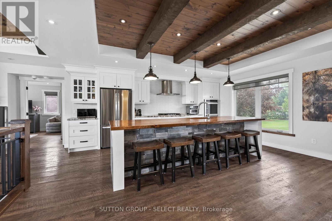
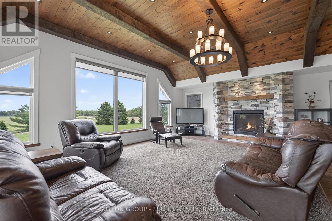
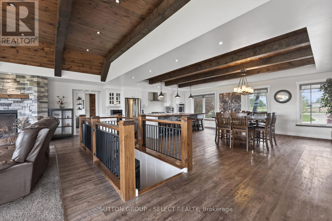
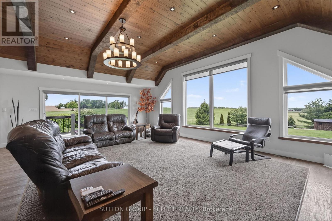
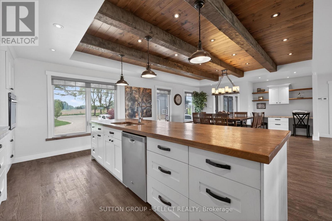
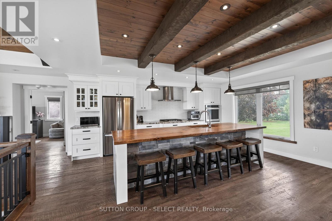
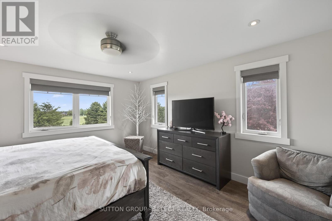
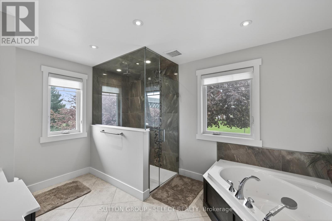
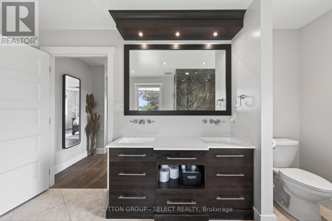
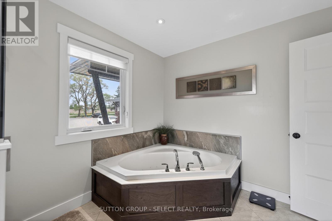
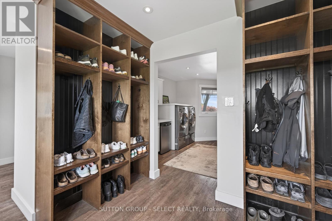
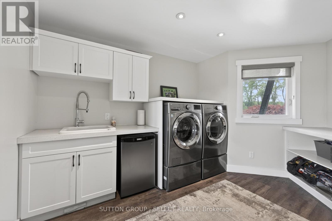
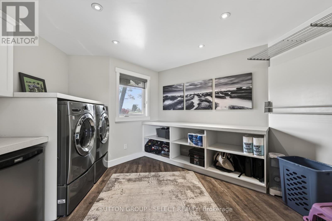
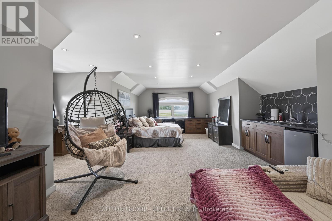
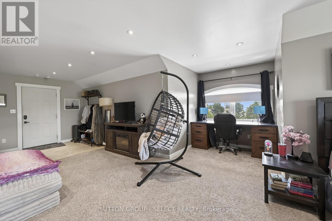
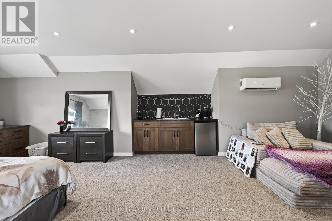
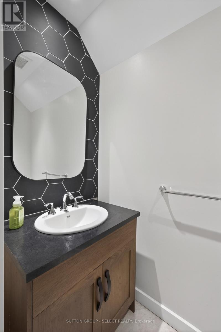
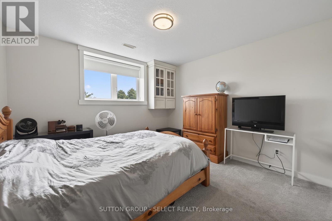
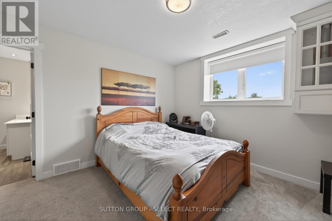
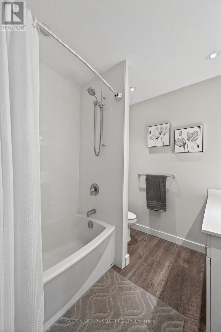
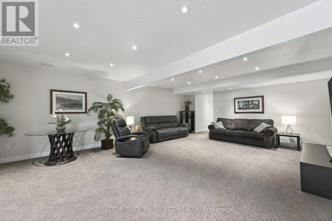
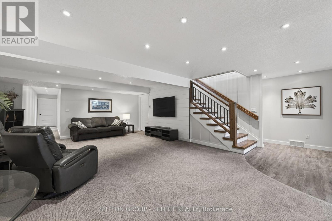
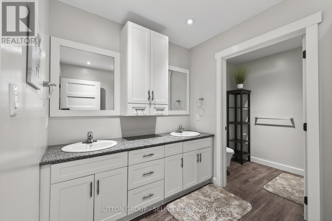
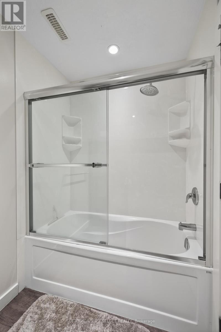
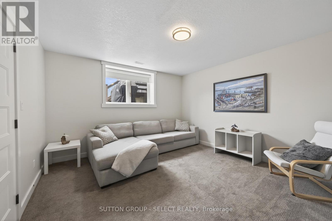
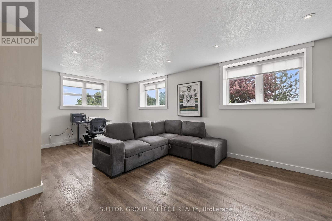
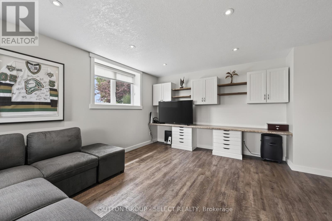
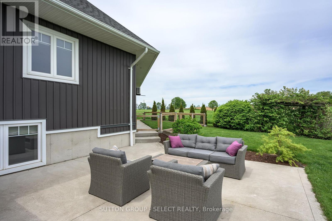
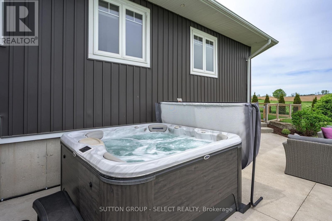
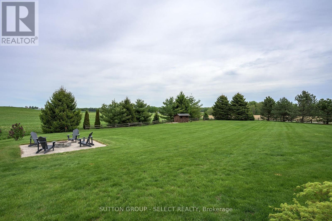
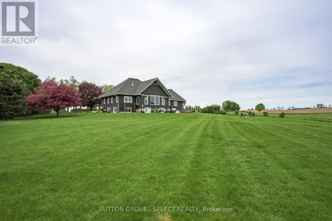
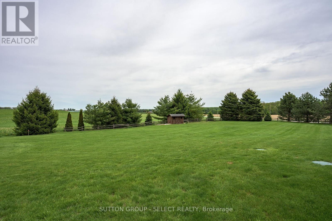
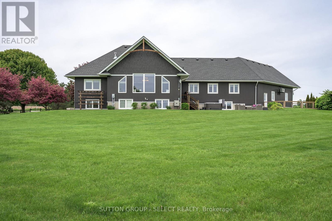
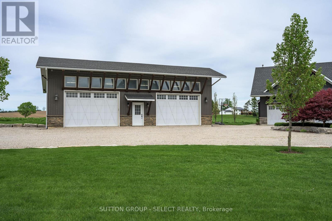
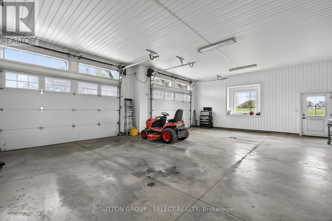
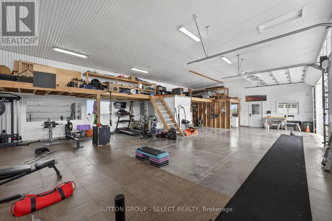
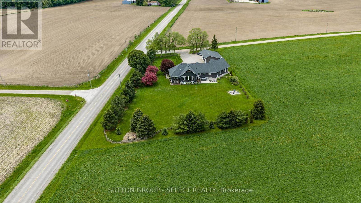
Custom built, impressive, 2500 foot ranch with 35 x 50 secondary building(in floor heating). Country setting on one and a half acre property with beautiful Valley views, south of Ingersoll. Spacious main floor living area with 10 foot ceilings, stone fireplace, oversize windows with great views. Open kitchen featuring large island, eating area granite counters, hickory cabinets. Primary bedroom with large en suite, walk-in shower, walk-in closet with custom shelving. Great main laundry area, and mudroom with shelving. Second floor office/bedroom, bonus room above the garage with built-in shelving and cabinets. Finished lower level, with very large windows, rec room, games room with built-in cabinets, three bedrooms, two baths, all with in floor heating. Oversized garage with vinyl clad interior. Landscape exterior, circle drive for 10 cars, rear patio with six person hot tub, additional sitting area with fire pit. Other features include updated water filtering system, central air, security system, 200 amp service, all appliances included, 2 -10 foot doors on secondary building 15 foot height. (id:46416)
Property Details
| MLS® Number | X13169954 |
| Property Type | Single Family |
| Community Name | Rural South-West Oxford |
| Amenities Near By | Golf Nearby, Hospital, Schools |
| Community Features | School Bus |
| Features | Irregular Lot Size, Sloping |
| Parking Space Total | 10 |
| Structure | Porch, Patio(s) |
| View Type | Valley View |
Building
| Bathroom Total | 4 |
| Bedrooms Above Ground | 1 |
| Bedrooms Below Ground | 3 |
| Bedrooms Total | 4 |
| Age | 6 To 15 Years |
| Appliances | Garage Door Opener Remote(s), Water Heater, Water Purifier, Water Softener, Water Treatment |
| Architectural Style | Bungalow |
| Basement Development | Partially Finished |
| Basement Type | Full (partially Finished) |
| Construction Style Attachment | Detached |
| Cooling Type | Central Air Conditioning |
| Exterior Finish | Brick, Stone |
| Fire Protection | Alarm System, Smoke Detectors |
| Fireplace Present | Yes |
| Fireplace Total | 1 |
| Foundation Type | Concrete |
| Half Bath Total | 1 |
| Heating Fuel | Propane |
| Heating Type | Forced Air |
| Stories Total | 1 |
| Size Interior | 2000 - 2500 Sqft |
| Type | House |
| Utility Water | Drilled Well |
Parking
| Attached Garage | |
| Garage |
Land
| Acreage | No |
| Land Amenities | Golf Nearby, Hospital, Schools |
| Landscape Features | Landscaped |
| Sewer | Septic System |
| Size Depth | 234 Ft |
| Size Frontage | 361 Ft |
| Size Irregular | 361 X 234 Ft ; 361 X 83 X 75 X 346 X 234. Ft. |
| Size Total Text | 361 X 234 Ft ; 361 X 83 X 75 X 346 X 234. Ft. |
| Zoning Description | A1 |
Rooms
| Level | Type | Length | Width | Dimensions |
|---|---|---|---|---|
| Lower Level | Bedroom | 4.27 m | 3.96 m | 4.27 m x 3.96 m |
| Lower Level | Bedroom | 4.27 m | 3.96 m | 4.27 m x 3.96 m |
| Lower Level | Bedroom | 4.27 m | 3.5 m | 4.27 m x 3.5 m |
| Lower Level | Recreational, Games Room | 5.49 m | 7.62 m | 5.49 m x 7.62 m |
| Lower Level | Games Room | 3.6 m | 7.01 m | 3.6 m x 7.01 m |
| Main Level | Kitchen | 8.53 m | 6.7 m | 8.53 m x 6.7 m |
| Main Level | Living Room | 8.53 m | 6.9 m | 8.53 m x 6.9 m |
| Main Level | Primary Bedroom | 4.77 m | 5.43 m | 4.77 m x 5.43 m |
| Main Level | Laundry Room | 3005 m | 5.7 m | 3005 m x 5.7 m |
Utilities
| Cable | Available |
| Electricity | Installed |
Interested?
Contact us for more information


The trademarks REALTOR®, REALTORS®, and the REALTOR® logo are controlled by The Canadian Real Estate Association (CREA) and identify real estate professionals who are members of CREA. The trademarks MLS®, Multiple Listing Service® and the associated logos are owned by The Canadian Real Estate Association (CREA) and identify the quality of services provided by real estate professionals who are members of CREA. The trademark DDF® is owned by The Canadian Real Estate Association (CREA) and identifies CREA's Data Distribution Facility (DDF®)
May 25 2026 04:33:44
London and St. Thomas Association of REALTORS®
Sutton Group - Select Realty
Contact me
Resources
About me
Yvonne Steer, Elgin Realty Limited, Brokerage - St. Thomas Real Estate Agent
© 2024 YvonneSteer.ca- All rights reserved | Made with ❤️ by Jet Branding