10867 Melrose Drive, Middlesex Centre, Ontario N0L 1R0 (29799806)
10867 Melrose Drive Middlesex Centre, Ontario N0L 1R0

$839,000
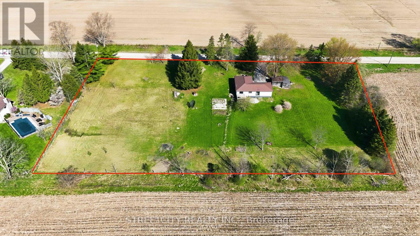
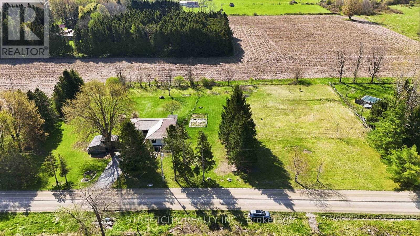
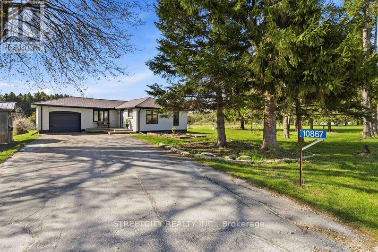
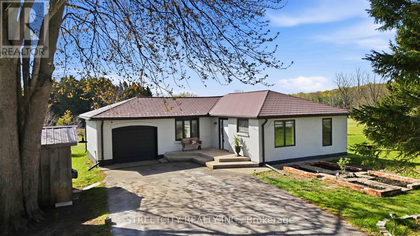
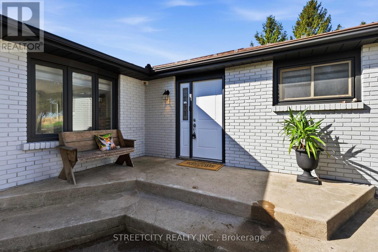
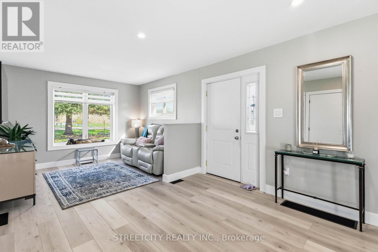
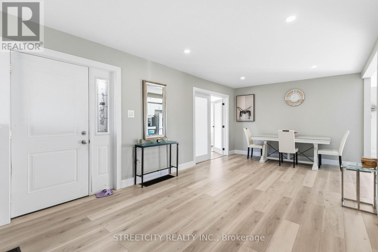
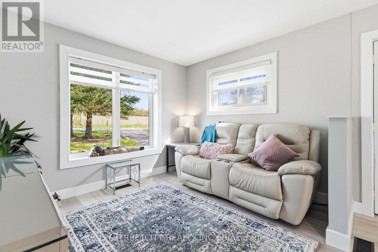
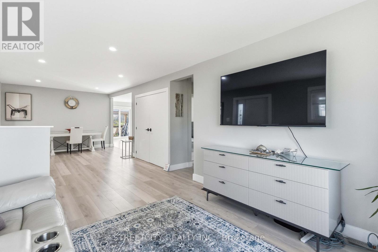
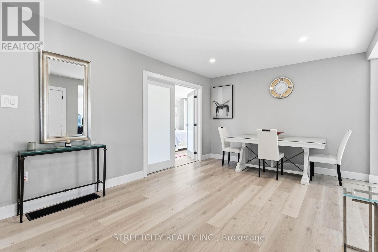
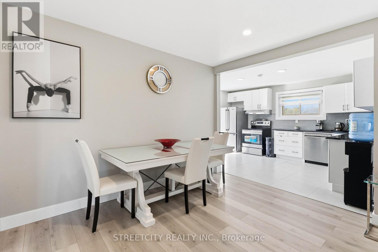
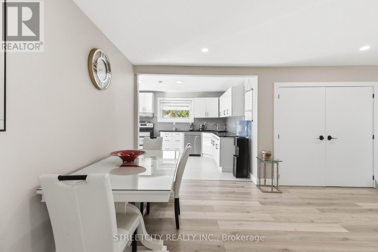
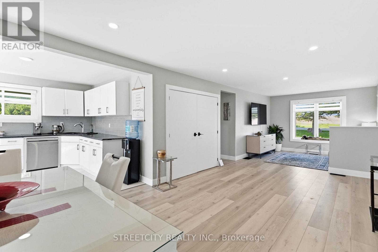
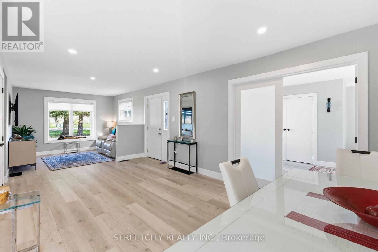
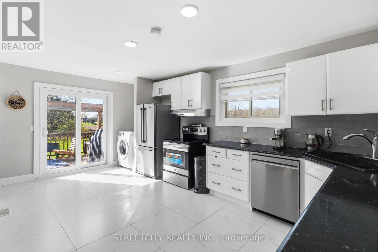
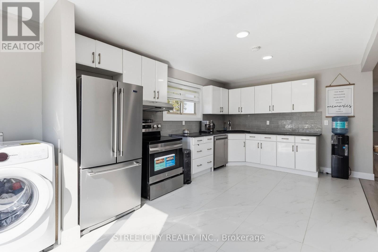
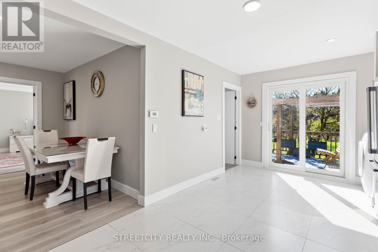
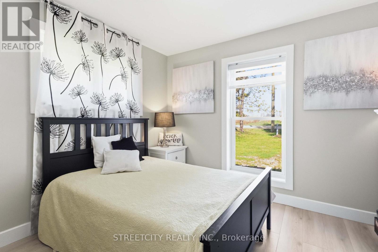
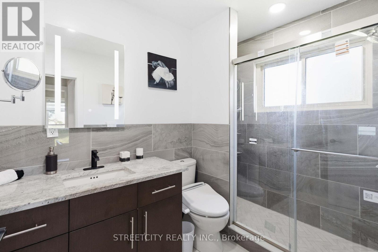
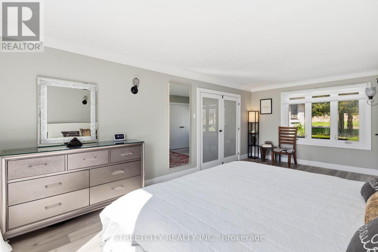
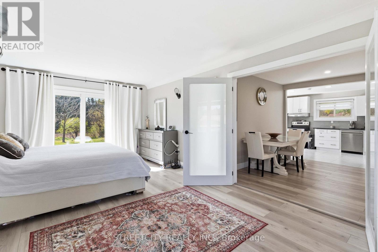
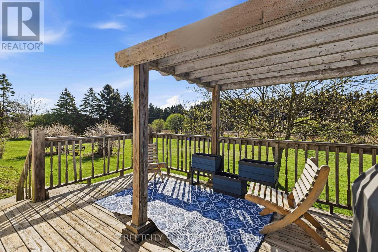
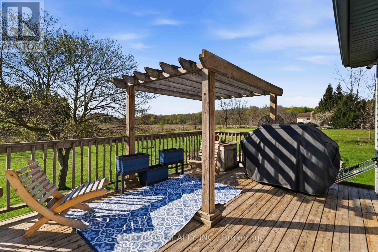
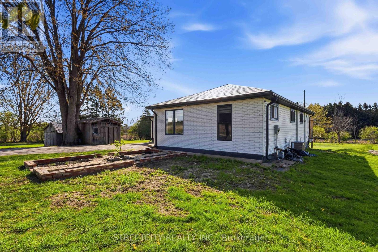
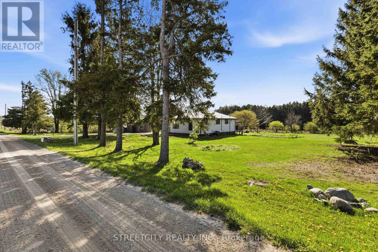
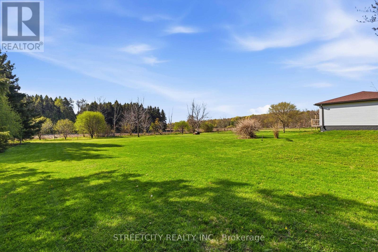
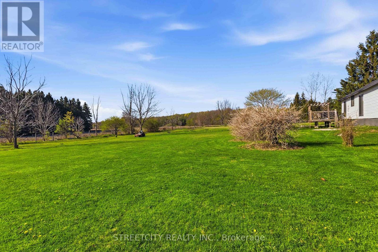
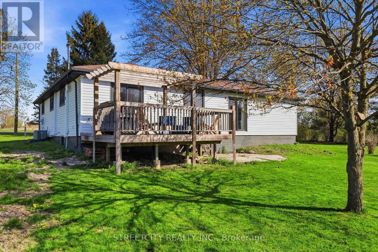
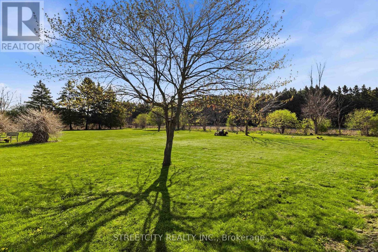
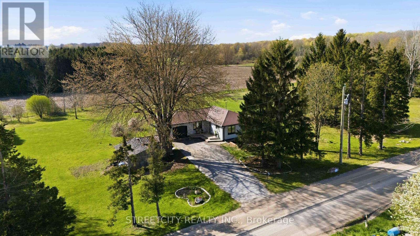
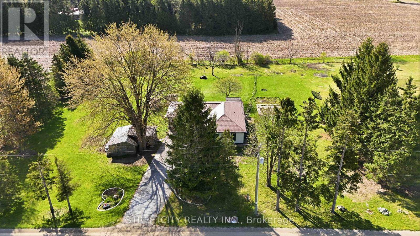
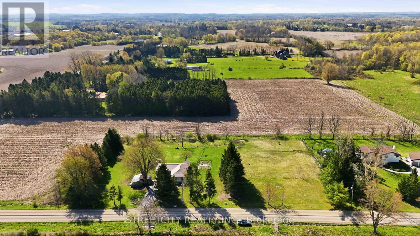
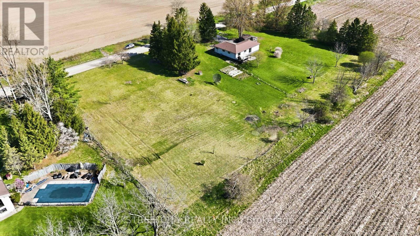
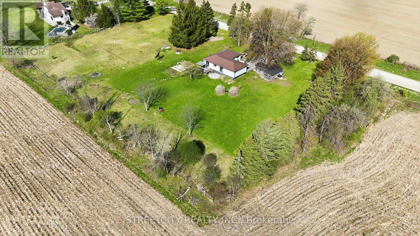
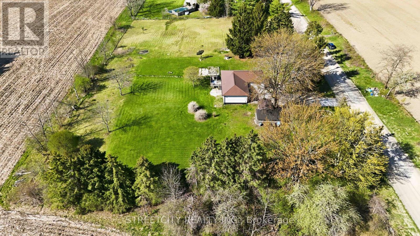
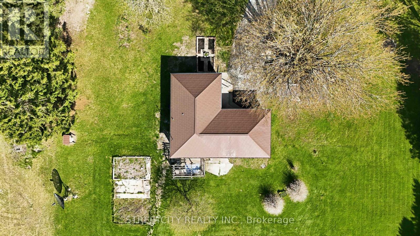
RARE KOMOKA ACREAGE WITH WORKSHOPS - IDEAL FOR TRADES, HOBBYISTS, OR FUTURE DEVELOPMENT. Set on just under 2 acres of private countryside only minutes from London, this versatile property offers a rare opportunity for buyers seeking space, functionality, and long-term potential in a highly desirable corridor. This well-maintained and thoughtfully updated 3-bedroom, 2-bathroom bungalow delivers comfortable, efficient living with key upgrades already in place, including a lifetime metal roof, on-demand hot water system, central air, and a dry, good ceiling height basement ready for expansion. With evolving planning policies in Middlesex County, this property offers strong long-term opportunity for: Accessory dwelling unit, possible for Multi-generational living Expanded residential or mixed-use potential. Preferred closing Sept/2026. Book your private showing today. (id:46416)
Property Details
| MLS® Number | X13169578 |
| Property Type | Single Family |
| Community Name | Rural Middlesex Centre |
| Amenities Near By | Golf Nearby, Place Of Worship, Schools |
| Community Features | School Bus |
| Features | Wooded Area, Open Space, Dry, Level, Sump Pump |
| Parking Space Total | 10 |
| Structure | Deck, Porch, Outbuilding |
Building
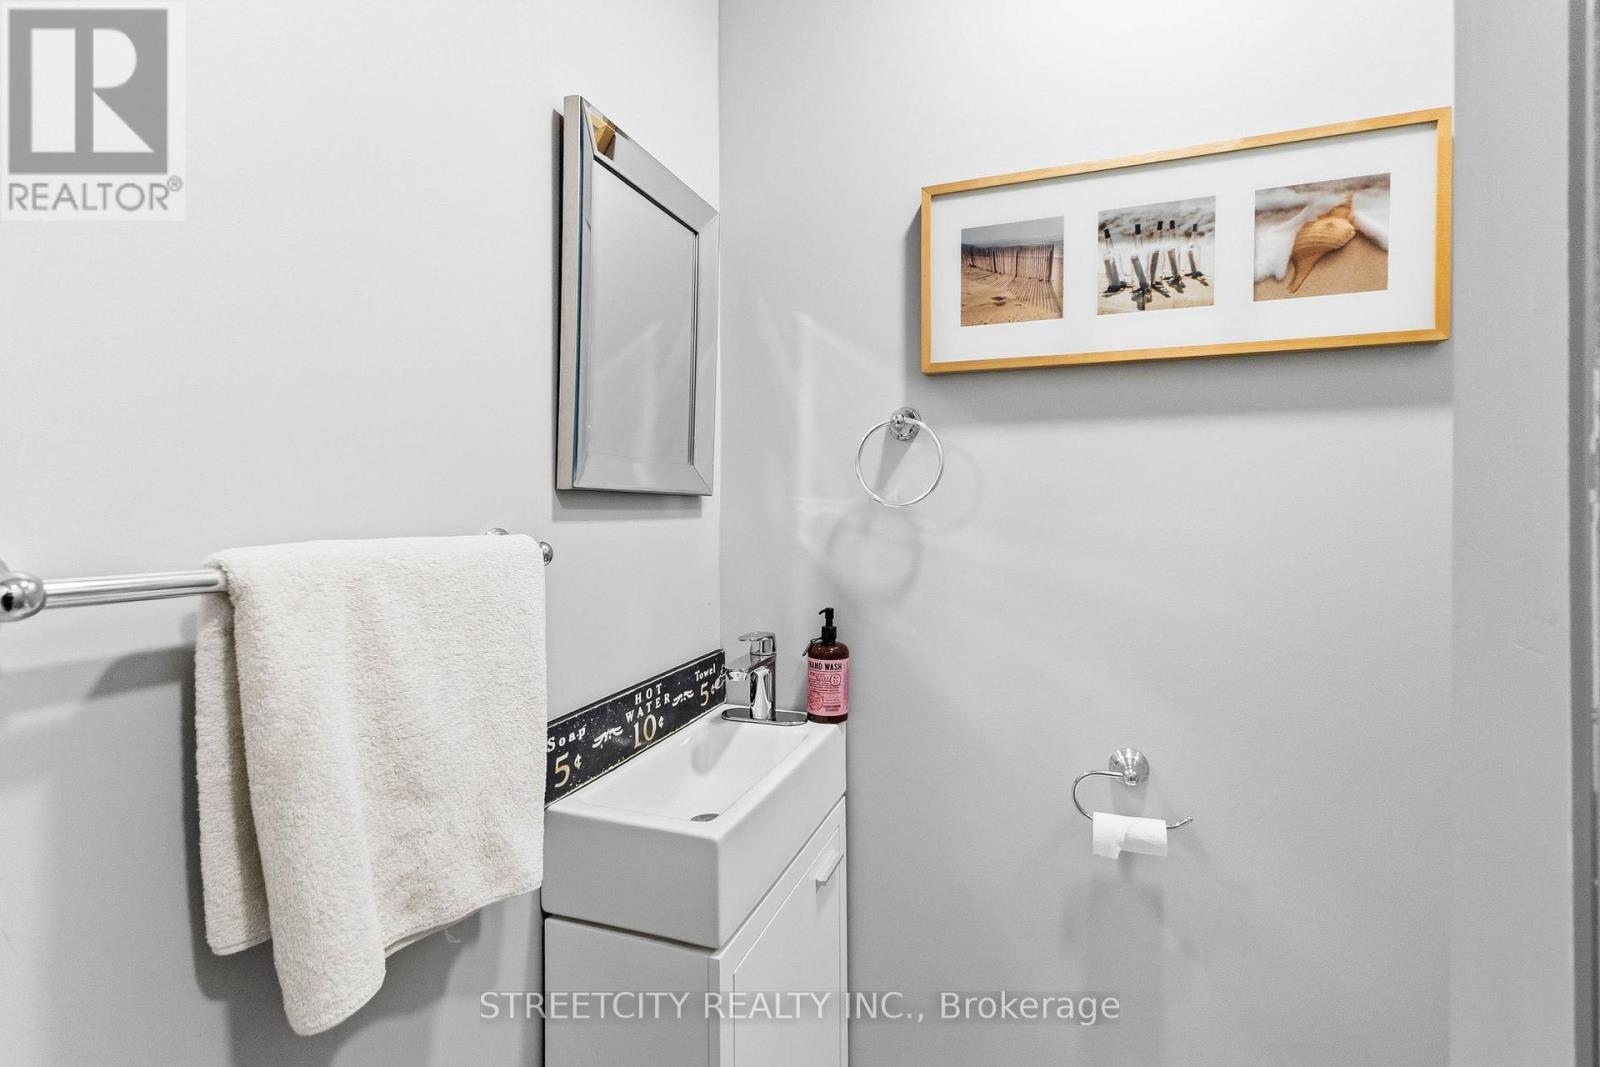
| Bathroom Total | 2 |
| Bedrooms Above Ground | 3 |
| Bedrooms Total | 3 |
| Age | 51 To 99 Years |
| Appliances | Water Heater, Water Softener, Dishwasher, Dryer, Stove, Washer, Refrigerator |
| Architectural Style | Bungalow |
| Basement Development | Unfinished |
| Basement Type | N/a (unfinished) |
| Construction Style Attachment | Detached |
| Cooling Type | Central Air Conditioning |
| Exterior Finish | Brick |
| Foundation Type | Block |
| Heating Fuel | Natural Gas |
| Heating Type | Forced Air |
| Stories Total | 1 |
| Size Interior | 1100 - 1500 Sqft |
| Type | House |
Parking
| Attached Garage | |
| Garage |
Land
| Acreage | No |
| Land Amenities | Golf Nearby, Place Of Worship, Schools |
| Sewer | Septic System |
| Size Depth | 236 Ft |
| Size Frontage | 358 Ft |
| Size Irregular | 358 X 236 Ft |
| Size Total Text | 358 X 236 Ft|1/2 - 1.99 Acres |
| Zoning Description | A1 |
Rooms
| Level | Type | Length | Width | Dimensions |
|---|---|---|---|---|
| Main Level | Living Room | 6.74 m | 3.44 m | 6.74 m x 3.44 m |
| Main Level | Eating Area | 3.44 m | 2.57 m | 3.44 m x 2.57 m |
| Main Level | Kitchen | 5.61 m | 3.41 m | 5.61 m x 3.41 m |
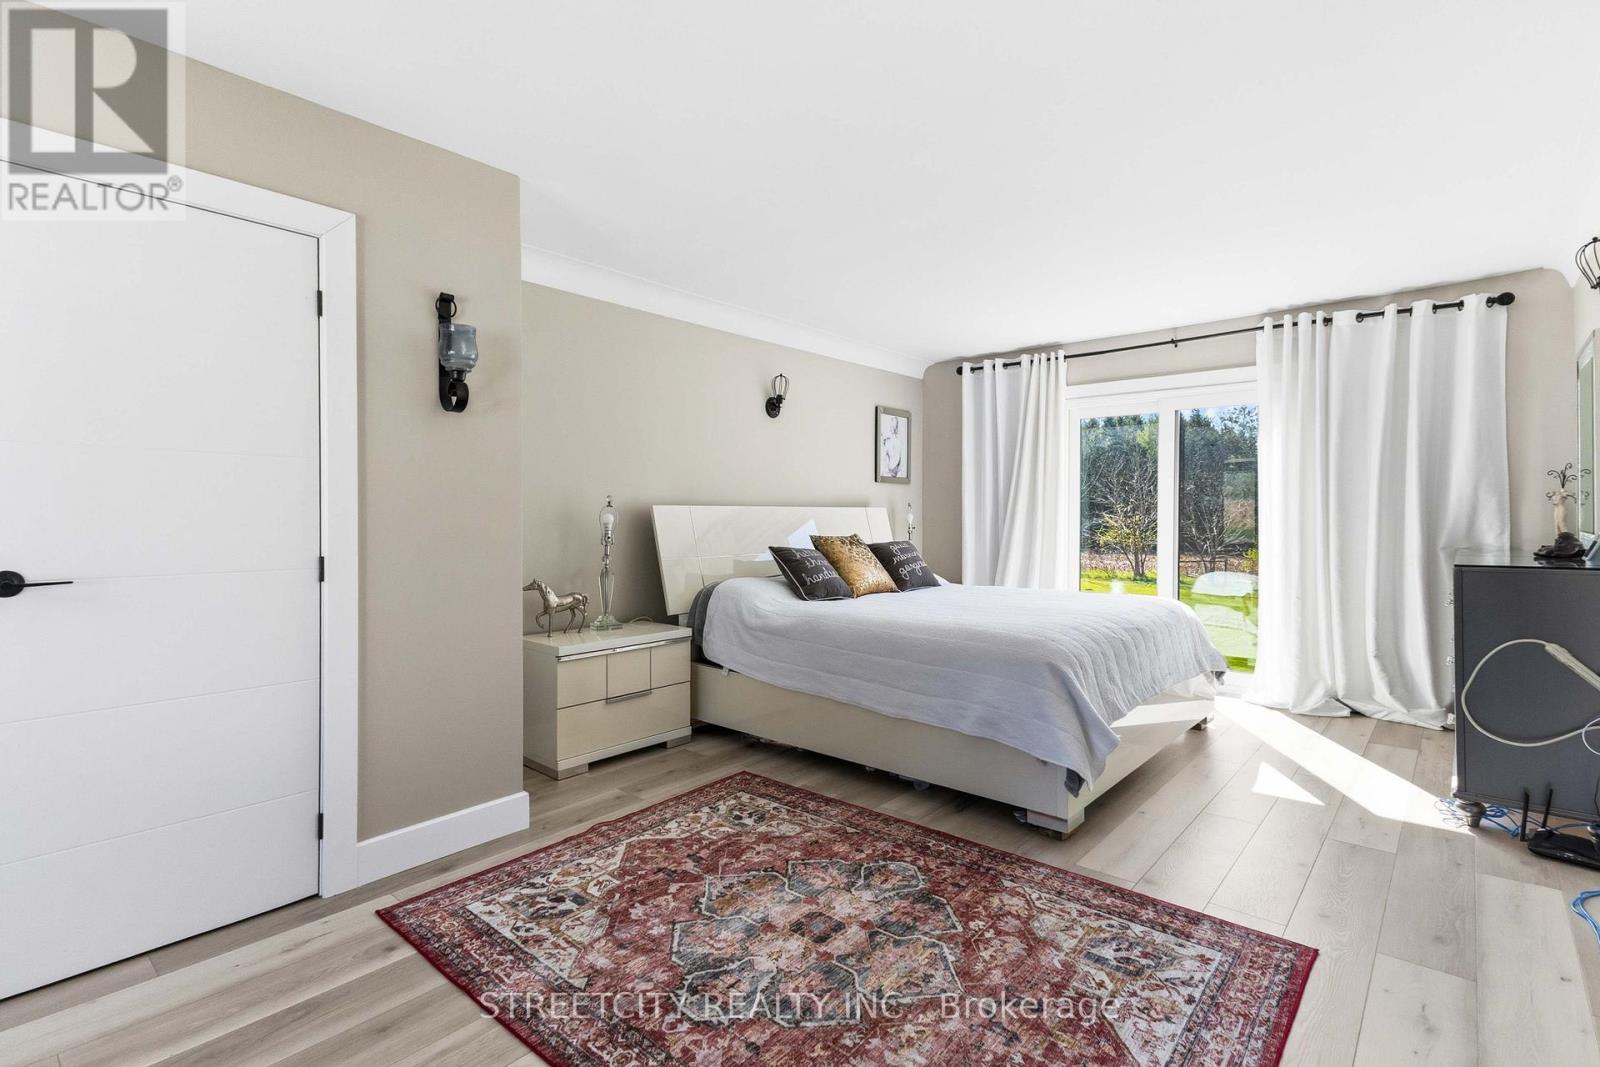
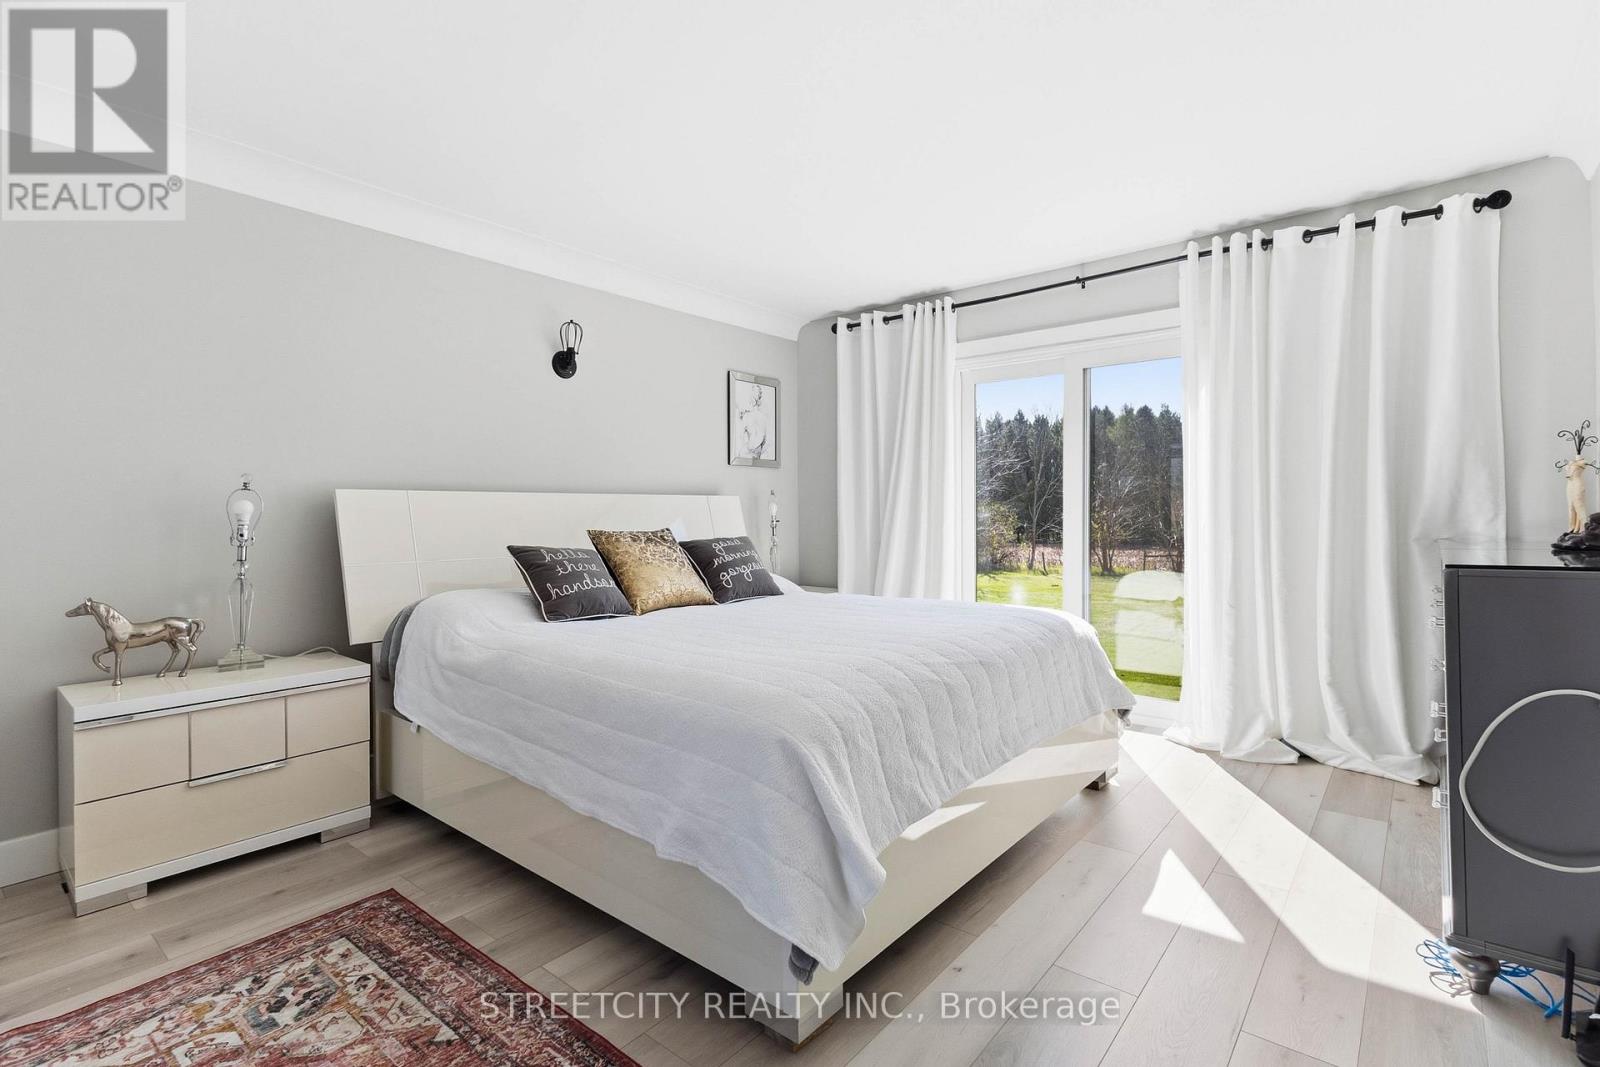
| Main Level | Primary Bedroom | 6.28 m | 3.83 m | 6.28 m x 3.83 m |
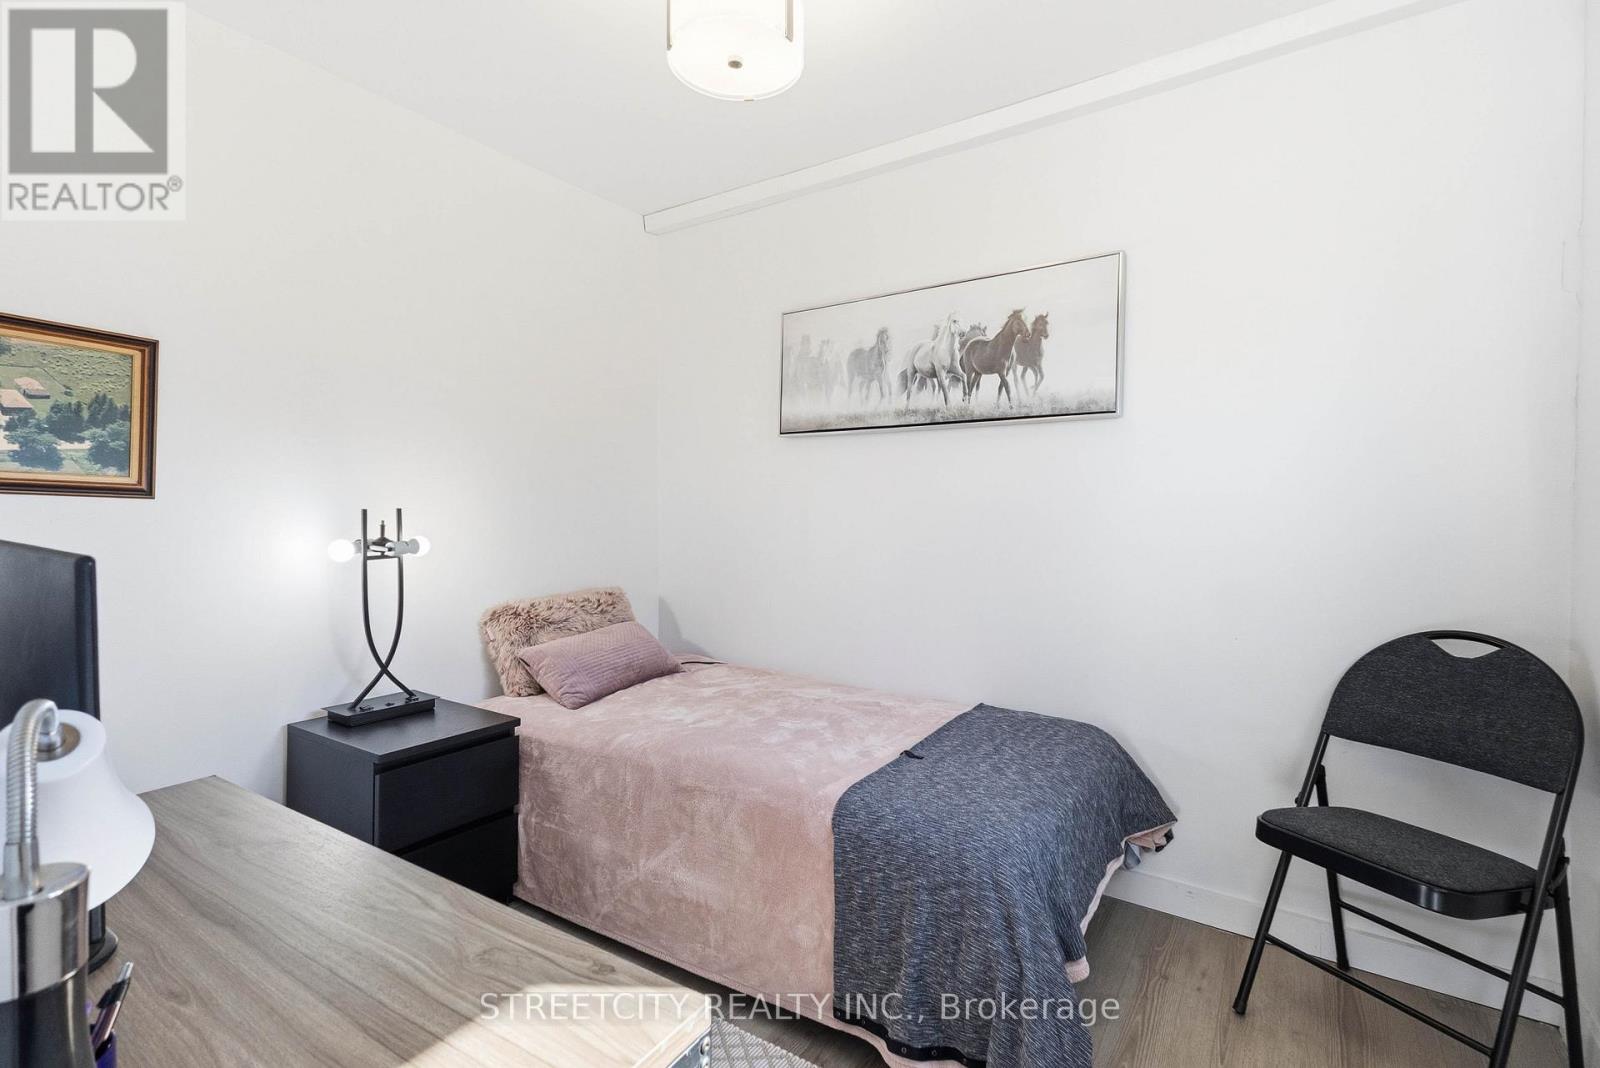
| Main Level | Bedroom 2 | 3.28 m | 3.08 m | 3.28 m x 3.08 m |
| Main Level | Bedroom 3 | 2.53 m | 2.35 m | 2.53 m x 2.35 m |
Utilities
| Cable | Available |
| Electricity | Installed |
Interested?
Contact us for more information

Mark Morningstar
Salesperson

355 Princess Avenue
London, Ontario N6B 2A7

The trademarks REALTOR®, REALTORS®, and the REALTOR® logo are controlled by The Canadian Real Estate Association (CREA) and identify real estate professionals who are members of CREA. The trademarks MLS®, Multiple Listing Service® and the associated logos are owned by The Canadian Real Estate Association (CREA) and identify the quality of services provided by real estate professionals who are members of CREA. The trademark DDF® is owned by The Canadian Real Estate Association (CREA) and identifies CREA's Data Distribution Facility (DDF®)
May 25 2026 09:03:36
London and St. Thomas Association of REALTORS®
Streetcity Realty Inc.
Contact me
Resources
About me
Yvonne Steer, Elgin Realty Limited, Brokerage - St. Thomas Real Estate Agent
© 2024 YvonneSteer.ca- All rights reserved | Made with ❤️ by Jet Branding