17 Agincourt Place, London South (South T), Ontario N5Z 4E8 (29802226)
17 Agincourt Place London South (South T), Ontario N5Z 4E8
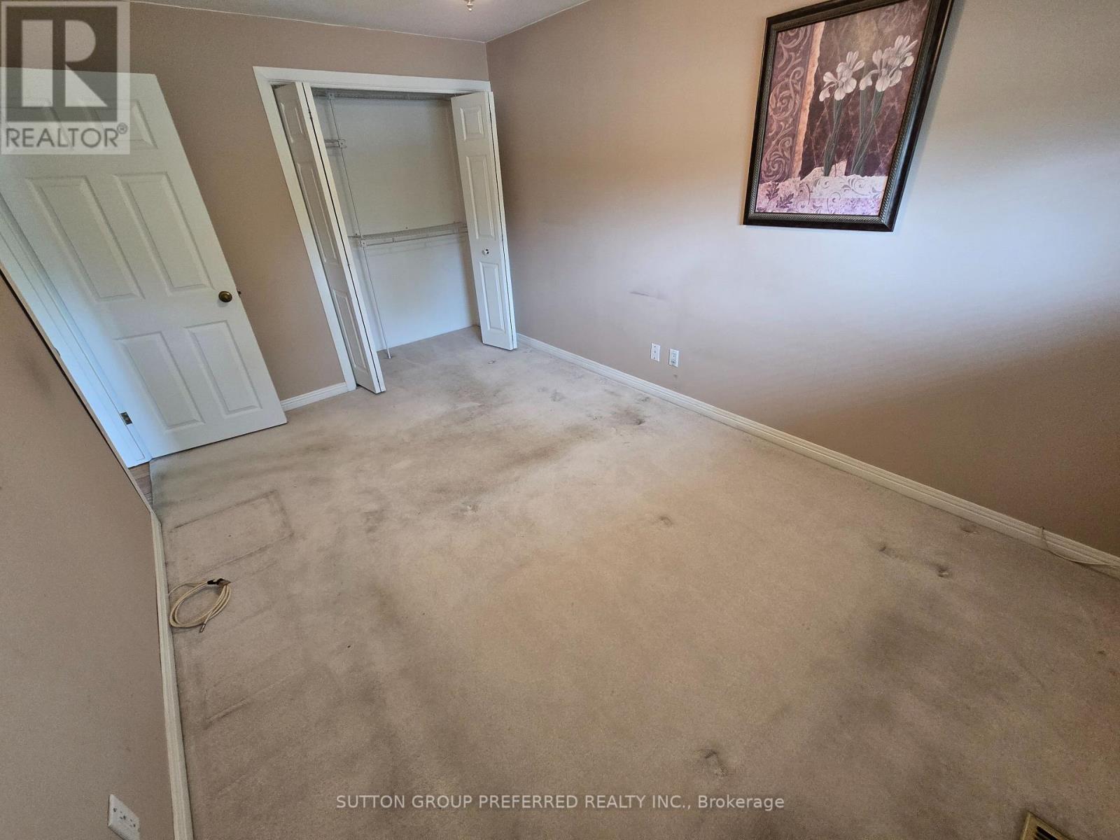

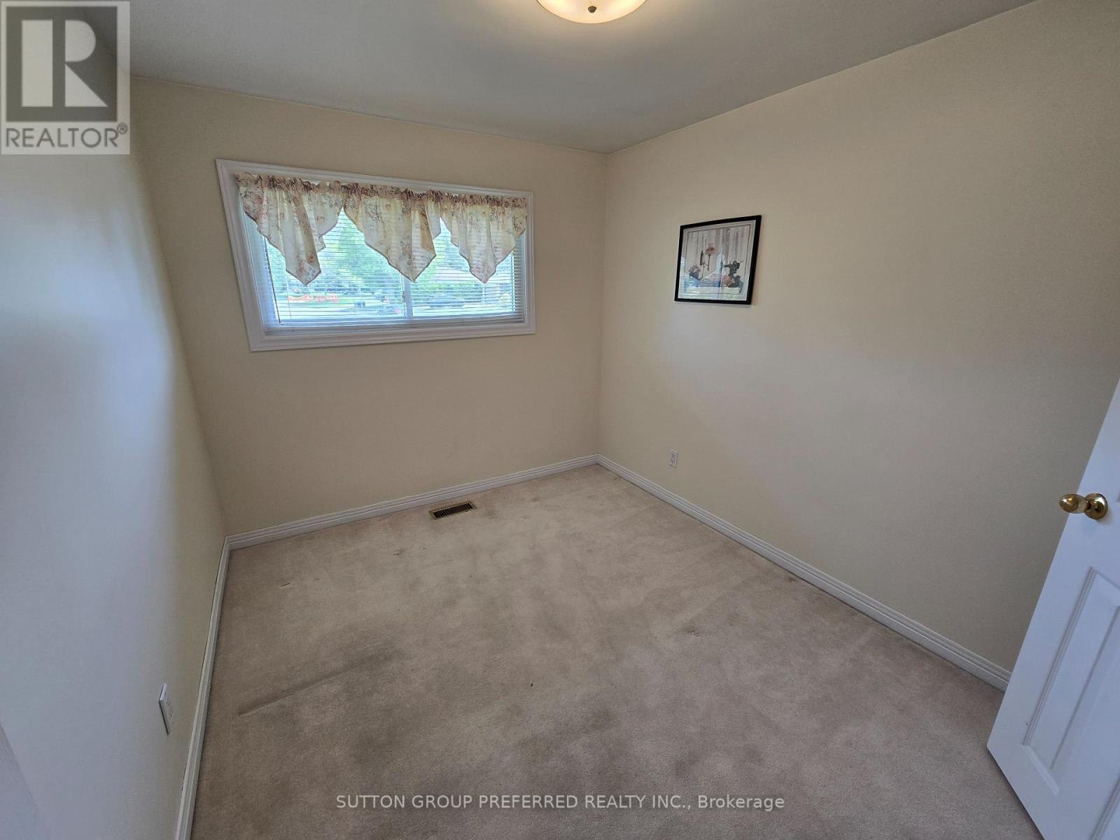
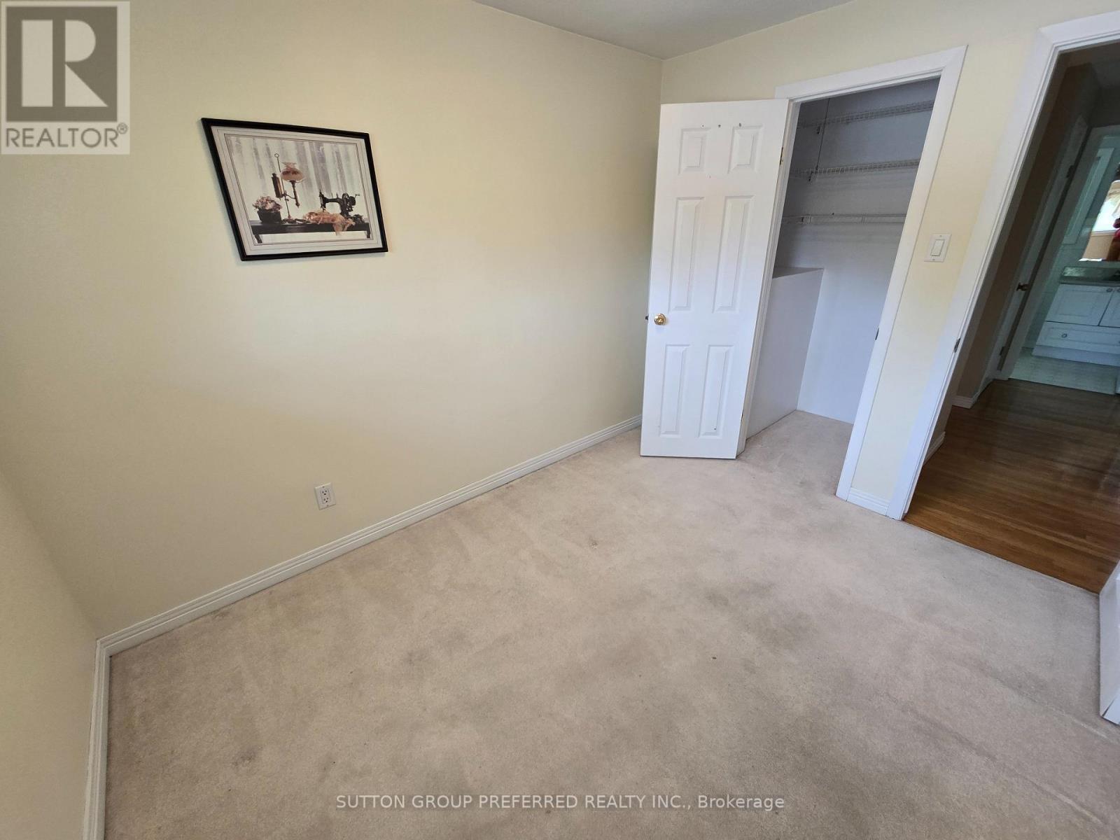
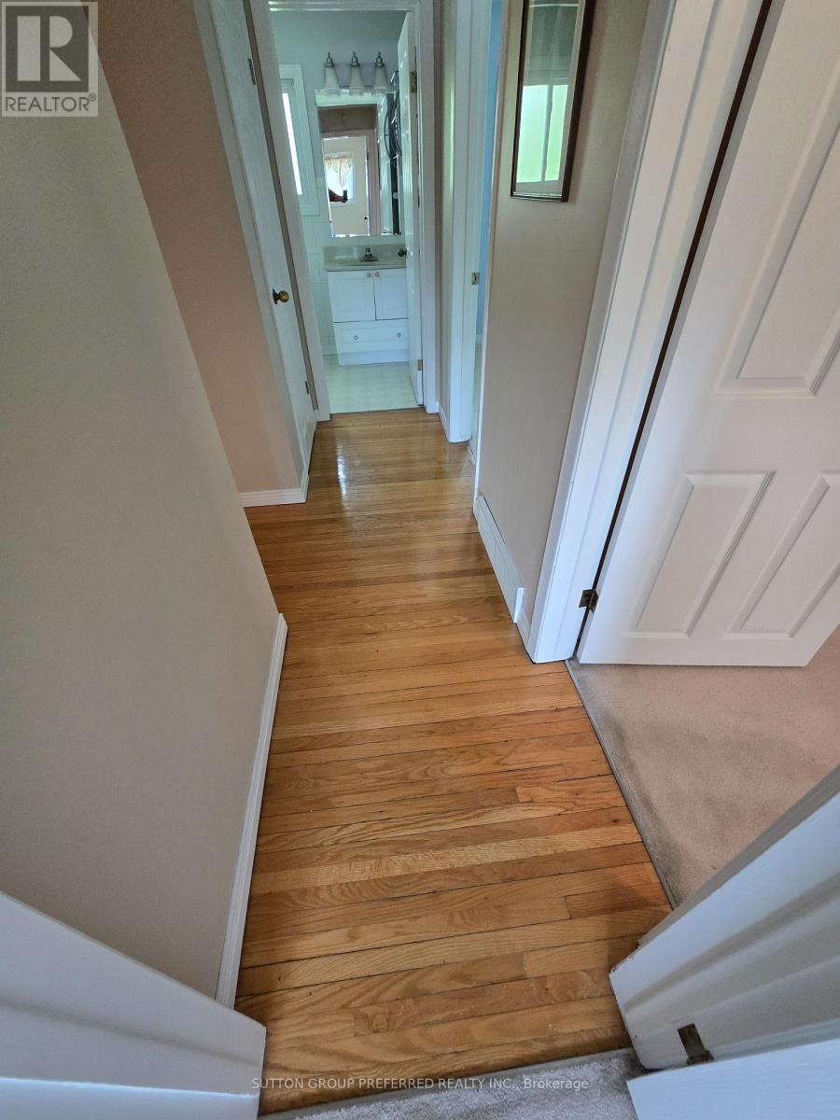


$579,900
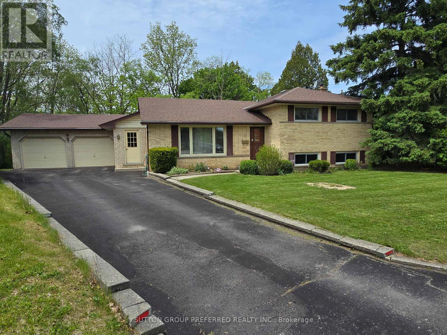
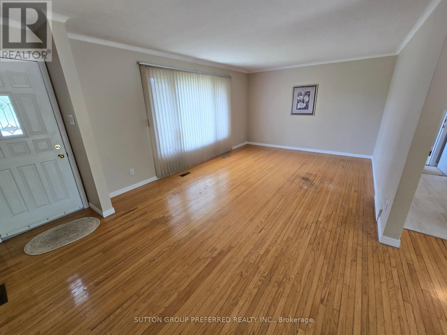
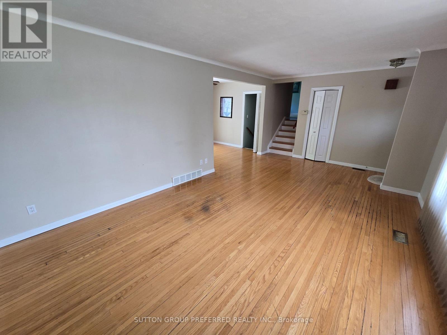
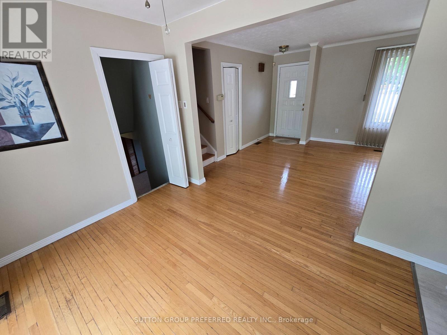
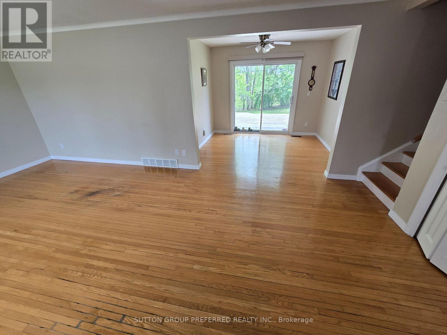
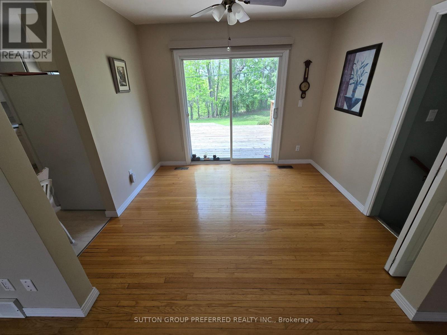
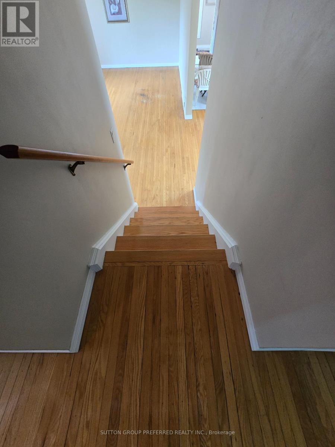
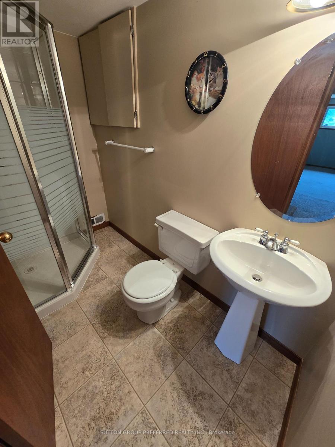
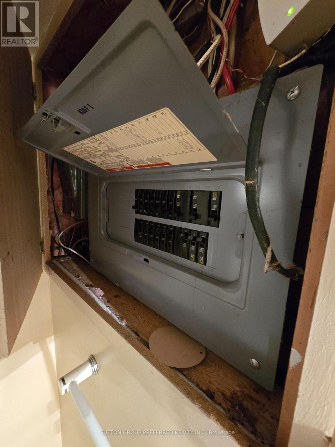
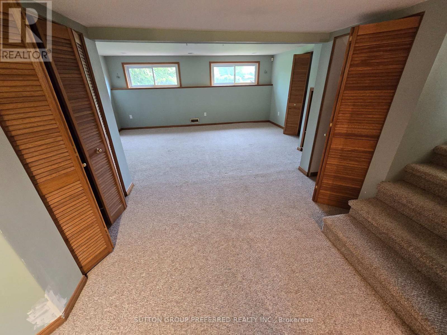
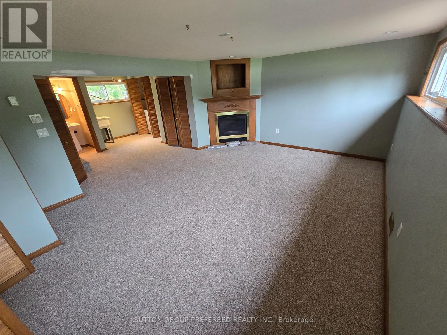
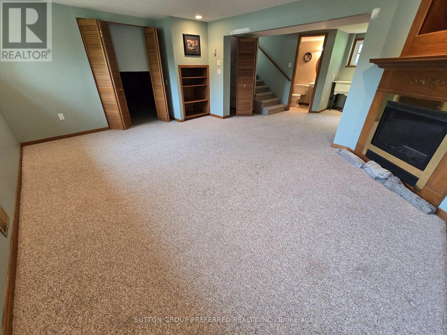
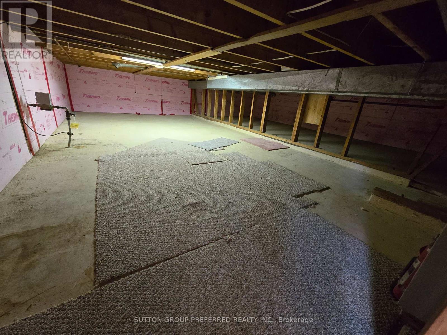
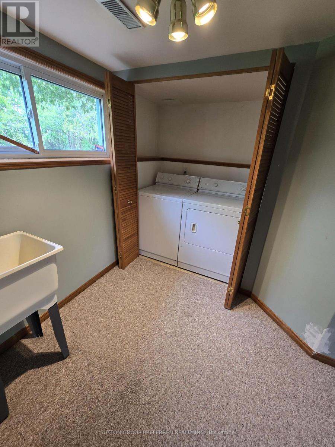
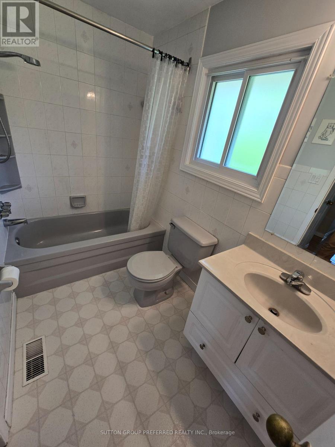
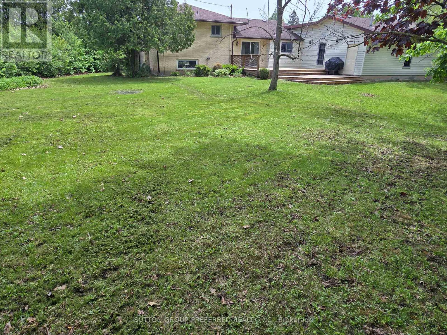
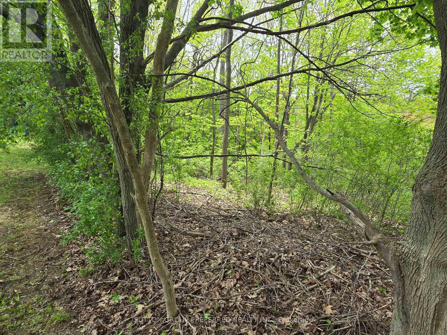
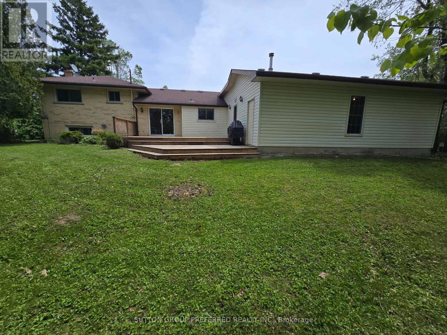
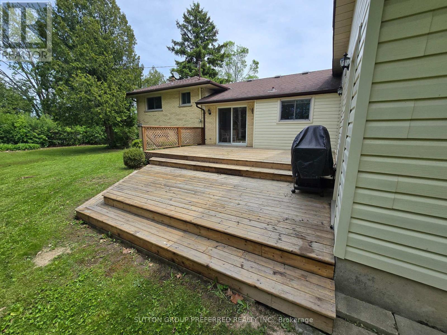
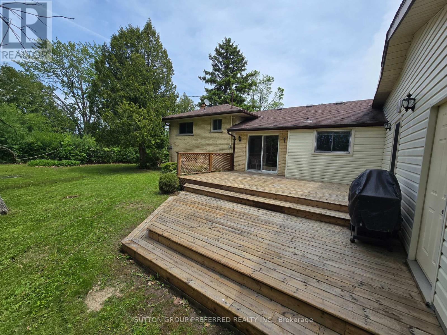
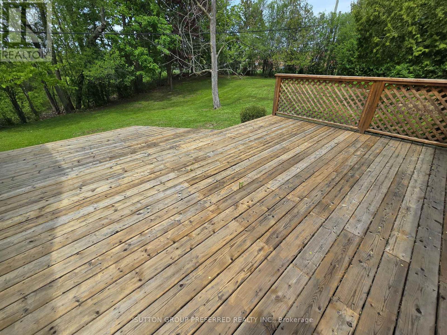
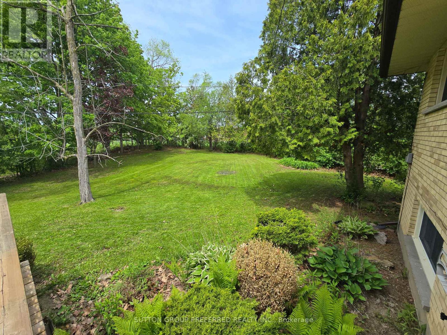
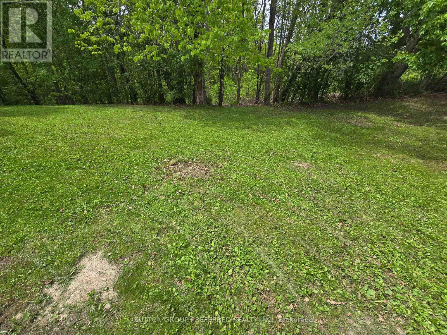
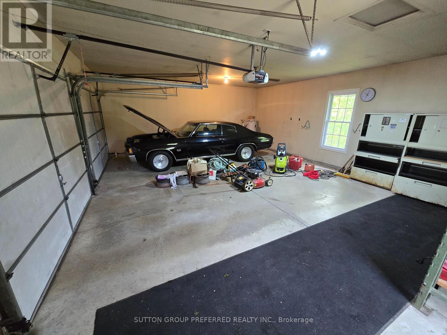
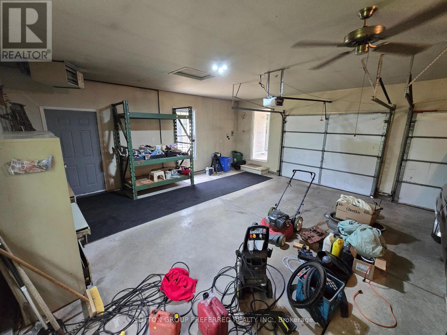
In the most rare of circumstances a gem like this comes to the market. A Beautiful family home and with the most amazing curb appeal. It's ready for a new family. Many updates over the years including,windows,roof,shop insulation and gas heated,(60 amp breaker service) Perfect for that hobbyist who loves working on cars. Most beautiful backyard sloping towards private like ravine! It has more than enough room for pool,gardens etc in the future if need be. Large pressure treated deck to relax and watch the deer, etc walk on by. Built 1961 (MPAC) it has the charm, and, with so many extras. Lower level has a gas fireplace (not activated)and a 3 piece bath. Perfect for the family to gather and start their own memories. The unique advantage of this style of home it has amazing storage space..uniquely located on the lower level...its great!Parents...school is within eye-shot and you can see the school yard from your deck.Don't wait on this one, the location itself is almost priceless. Private like cul de sac with a lot of amenities.LOT IRREGULAR:109.88 X 60.15 X 148.11 X 116.62 X 7.98 X 7.98 X 7.98 X 7.98 X 7.98 FEET Garage size - 21.0 x 27.9 feet (id:46416)
Property Details
| MLS® Number | X13171748 |
| Property Type | Single Family |
| Community Name | South T |
| Features | Cul-de-sac, Wooded Area |
| Parking Space Total | 3 |
Building
| Bathroom Total | 2 |
| Bedrooms Above Ground | 3 |
| Bedrooms Total | 3 |
| Age | 51 To 99 Years |
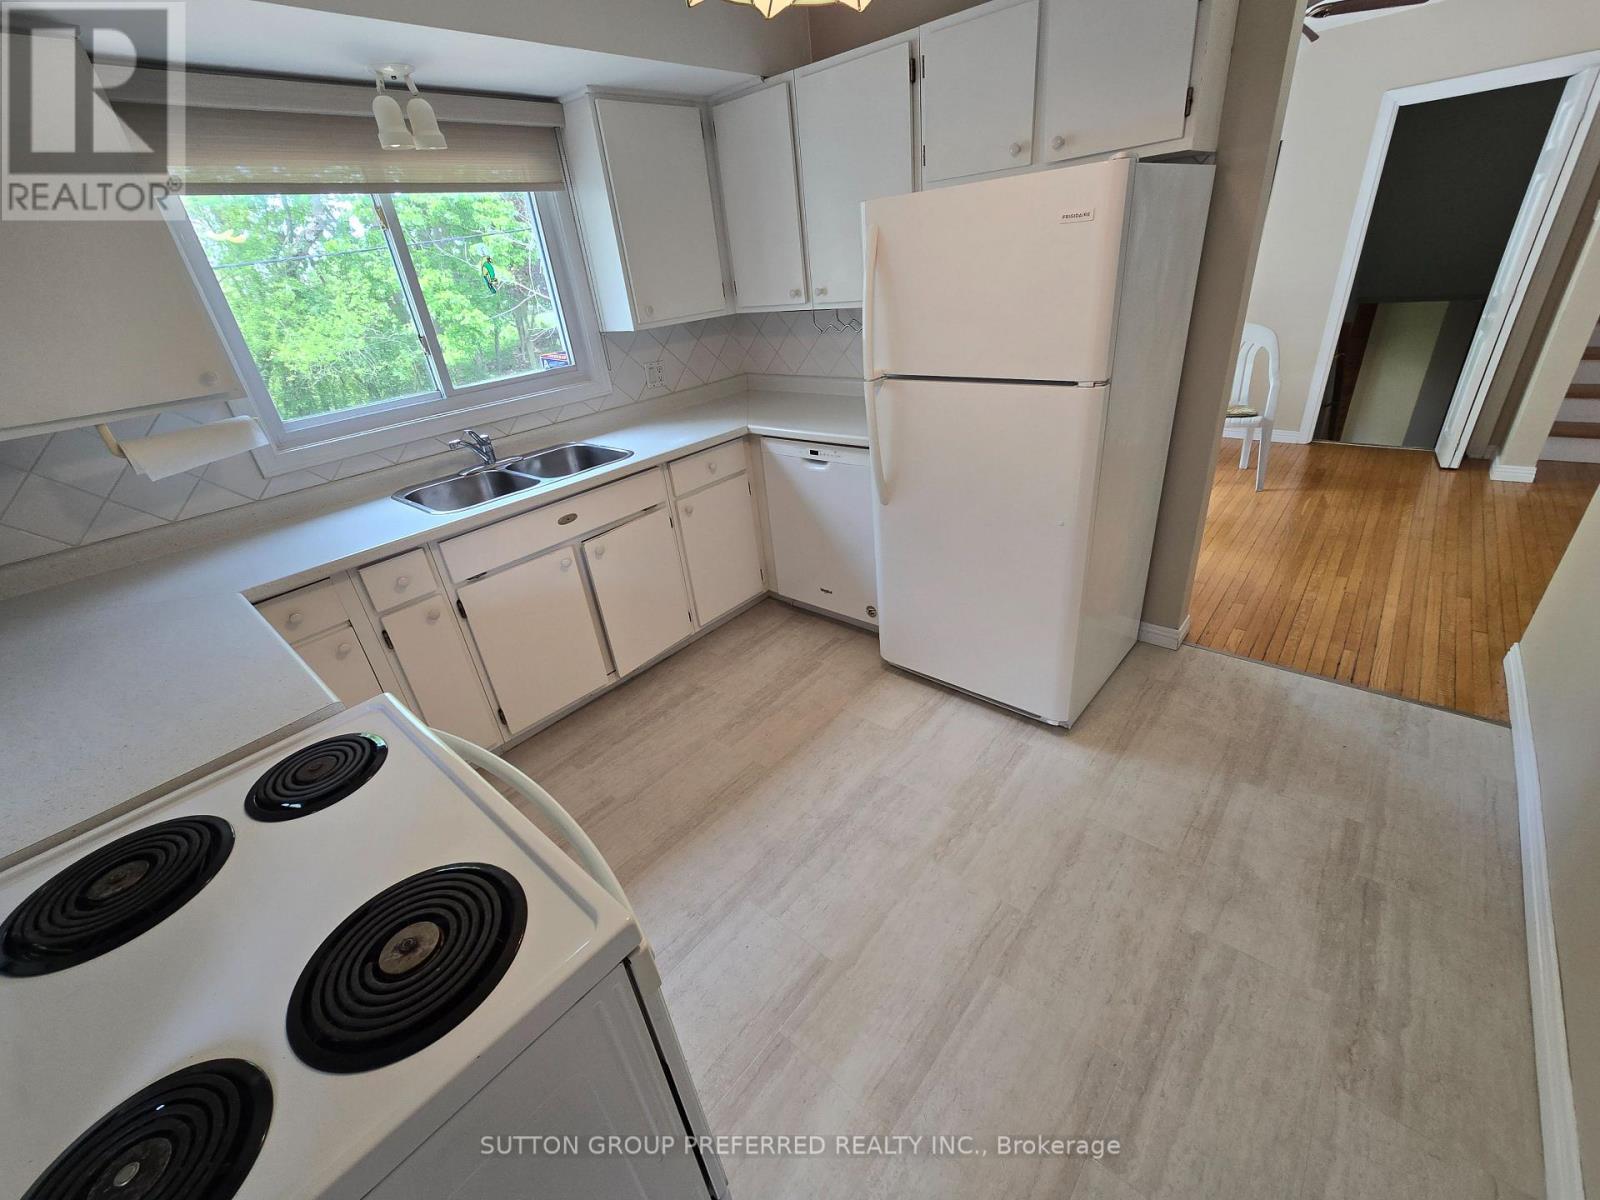
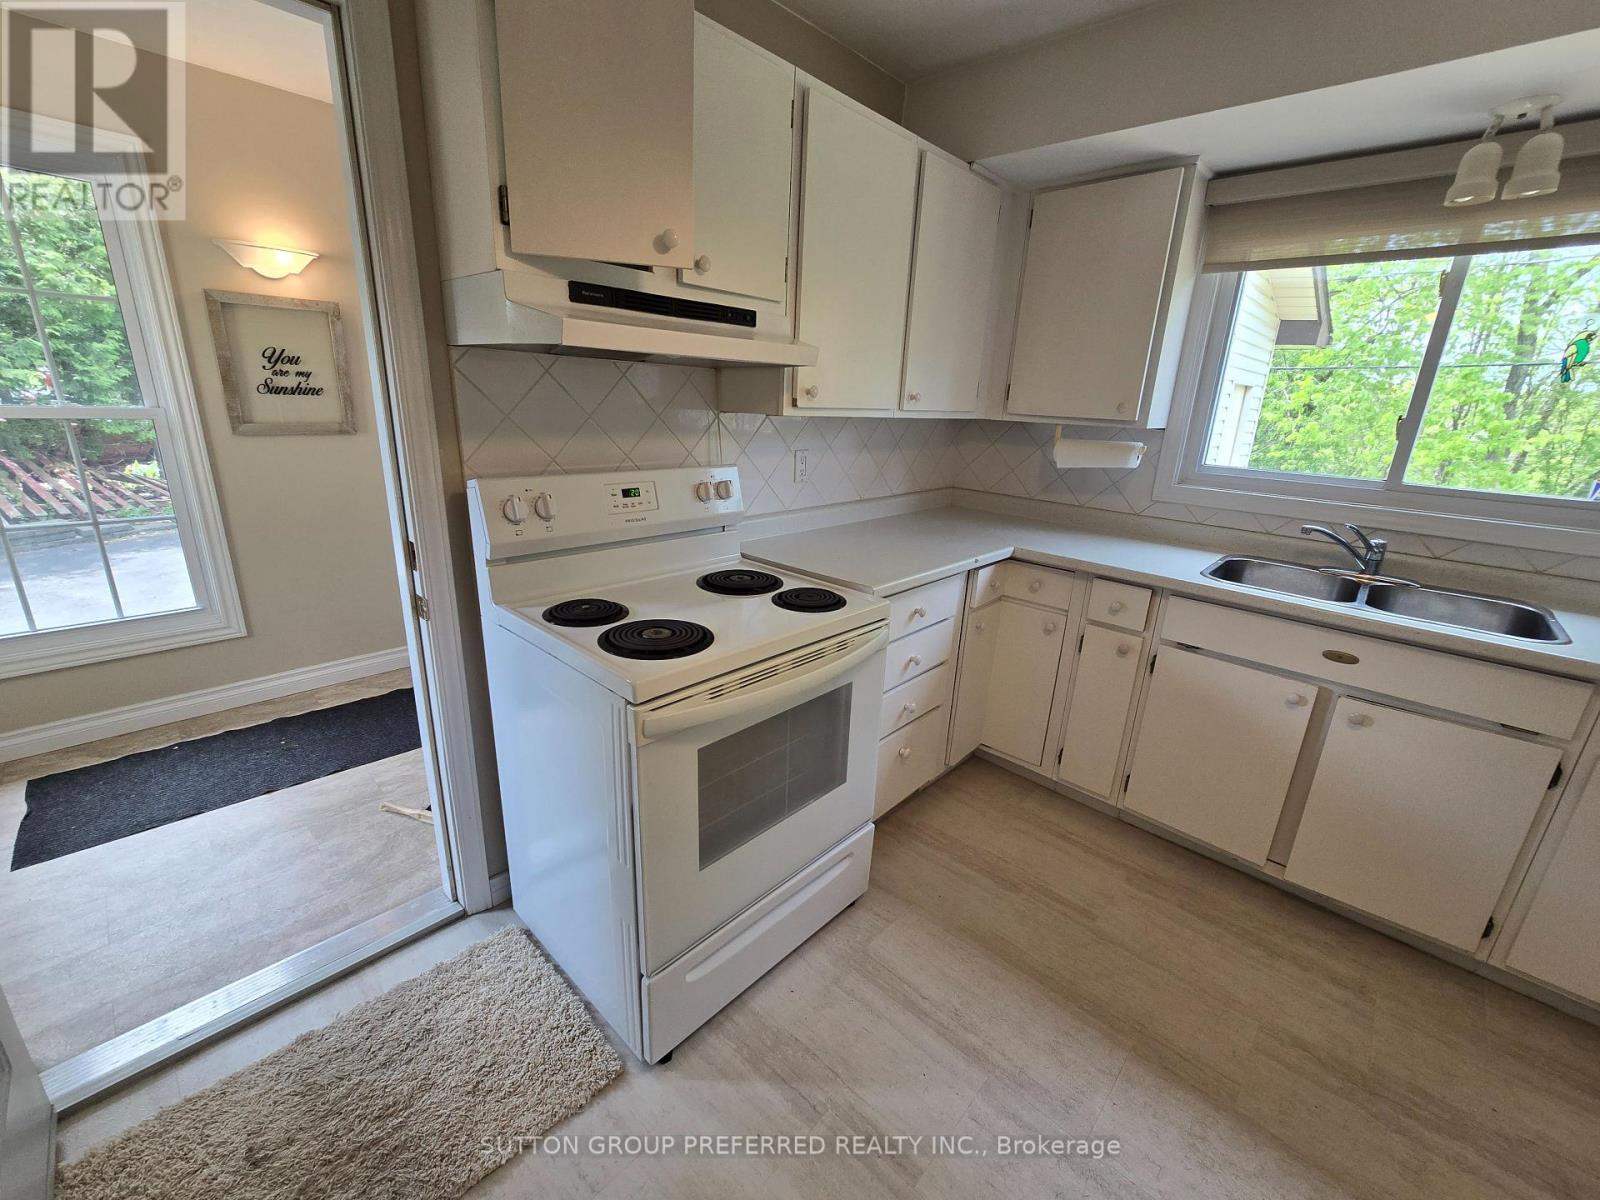
| Appliances | Stove, Refrigerator |
| Basement Type | Full |
| Construction Style Attachment | Detached |
| Construction Style Split Level | Sidesplit |
| Cooling Type | Central Air Conditioning |
| Exterior Finish | Vinyl Siding, Brick |
| Foundation Type | Concrete |
| Heating Fuel | Natural Gas |
| Heating Type | Forced Air |
| Size Interior | 700 - 1100 Sqft |
| Type | House |
| Utility Water | Municipal Water |
Parking
| Attached Garage | |
| Garage | |
| Inside Entry |
Land
| Acreage | No |
| Sewer | Sanitary Sewer |
| Size Depth | 148 Ft |
| Size Frontage | 109 Ft |
| Size Irregular | 109 X 148 Ft ; Lot Is On Ravine,pie Shape-see Remarks |
| Size Total Text | 109 X 148 Ft ; Lot Is On Ravine,pie Shape-see Remarks |
| Zoning Description | R1-7 |
Rooms
| Level | Type | Length | Width | Dimensions |
|---|---|---|---|---|
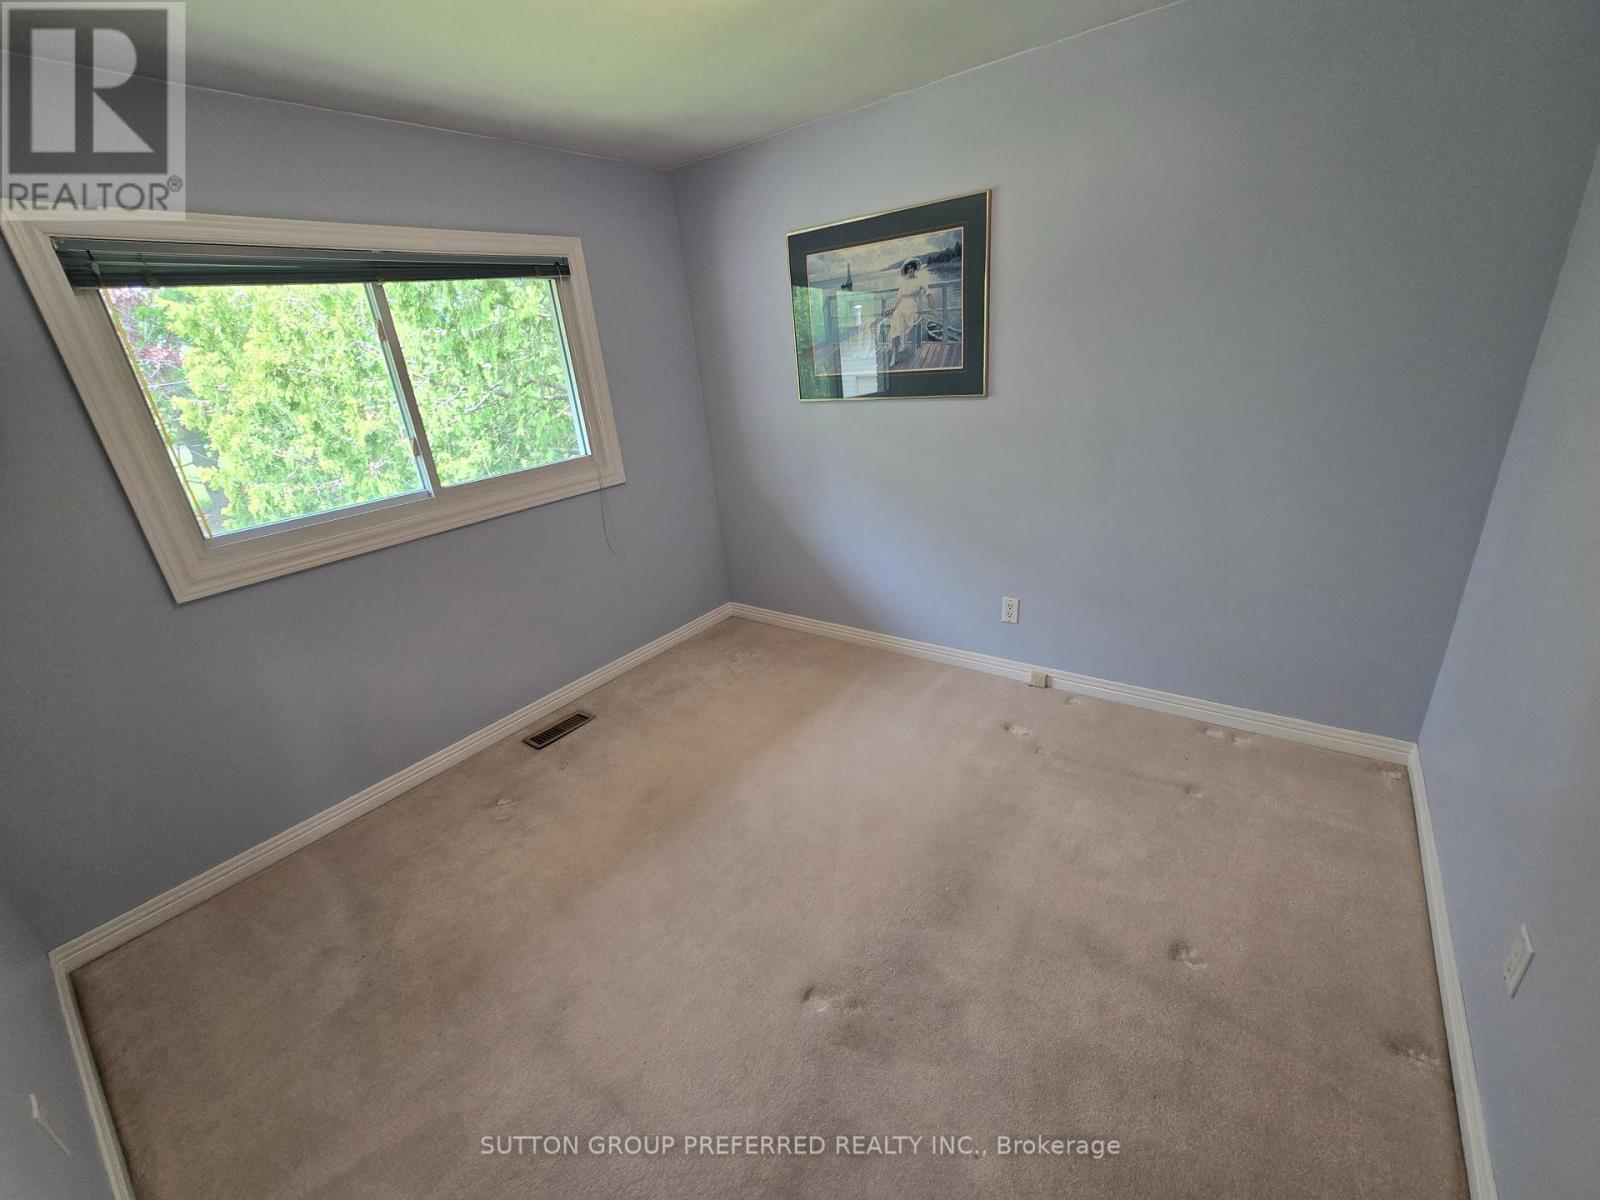
| Second Level | Bedroom 2 | 3.04 m | 2.86 m | 3.04 m x 2.86 m |
| Second Level | Bedroom 3 | 3.1 m | 2.59 m | 3.1 m x 2.59 m |
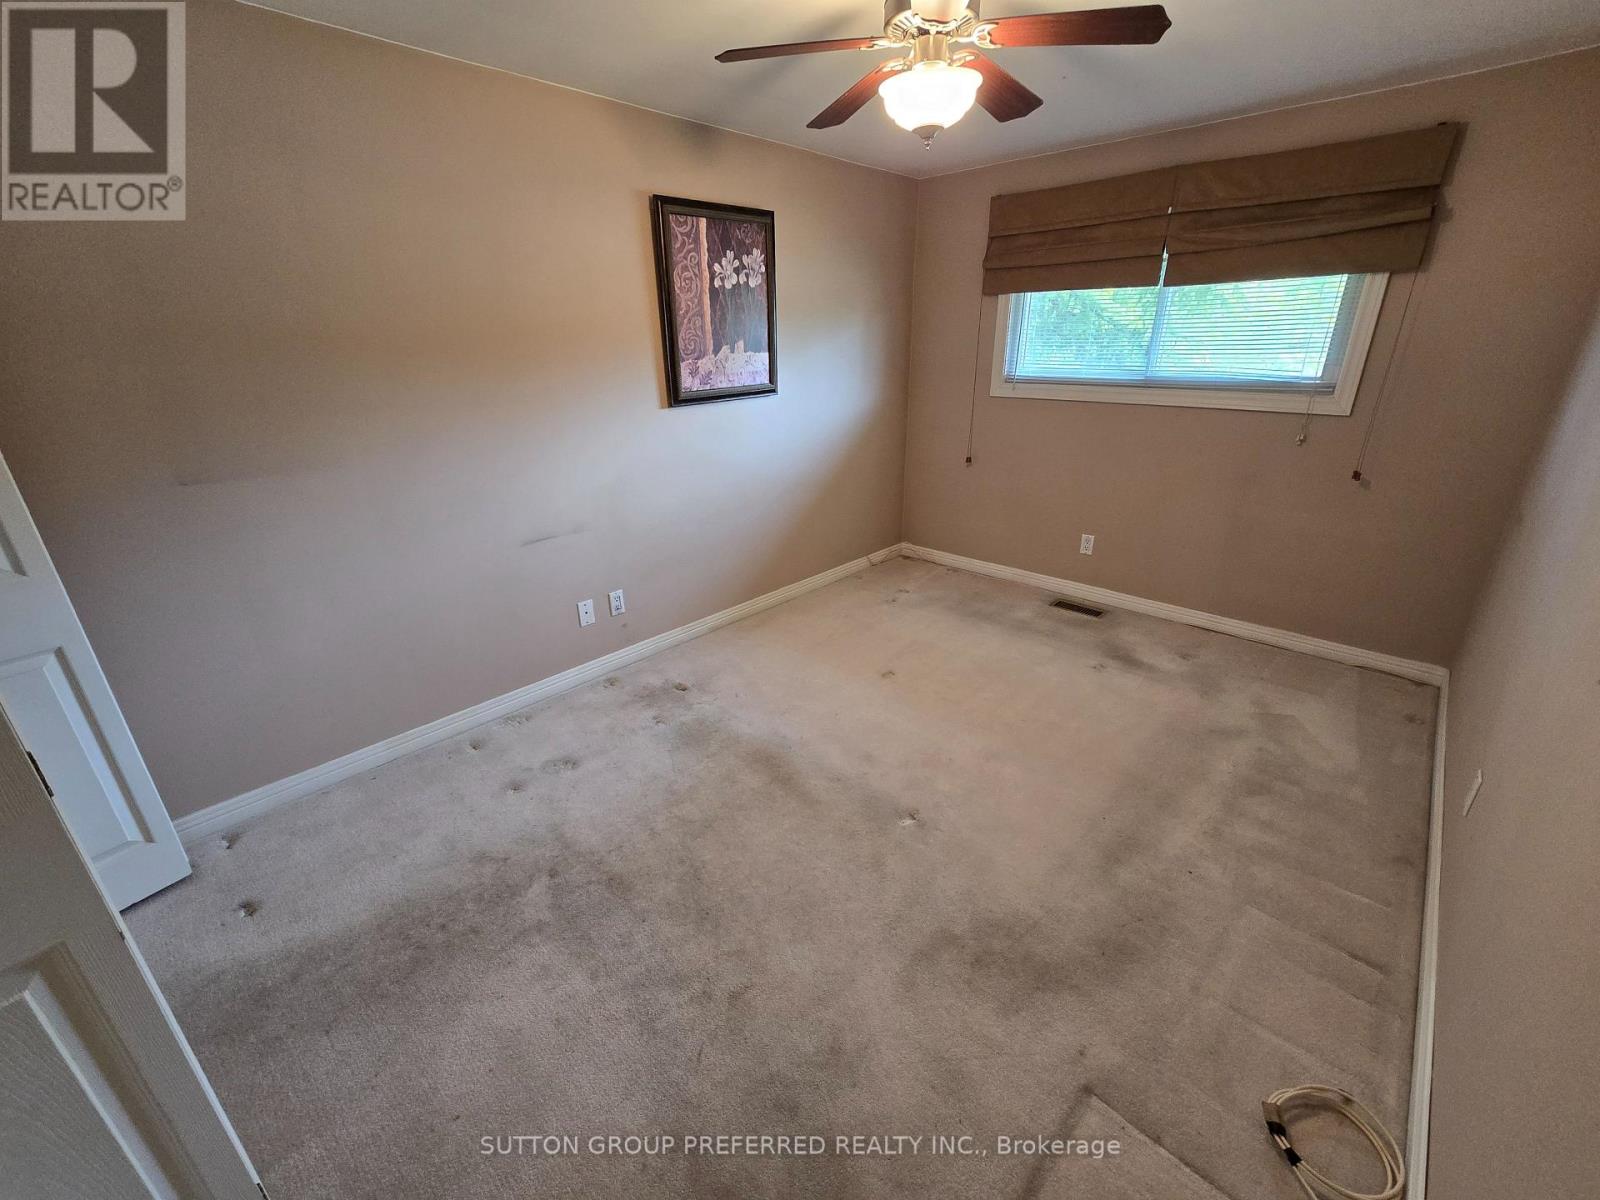
| Second Level | Primary Bedroom | 4.2 m | 2.86 m | 4.2 m x 2.86 m |
| Lower Level | Family Room | 7.74 m | 5.21 m | 7.74 m x 5.21 m |
| Ground Level | Dining Room | 3.13 m | 2.68 m | 3.13 m x 2.68 m |
| Ground Level | Living Room | 6.4 m | 3.74 m | 6.4 m x 3.74 m |
| Ground Level | Kitchen | 3.29 m | 3.1 m | 3.29 m x 3.1 m |
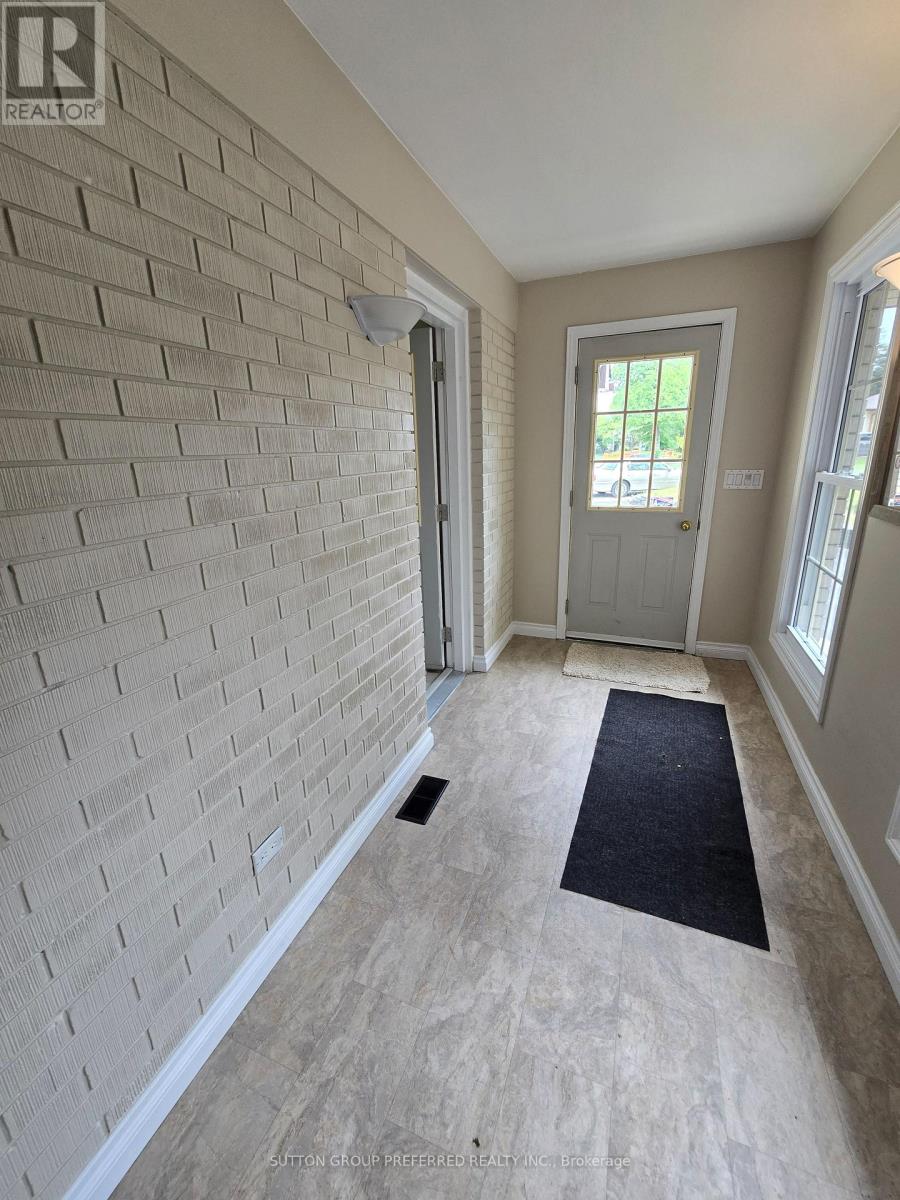
| Ground Level | Other | 3.65 m | 1.61 m | 3.65 m x 1.61 m |
https://www.realtor.ca/real-estate/29802226/17-agincourt-place-london-south-south-t-south-t
Interested?
Contact us for more information


The trademarks REALTOR®, REALTORS®, and the REALTOR® logo are controlled by The Canadian Real Estate Association (CREA) and identify real estate professionals who are members of CREA. The trademarks MLS®, Multiple Listing Service® and the associated logos are owned by The Canadian Real Estate Association (CREA) and identify the quality of services provided by real estate professionals who are members of CREA. The trademark DDF® is owned by The Canadian Real Estate Association (CREA) and identifies CREA's Data Distribution Facility (DDF®)
June 03 2026 12:52:19
London and St. Thomas Association of REALTORS®
Sutton Group Preferred Realty Inc.
Contact me
Resources
About me
Yvonne Steer, Elgin Realty Limited, Brokerage - St. Thomas Real Estate Agent
© 2024 YvonneSteer.ca- All rights reserved | Made with ❤️ by Jet Branding