244 Burlington Street, London South (South J), Ontario N5Z 3W5 (29798405)
244 Burlington Street London South (South J), Ontario N5Z 3W5







$614,900
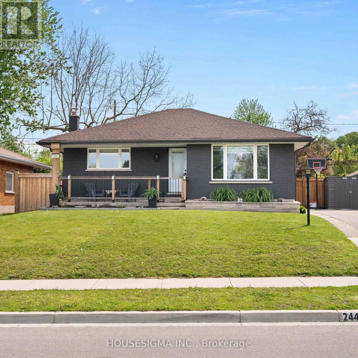
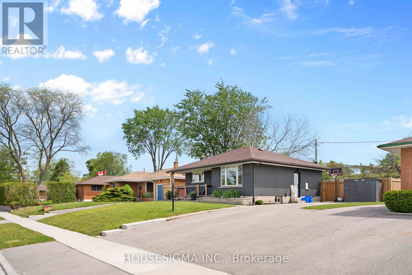
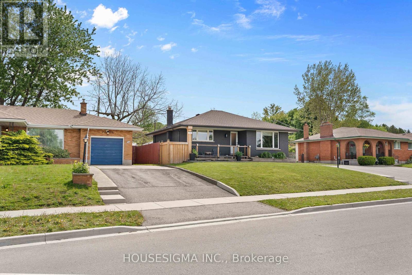
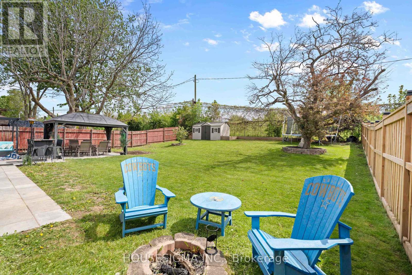
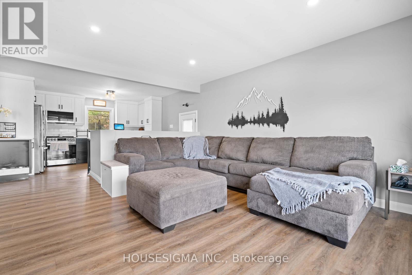
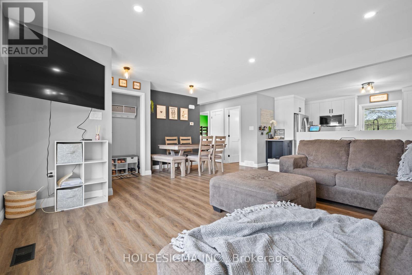
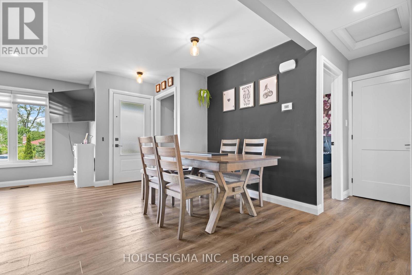
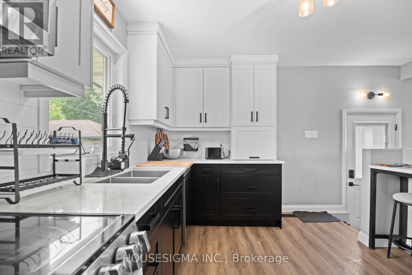
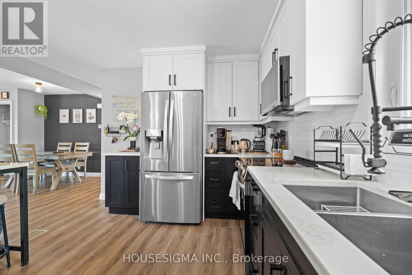
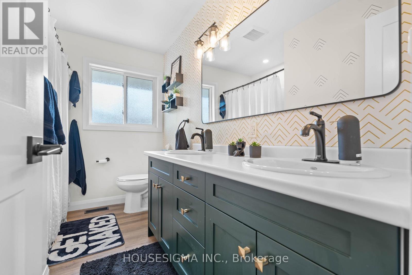
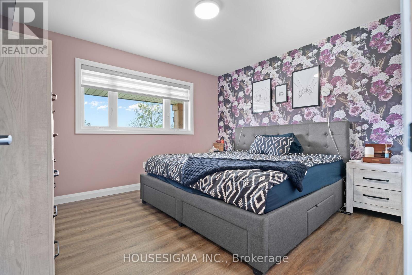
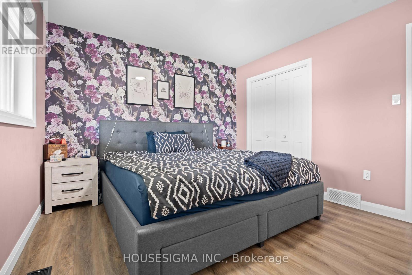
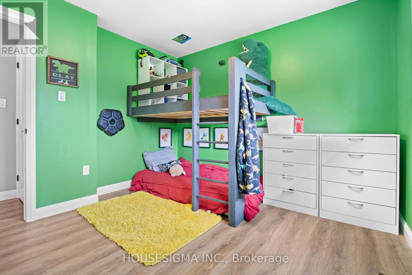
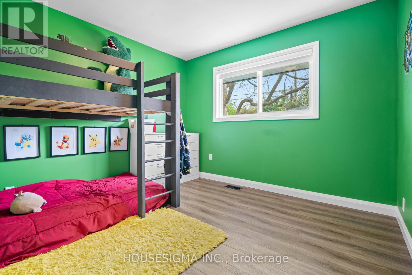
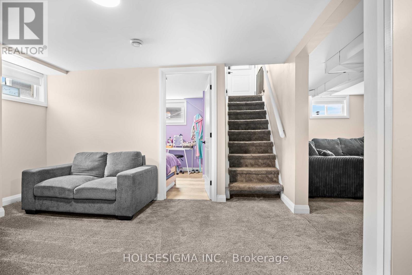
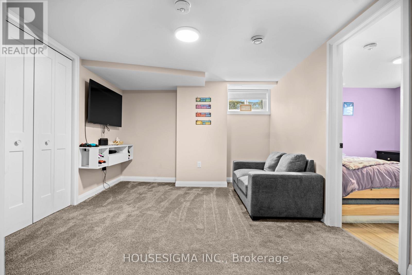
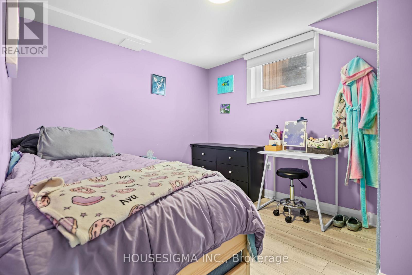
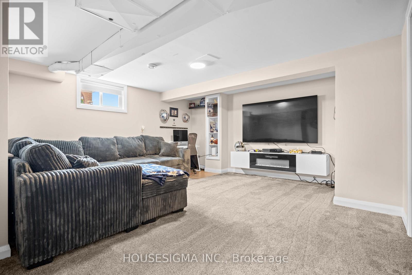
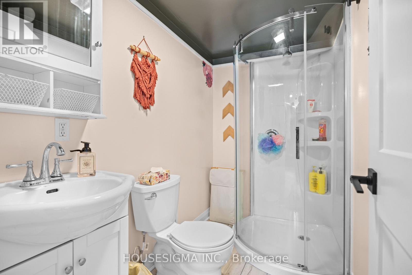
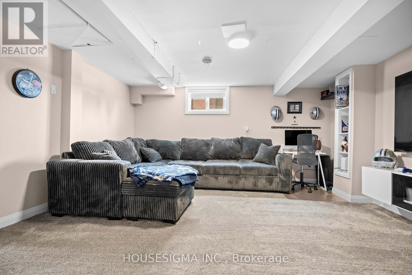
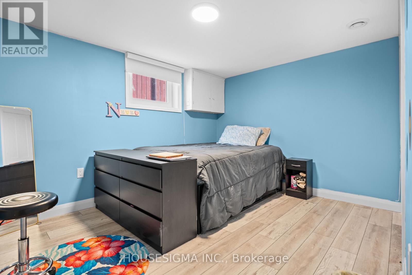
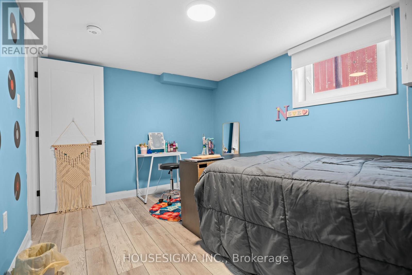
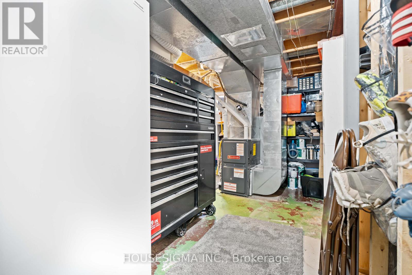
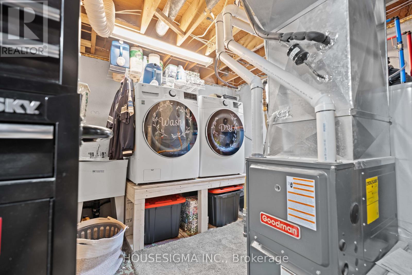
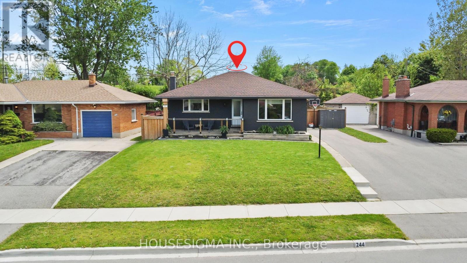
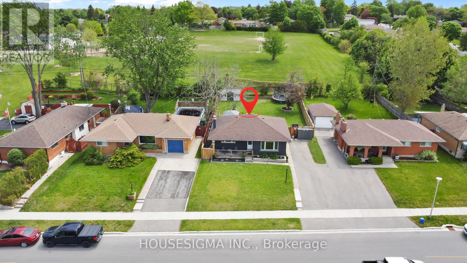
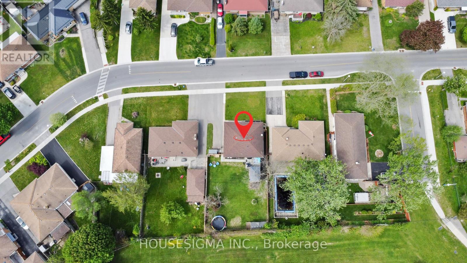
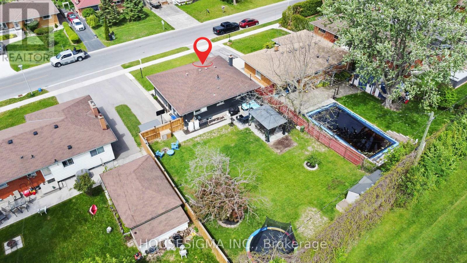
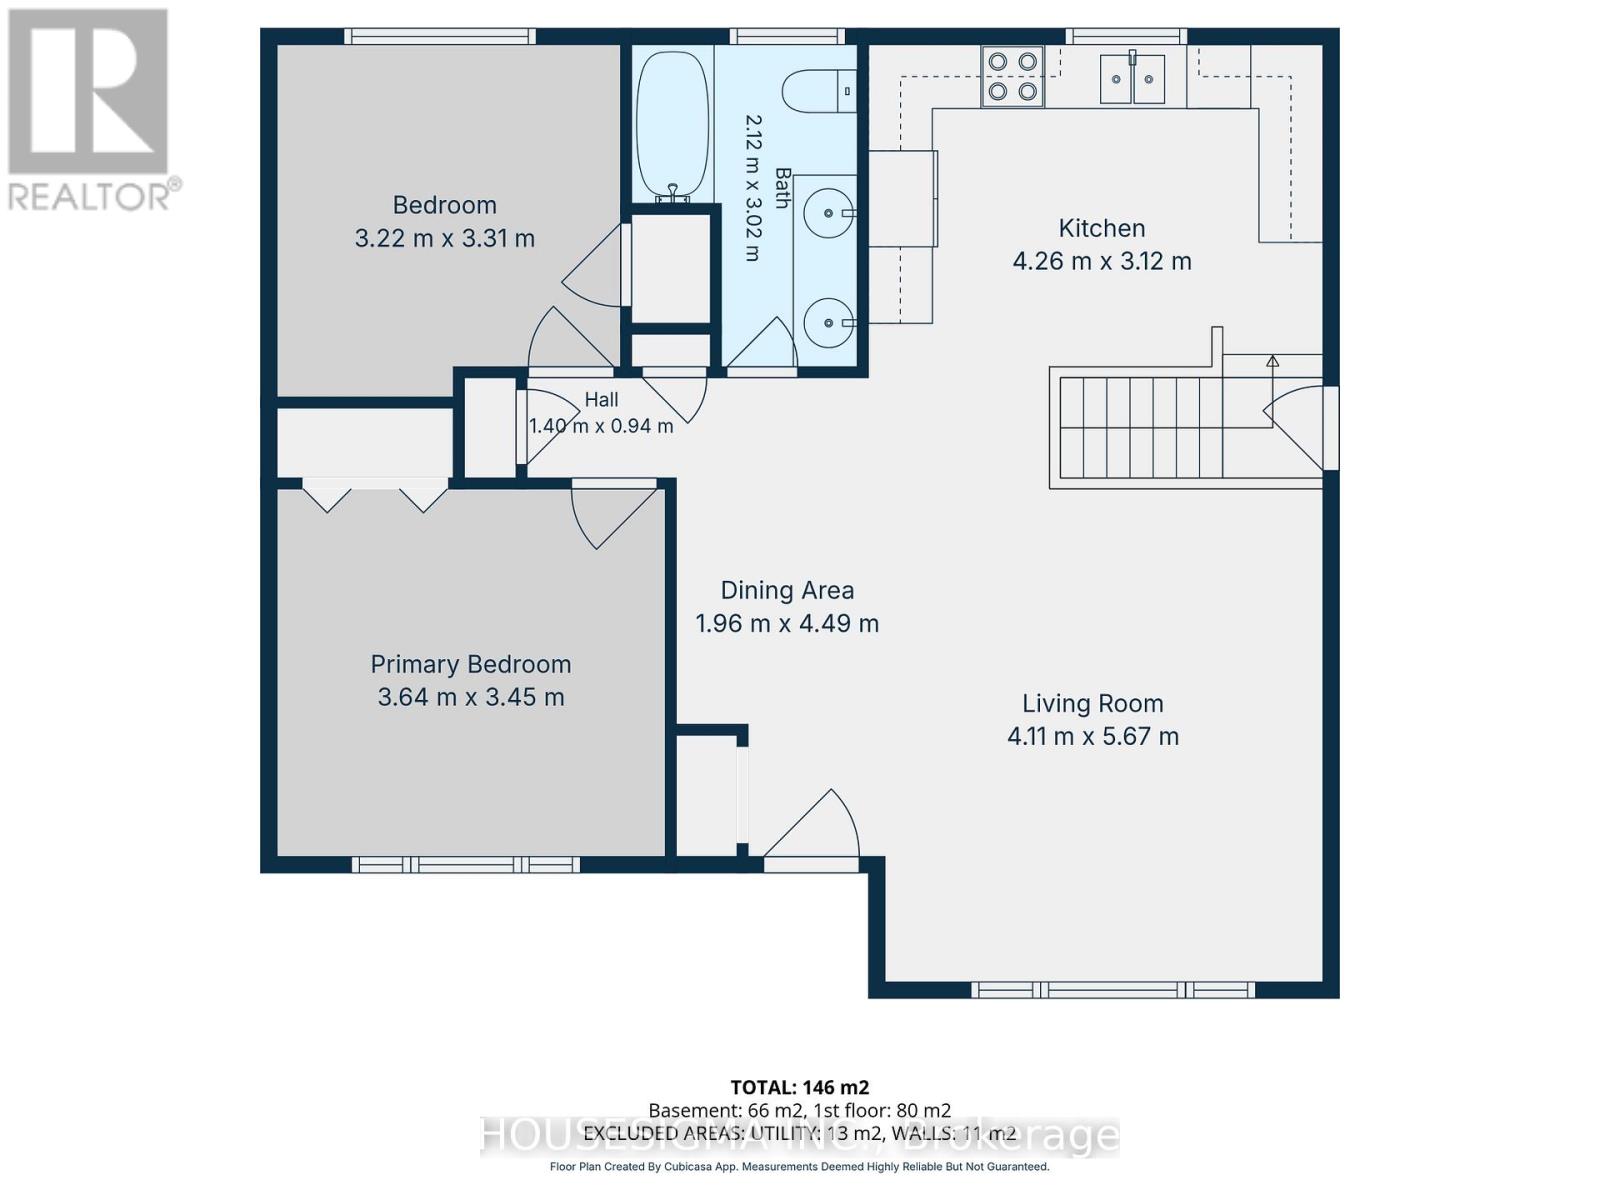
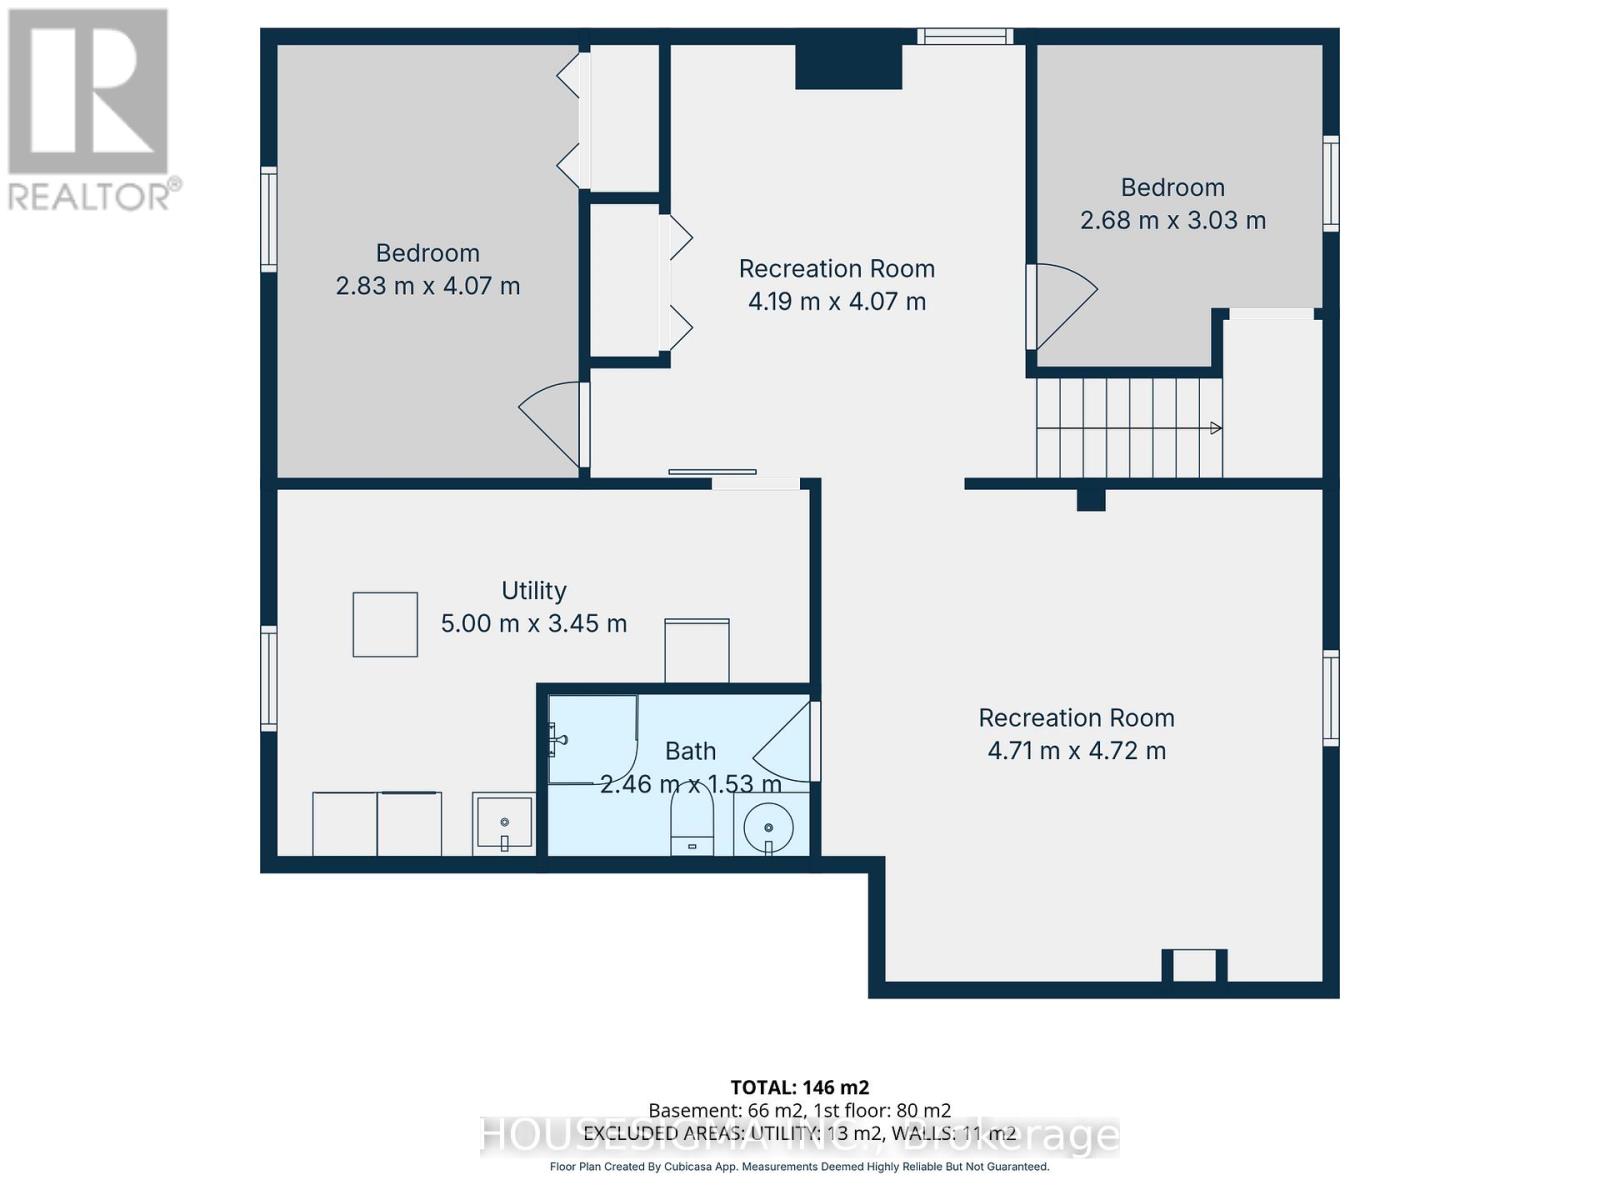
Completely renovated from the studs in 2024, this stunning 2+2 bedroom bungalow with legal egress windows offers the perfect blend of modern style, quality craftsmanship, and functional living space. Featuring 2 full bathrooms and updates throughout both levels inside and out, this move-in ready home has been fully transformed with new wiring, plumbing, insulation, drywall, doors, windows, trim, cabinetry, and finishes throughout. The bright open-concept main floor is perfect for entertaining, showcasing plentiful new cabinetry, quartz countertops, and an inviting layout filled with natural light. The main level also offers two spacious bedrooms and a beautifully finished 5-piece bathroom. The fully renovated lower level includes two additional bedrooms, a large recreation room, bonus games room, and another full bathroom, providing exceptional space for growing families or multi-generational living. Additional major updates include a new furnace, central air conditioning, owned hot water tank, roof, and windows. Exterior improvements feature updated paint, a new oversized asphalt driveway, and a welcoming front porch. Backing onto greenspace with no rear neighbours, this exceptional property offers privacy, comfort, and peace of mind with virtually everything brand new as of 2024. (id:46416)
Open House
This property has open houses!
2:00 pm
Ends at:4:00 pm
Property Details
| MLS® Number | X13168194 |
| Property Type | Single Family |
| Community Name | South J |
| Equipment Type | None |
| Parking Space Total | 4 |
| Rental Equipment Type | None |
Building
| Bathroom Total | 2 |
| Bedrooms Above Ground | 2 |
| Bedrooms Below Ground | 2 |
| Bedrooms Total | 4 |
| Age | 51 To 99 Years |
| Appliances | Water Heater, Dryer, Microwave, Stove, Washer, Refrigerator |
| Architectural Style | Bungalow |
| Basement Development | Finished |
| Basement Type | N/a (finished) |
| Construction Status | Insulation Upgraded |
| Construction Style Attachment | Detached |
| Cooling Type | Central Air Conditioning |
| Exterior Finish | Brick |
| Foundation Type | Concrete |
| Heating Fuel | Natural Gas |
| Heating Type | Forced Air |
| Stories Total | 1 |
| Size Interior | 700 - 1100 Sqft |
| Type | House |
| Utility Water | Municipal Water |
Parking
| No Garage |
Land
| Acreage | No |
| Sewer | Sanitary Sewer |
| Size Depth | 134 Ft ,9 In |
| Size Frontage | 60 Ft |
| Size Irregular | 60 X 134.8 Ft |
| Size Total Text | 60 X 134.8 Ft |
| Zoning Description | R1-7 |
Rooms
| Level | Type | Length | Width | Dimensions |
|---|---|---|---|---|
| Basement | Utility Room | 5.11 m | 3.51 m | 5.11 m x 3.51 m |
| Basement | Bathroom | 2.44 m | 1.45 m | 2.44 m x 1.45 m |
| Basement | Recreational, Games Room | 4.57 m | 4.5 m | 4.57 m x 4.5 m |
| Basement | Bedroom 3 | 2.97 m | 2.67 m | 2.97 m x 2.67 m |
| Basement | Bedroom 4 | 3.89 m | 2.82 m | 3.89 m x 2.82 m |
| Basement | Den | 3.89 m | 3.28 m | 3.89 m x 3.28 m |
| Main Level | Kitchen | 4.27 m | 3.2 m | 4.27 m x 3.2 m |
| Main Level | Living Room | 4.65 m | 4.11 m | 4.65 m x 4.11 m |
| Main Level | Dining Room | 4.42 m | 1.83 m | 4.42 m x 1.83 m |
| Main Level | Bathroom | 3.05 m | 2.13 m | 3.05 m x 2.13 m |
| Main Level | Primary Bedroom | 3.66 m | 3.35 m | 3.66 m x 3.35 m |
| Main Level | Bedroom 2 | 3.28 m | 3.28 m | 3.28 m x 3.28 m |
https://www.realtor.ca/real-estate/29798405/244-burlington-street-london-south-south-j-south-j
Interested?
Contact us for more information

Pete Keillor
Salesperson
(519) 777-6637
380 Wellington St. Unit Hs1
London, Ontario N6A 5B5

The trademarks REALTOR®, REALTORS®, and the REALTOR® logo are controlled by The Canadian Real Estate Association (CREA) and identify real estate professionals who are members of CREA. The trademarks MLS®, Multiple Listing Service® and the associated logos are owned by The Canadian Real Estate Association (CREA) and identify the quality of services provided by real estate professionals who are members of CREA. The trademark DDF® is owned by The Canadian Real Estate Association (CREA) and identifies CREA's Data Distribution Facility (DDF®)
May 25 2026 12:22:37
London and St. Thomas Association of REALTORS®
Housesigma Inc.
Contact me
Resources
About me
Yvonne Steer, Elgin Realty Limited, Brokerage - St. Thomas Real Estate Agent
© 2024 YvonneSteer.ca- All rights reserved | Made with ❤️ by Jet Branding