35 Benson Crescent, London North (North H), Ontario N5X 2B1 (29798493)
35 Benson Crescent London North (North H), Ontario N5X 2B1

$559,000
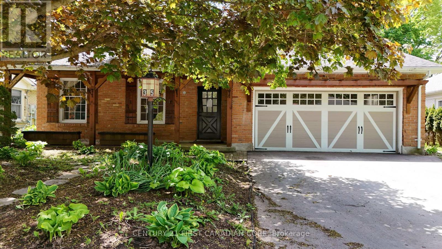
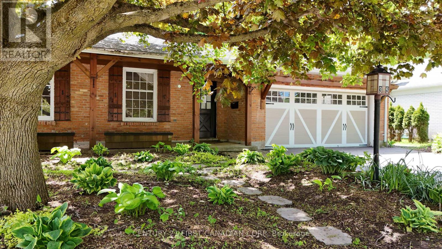
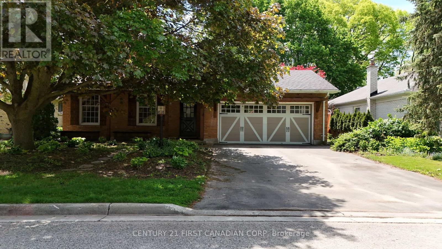
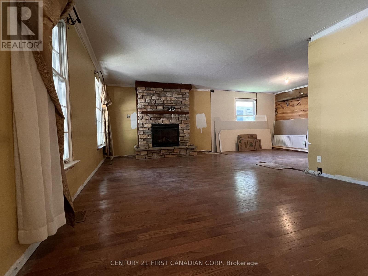
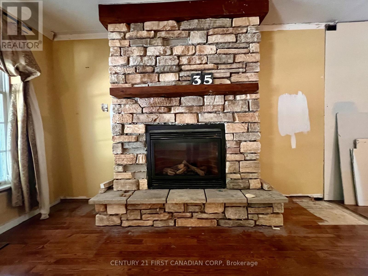
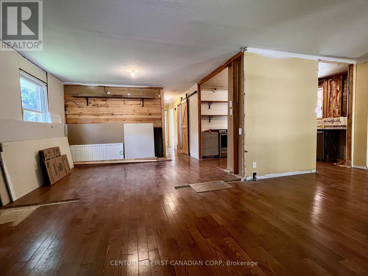
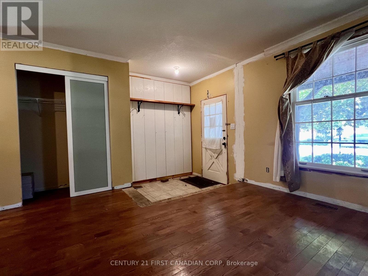
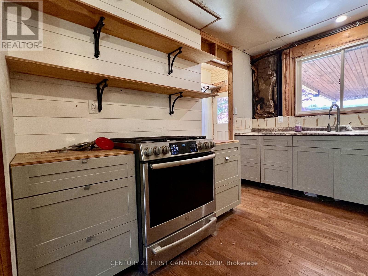
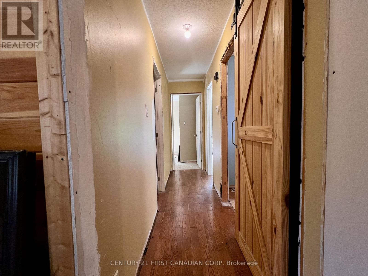
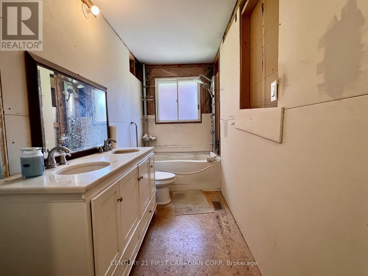
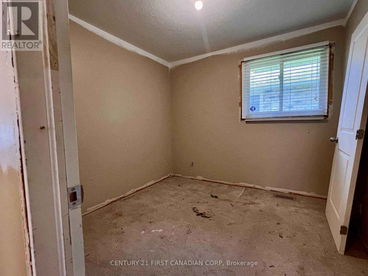
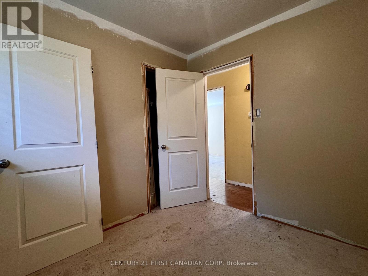
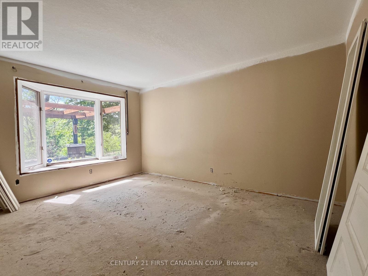
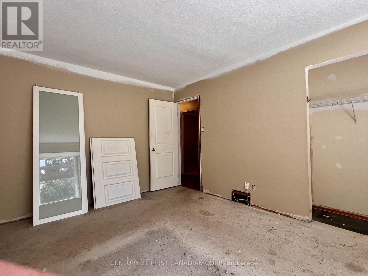
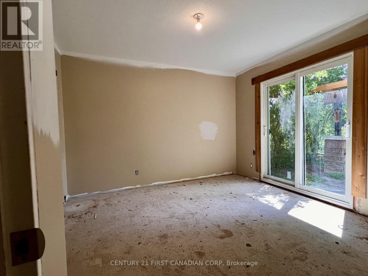
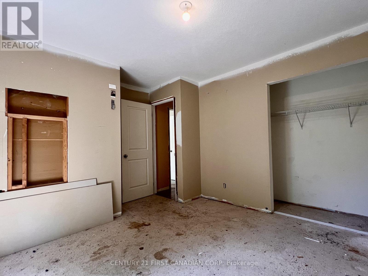
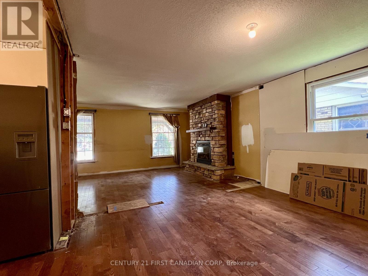
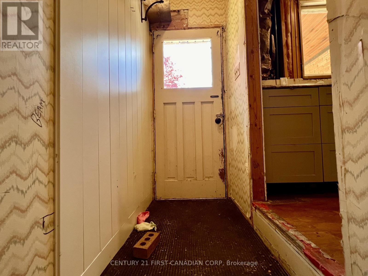
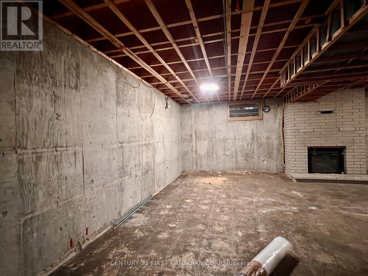
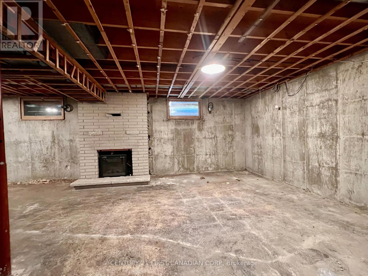
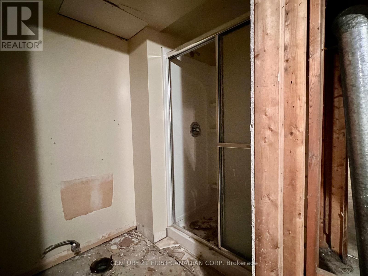
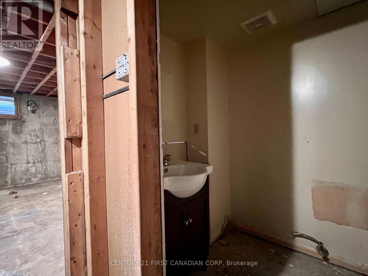
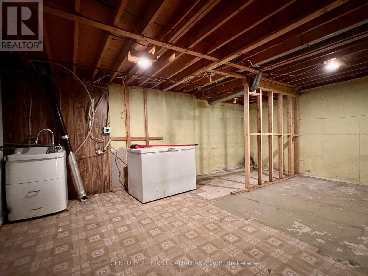
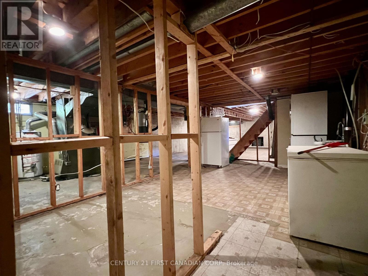
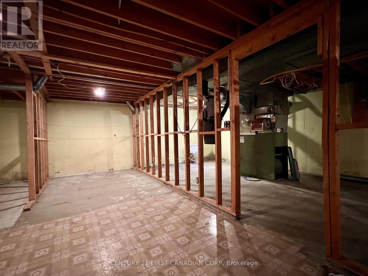
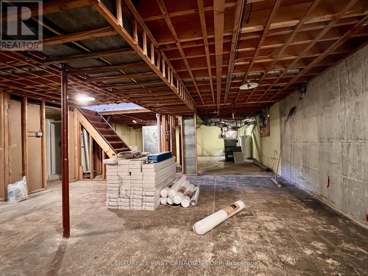
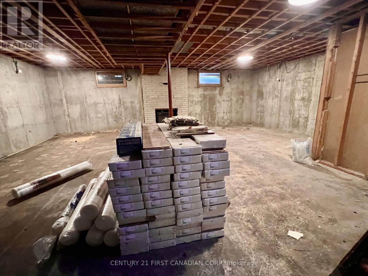
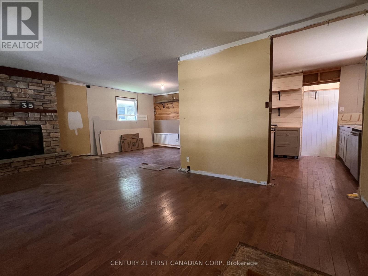
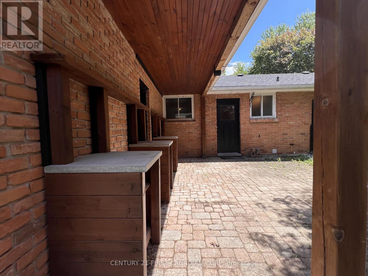
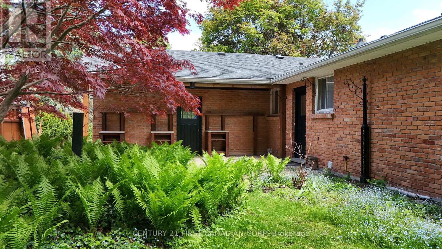
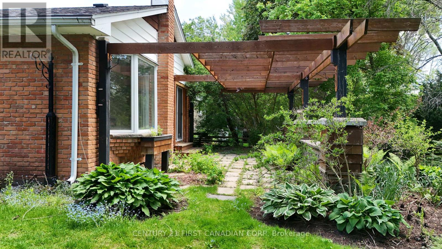
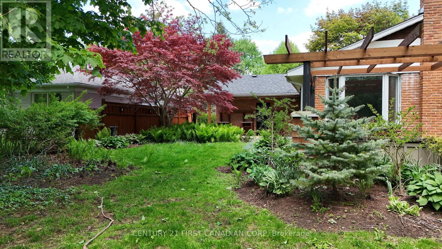
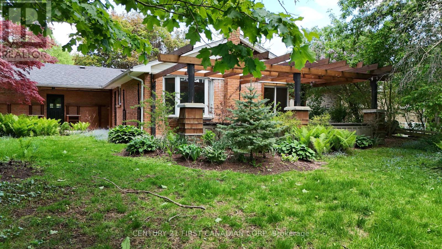
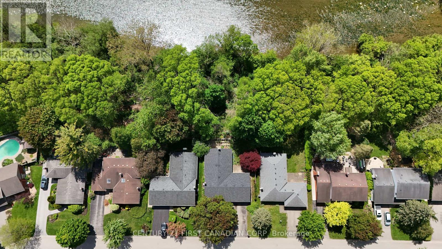
Opportunity awaits in one of London Ontario's most family-friendly neighbourhoods! Located in highly desirable Northridge, this 3-bedroom bungalow sits on a beautiful ravine lot and offers incredible potential for buyers looking to add their own vision and value. Whether you're a renovator, investor, or family searching for a home to customize over time, this property presents a rare chance to get into a sought-after area surrounded by parks, schools, walking trails, and established homes.Inside, the home offers a functional layout with 2 bathrooms, a double car garage, and a spacious lower level featuring exceptional ceiling height and a separate entrance - creating outstanding potential for a future income suite, multigenerational setup, or expanded living space. While updates and improvements are needed, the bones, location, and future upside here are undeniable. Enjoy quick access to shopping, Masonville amenities, Western University, and excellent highway connectivity making commuting across London or to the 401 fast and convenient. Properties with this kind of location, lot, and long-term potential rarely come available - book your showing today and imagine the possibilities! (id:46416)
Property Details
| MLS® Number | X13168324 |
| Property Type | Single Family |
| Community Name | North H |
| Equipment Type | Water Heater |
| Parking Space Total | 6 |
| Rental Equipment Type | Water Heater |
Building
| Bathroom Total | 2 |
| Bedrooms Above Ground | 3 |
| Bedrooms Total | 3 |
| Amenities | Fireplace(s) |
| Appliances | Water Heater |
| Architectural Style | Bungalow |
| Basement Development | Unfinished |
| Basement Type | Full (unfinished) |
| Construction Style Attachment | Detached |
| Cooling Type | Central Air Conditioning |
| Exterior Finish | Brick |
| Fireplace Present | Yes |
| Fireplace Total | 2 |
| Foundation Type | Concrete |
| Heating Fuel | Natural Gas |
| Heating Type | Forced Air |
| Stories Total | 1 |
| Size Interior | 1100 - 1500 Sqft |
| Type | House |
| Utility Water | Municipal Water |
Parking
| Attached Garage | |
| Garage |
Land
| Acreage | No |
| Sewer | Sanitary Sewer |
| Size Depth | 100 Ft |
| Size Frontage | 60 Ft |
| Size Irregular | 60 X 100 Ft |
| Size Total Text | 60 X 100 Ft |
Rooms
| Level | Type | Length | Width | Dimensions |
|---|---|---|---|---|
| Basement | Bathroom | 1.55 m | 2.69 m | 1.55 m x 2.69 m |
| Basement | Utility Room | 6.98 m | 3.5 m | 6.98 m x 3.5 m |
| Basement | Laundry Room | 7.09 m | 3.89 m | 7.09 m x 3.89 m |
| Main Level | Living Room | 7.49 m | 3.81 m | 7.49 m x 3.81 m |
| Main Level | Dining Room | 3.91 m | 3.12 m | 3.91 m x 3.12 m |
| Main Level | Kitchen | 3.61 m | 2.95 m | 3.61 m x 2.95 m |
| Main Level | Bathroom | 3.47 m | 1.49 m | 3.47 m x 1.49 m |
| Main Level | Bedroom | 3.45 m | 4.39 m | 3.45 m x 4.39 m |
| Main Level | Bedroom 2 | 3.15 m | 4.31 m | 3.15 m x 4.31 m |
| Main Level | Bedroom 3 | 3.454 m | 2.84 m | 3.454 m x 2.84 m |
https://www.realtor.ca/real-estate/29798493/35-benson-crescent-london-north-north-h-north-h
Interested?
Contact us for more information

Diogo Barreira
Salesperson
(519) 709-7843
https://diogo-barreira.c21.ca/
https://www.facebook.com/LetsMakeaDio


The trademarks REALTOR®, REALTORS®, and the REALTOR® logo are controlled by The Canadian Real Estate Association (CREA) and identify real estate professionals who are members of CREA. The trademarks MLS®, Multiple Listing Service® and the associated logos are owned by The Canadian Real Estate Association (CREA) and identify the quality of services provided by real estate professionals who are members of CREA. The trademark DDF® is owned by The Canadian Real Estate Association (CREA) and identifies CREA's Data Distribution Facility (DDF®)
May 25 2026 12:22:38
London and St. Thomas Association of REALTORS®
Century 21 First Canadian Corp
Contact me
Resources
About me
Yvonne Steer, Elgin Realty Limited, Brokerage - St. Thomas Real Estate Agent
© 2024 YvonneSteer.ca- All rights reserved | Made with ❤️ by Jet Branding