8582 Glendon Drive, Strathroy-Caradoc (Mount Brydges), Ontario N0L 1W0 (29798399)
8582 Glendon Drive Strathroy-Caradoc (Mount Brydges), Ontario N0L 1W0

$524,900
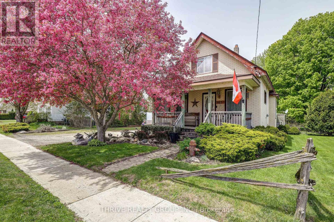
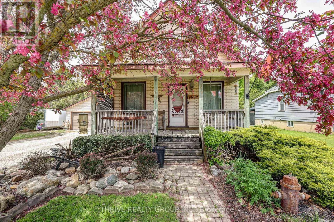
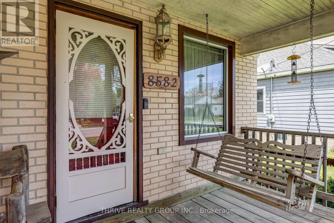
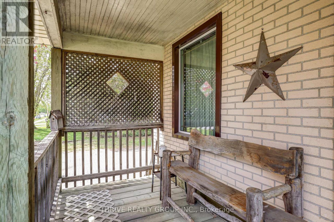
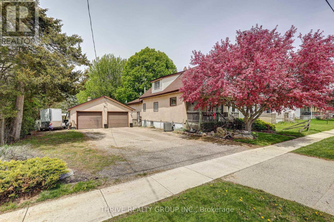
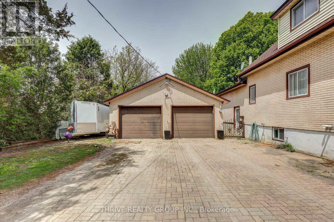
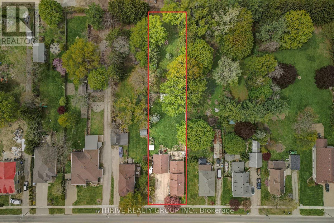
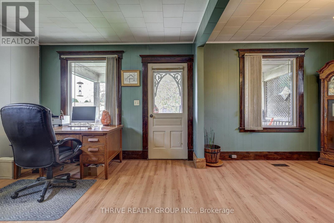
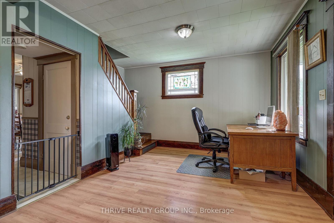
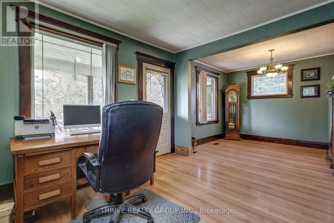
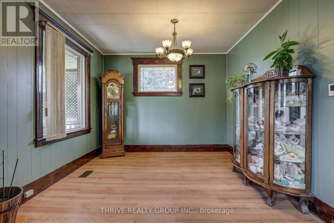
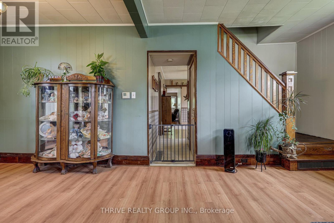
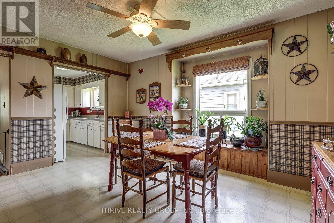
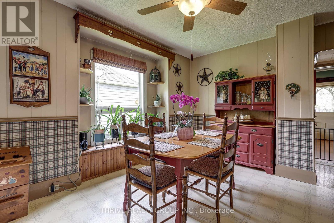
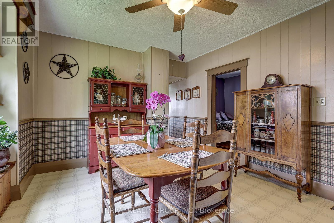
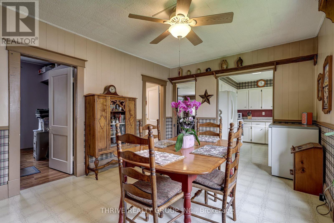
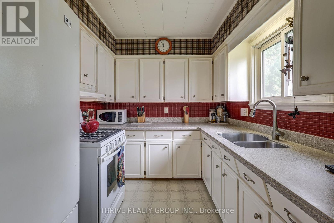
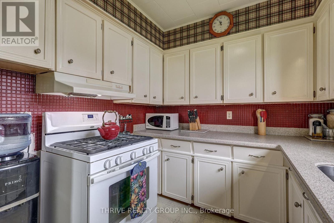
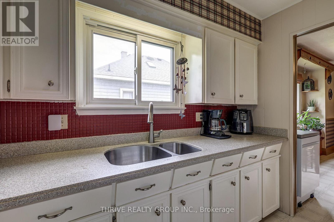
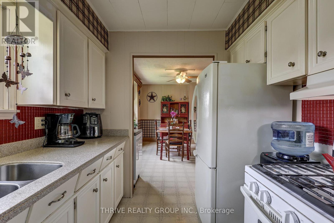
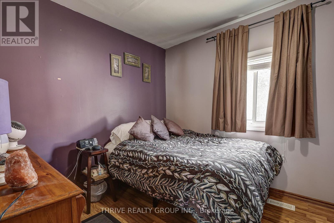
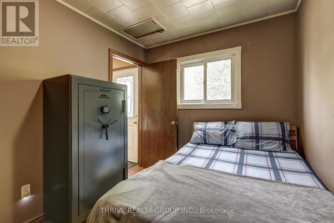
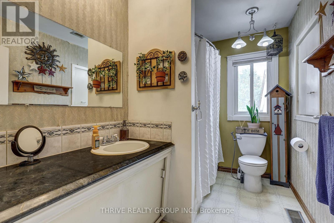
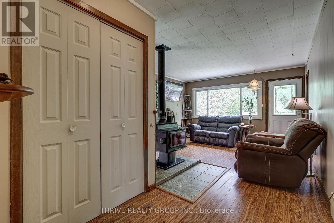
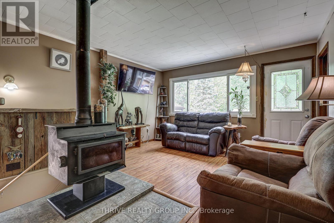
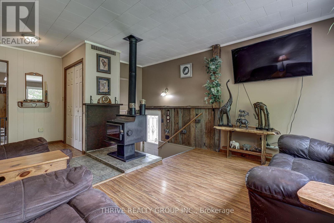
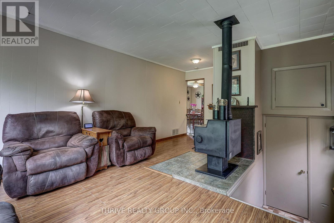
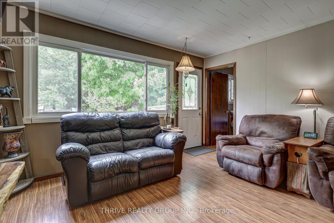
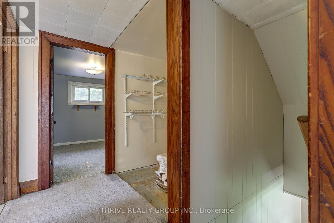
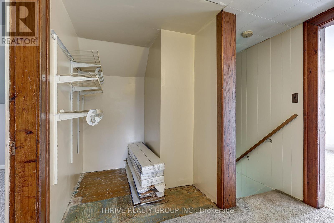
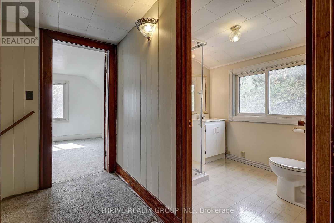
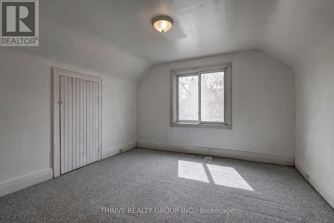
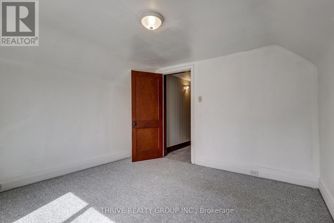
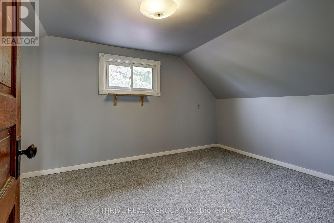
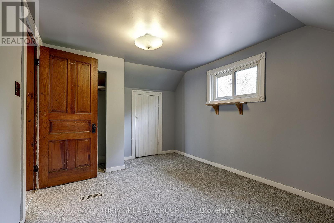
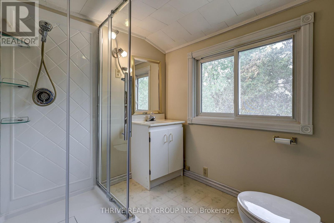
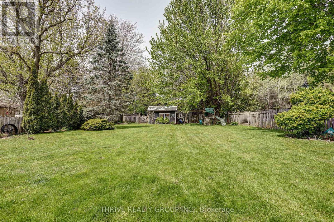
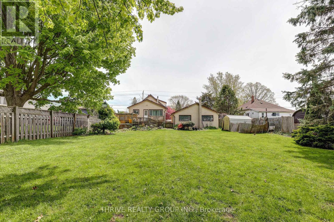
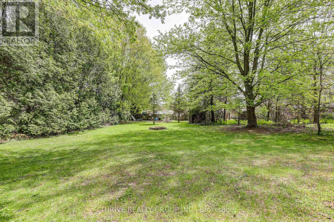
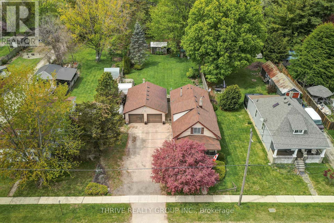
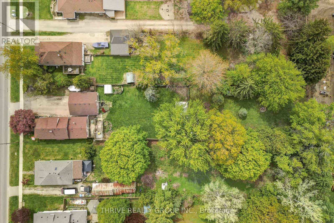
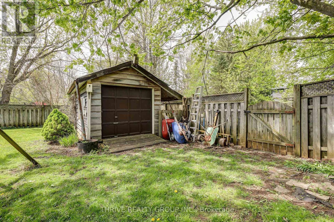
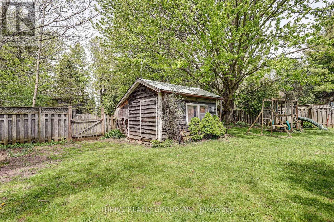
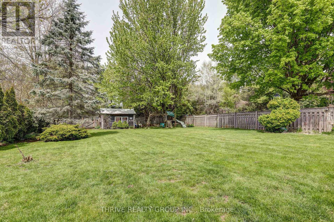
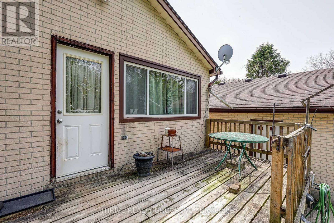
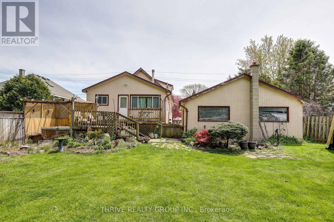
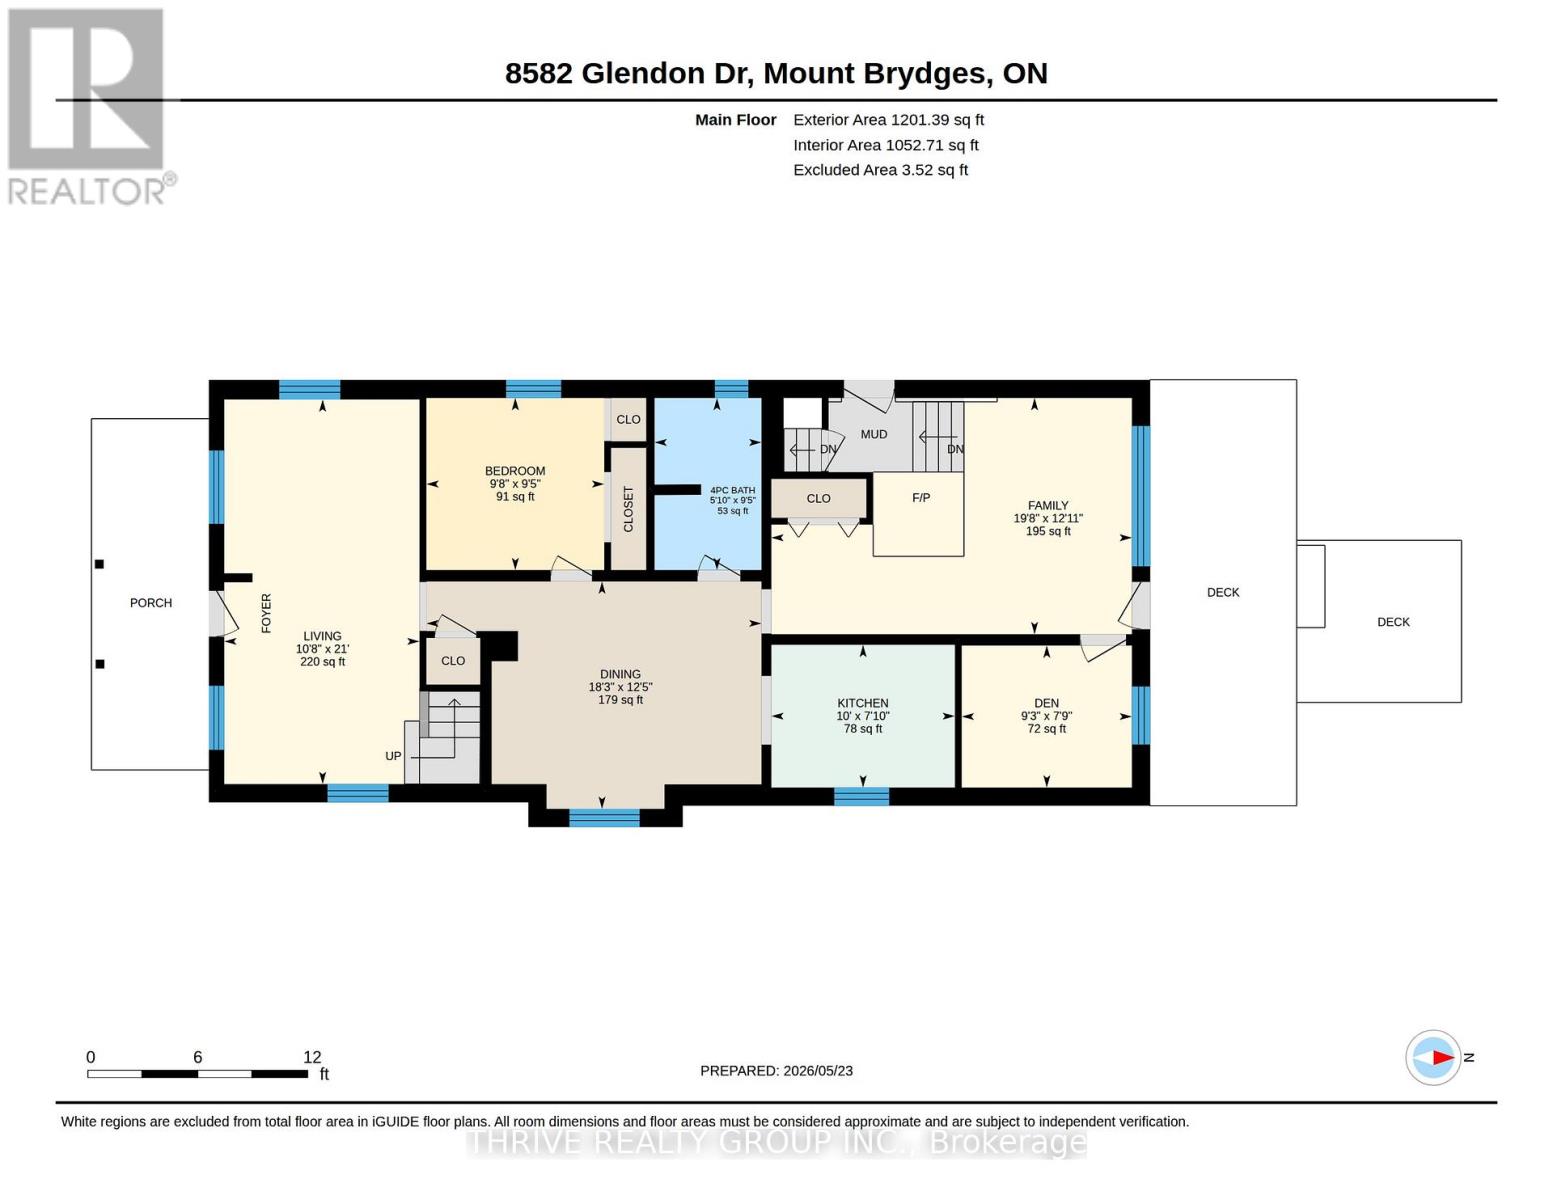
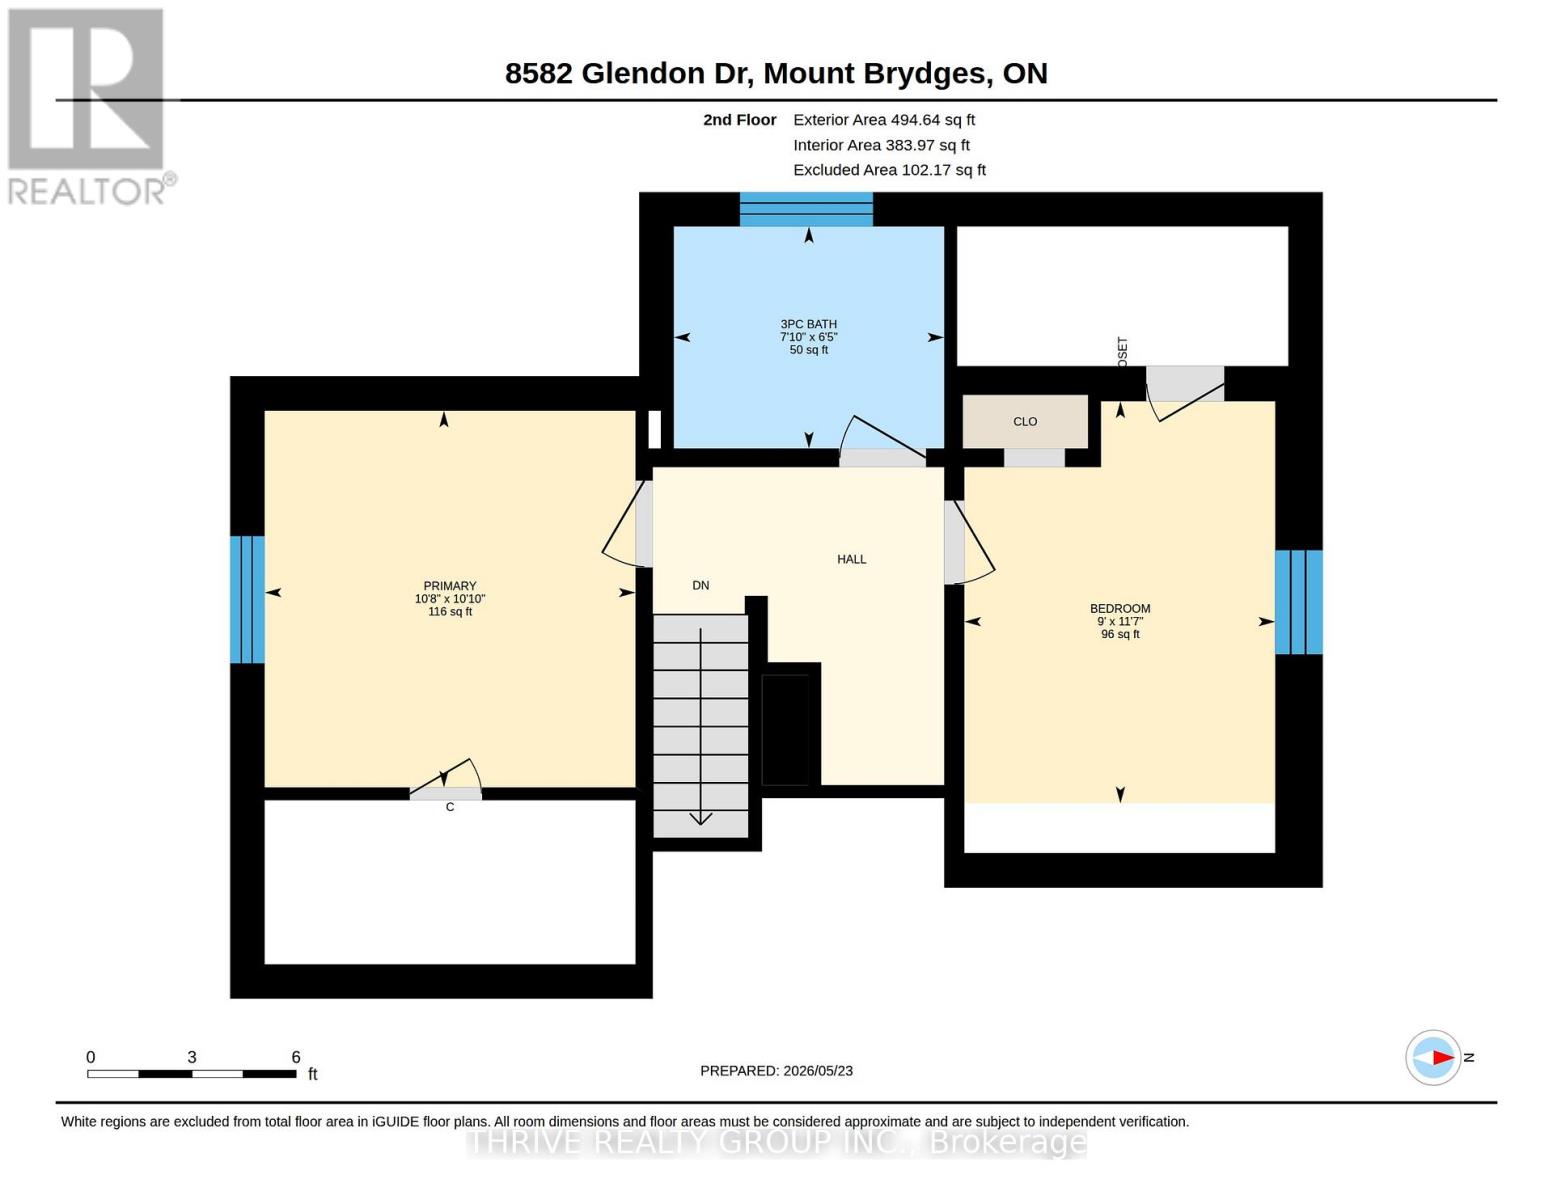
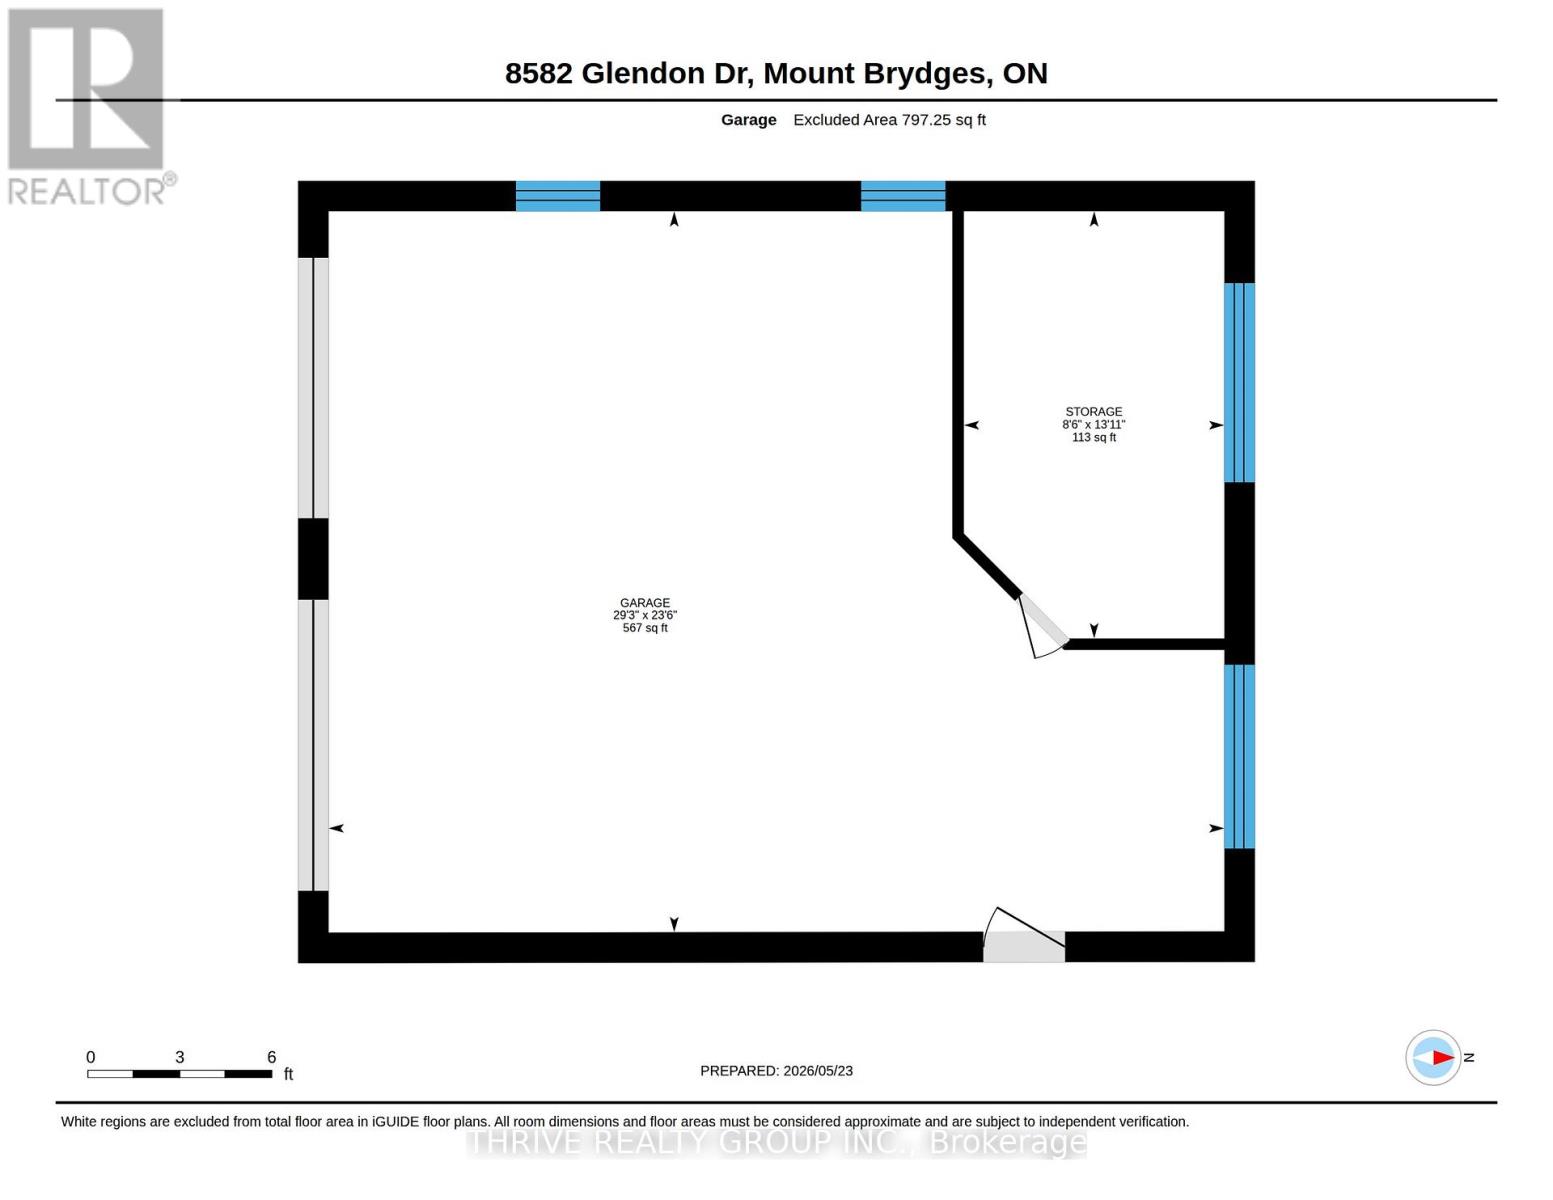
Welcome to 8582 Glendon Drive in the heart of Mt. Brydges, a rare opportunity to own a character-filled home on an incredible nearly half-acre lot. With mature surroundings, endless outdoor space, and room for all your hobbies, vehicles, and toy. Properties like this rarely come available in town. This charming 11/2 storey home offers a layout full of warmth and original character. Step inside through the welcoming front living room, flowing into the formal dining area and kitchen. The main level features two bedrooms, a full bathroom, and a second spacious living room at the back of the home, giving you two separate living spaces on the main floor, perfect for families, entertaining, or creating flexible spaces to suit your lifestyle. Upstairs, you'll find two additional bedrooms and a second full bathroom, offering plenty of room for growing families or guests. Throughout the home, original details including high ceilings and beautiful wood baseboards add timeless charm and character. Outside is where this property truly shines. The oversized detached double-car garage/shop is insulated and equipped with concrete floors, a welding outlet, and compressor. It's an ideal setup for hobbyists, mechanics, or anyone needing serious workspace. The expansive lot also provides ample parking with room for trailers, RVs, work vehicles, and more. Whether you're looking for a home with character, space to grow, or a property you can make your own over time, this Mt. Brydges gem is packed with potential inside and out. (id:46416)
Property Details
| MLS® Number | X13168142 |
| Property Type | Single Family |
| Community Name | Mount Brydges |
| Amenities Near By | Place Of Worship, Park, Schools |
| Community Features | Community Centre, School Bus |
| Equipment Type | Water Heater |
| Parking Space Total | 8 |
| Rental Equipment Type | Water Heater |
| Structure | Deck, Porch |
Building
| Bathroom Total | 2 |
| Bedrooms Above Ground | 4 |
| Bedrooms Total | 4 |
| Age | 100+ Years |
| Amenities | Fireplace(s) |
| Appliances | Garage Door Opener Remote(s), Dishwasher, Dryer, Stove, Washer, Refrigerator |
| Basement Type | Crawl Space, Partial |
| Construction Style Attachment | Detached |
| Cooling Type | Central Air Conditioning |
| Exterior Finish | Stucco |
| Fireplace Present | Yes |
| Fireplace Total | 1 |
| Foundation Type | Concrete |
| Heating Fuel | Natural Gas |
| Heating Type | Forced Air |
| Stories Total | 2 |
| Size Interior | 1100 - 1500 Sqft |
| Type | House |
| Utility Water | Municipal Water |
Parking
| Detached Garage | |
| Garage |
Land
| Acreage | No |
| Fence Type | Fenced Yard |
| Land Amenities | Place Of Worship, Park, Schools |
| Sewer | Septic System |
| Size Depth | 329 Ft |
| Size Frontage | 64 Ft |
| Size Irregular | 64 X 329 Ft |
| Size Total Text | 64 X 329 Ft |
| Zoning Description | R1 |
Rooms
| Level | Type | Length | Width | Dimensions |
|---|---|---|---|---|
| Main Level | Primary Bedroom | 2.86 m | 2.96 m | 2.86 m x 2.96 m |
| Main Level | Bedroom 2 | 2.36 m | 2.83 m | 2.36 m x 2.83 m |
| Main Level | Dining Room | 3.79 m | 5.58 m | 3.79 m x 5.58 m |
| Main Level | Kitchen | 2.38 m | 3.05 m | 2.38 m x 3.05 m |
| Main Level | Living Room | 6.4 m | 3.25 m | 6.4 m x 3.25 m |
| Upper Level | Bedroom 3 | 3.53 m | 2.73 m | 3.53 m x 2.73 m |
| Upper Level | Bedroom 4 | 3.31 m | 3.26 m | 3.31 m x 3.26 m |
Utilities
| Cable | Available |
| Electricity | Installed |
Interested?
Contact us for more information

Amanda Moreira
Salesperson

660 Maitland Street
London, Ontario N5Y 2V8

The trademarks REALTOR®, REALTORS®, and the REALTOR® logo are controlled by The Canadian Real Estate Association (CREA) and identify real estate professionals who are members of CREA. The trademarks MLS®, Multiple Listing Service® and the associated logos are owned by The Canadian Real Estate Association (CREA) and identify the quality of services provided by real estate professionals who are members of CREA. The trademark DDF® is owned by The Canadian Real Estate Association (CREA) and identifies CREA's Data Distribution Facility (DDF®)
May 25 2026 11:55:11
London and St. Thomas Association of REALTORS®
Thrive Realty Group Inc.
Contact me
Resources
About me
Yvonne Steer, Elgin Realty Limited, Brokerage - St. Thomas Real Estate Agent
© 2024 YvonneSteer.ca- All rights reserved | Made with ❤️ by Jet Branding