101 Renaissance Drive, St. Thomas, Ontario N5R 0J9 (29785154)
101 Renaissance Drive St. Thomas, Ontario N5R 0J9

$899,900
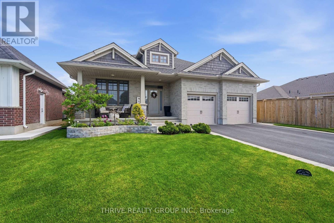
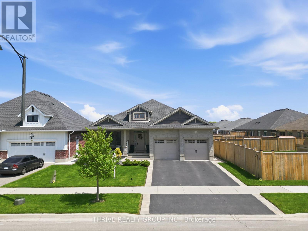
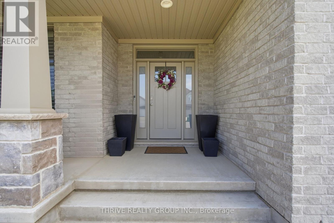
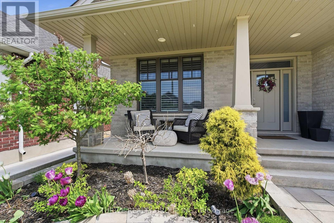
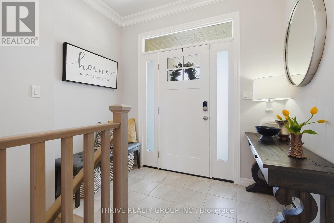
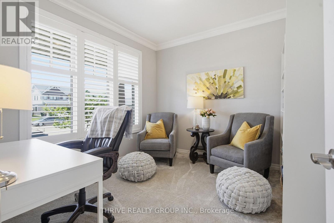
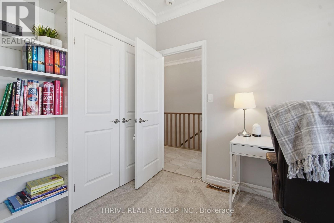
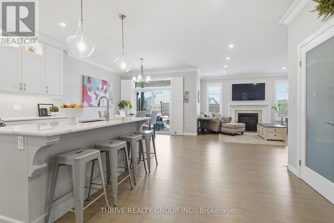
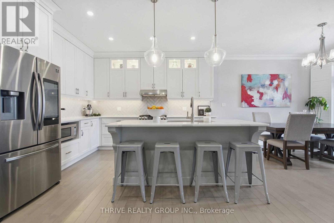
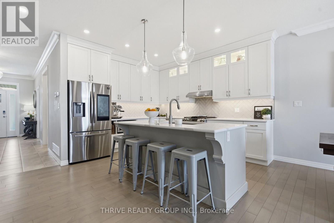
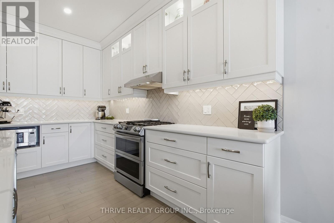
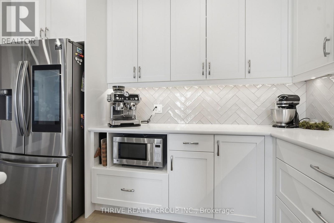
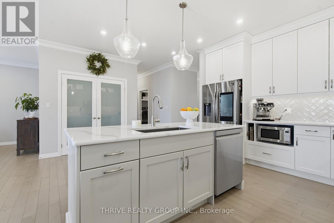
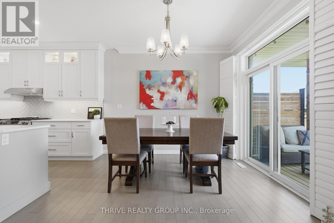
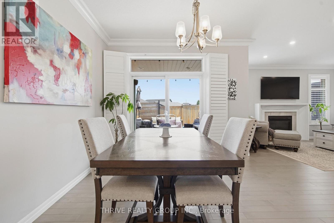
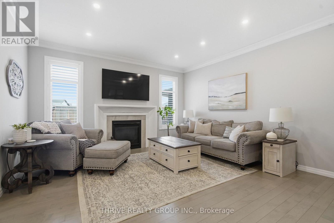
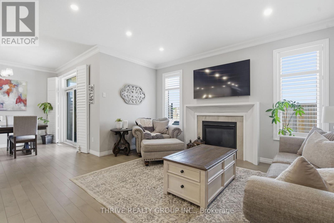
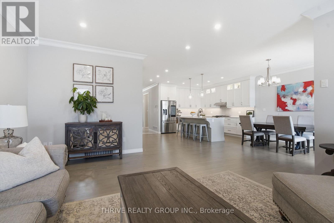
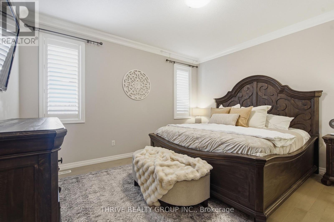
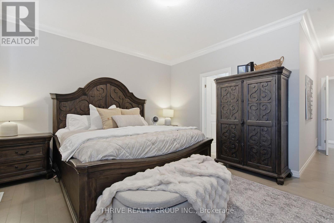
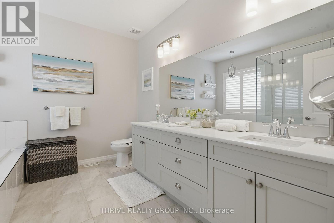
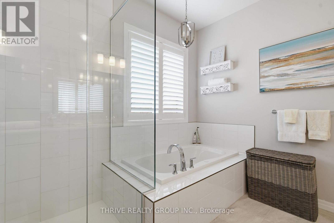
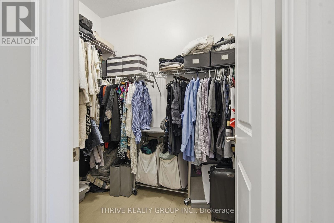
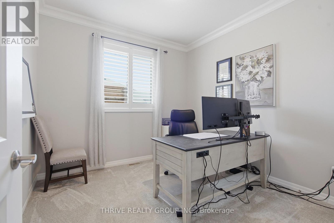
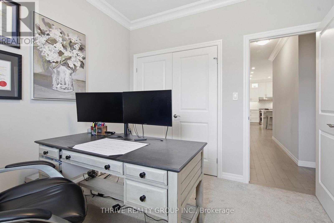
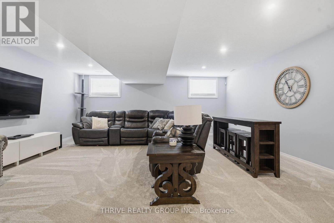
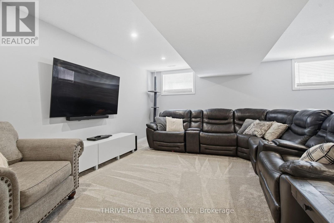
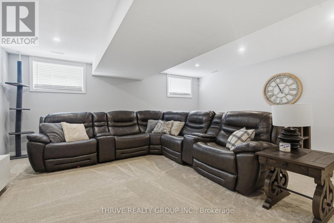
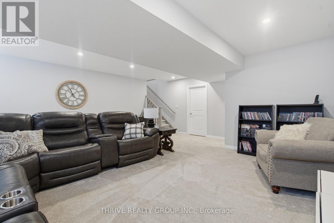
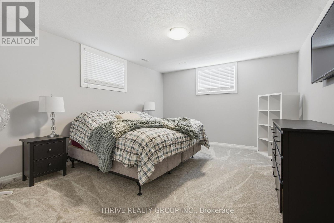
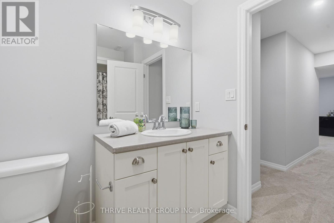
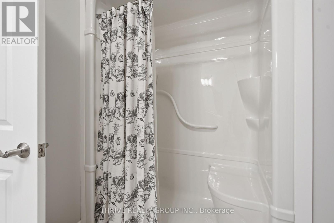
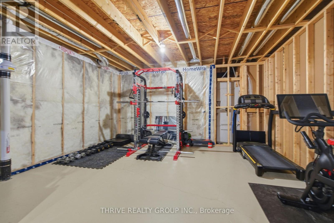
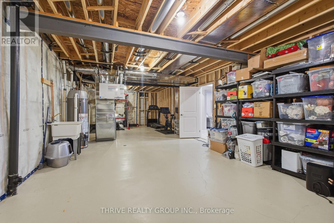
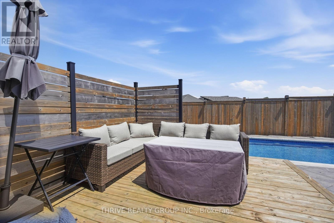
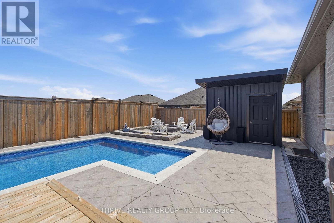
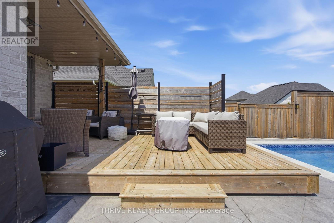
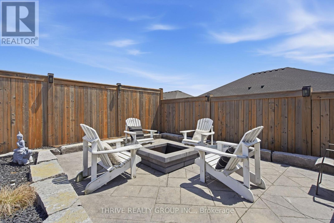
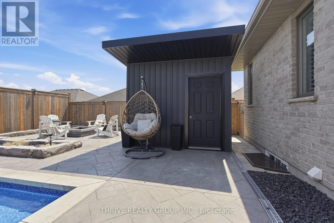
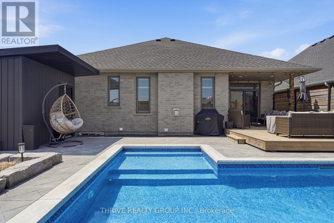
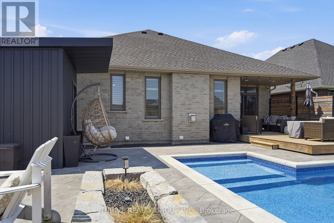
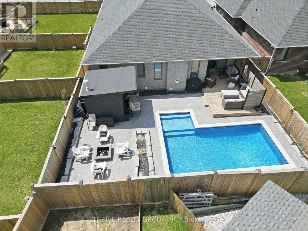
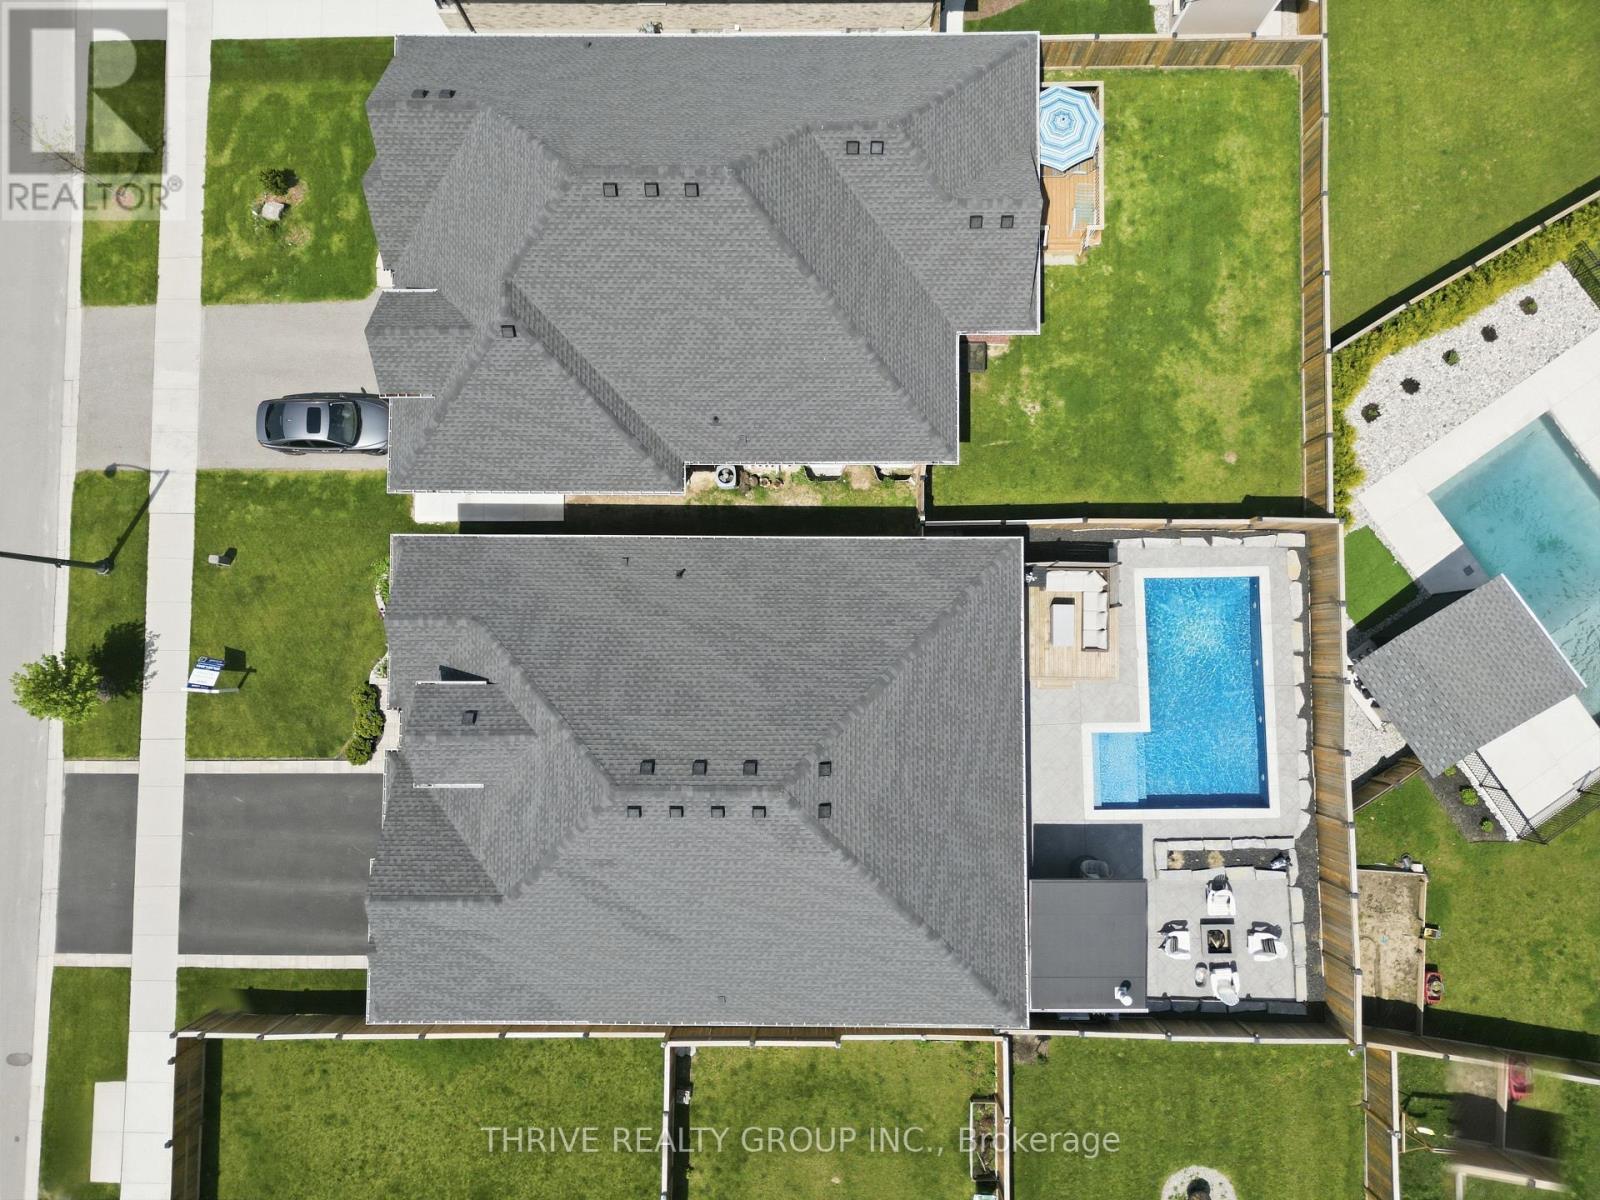
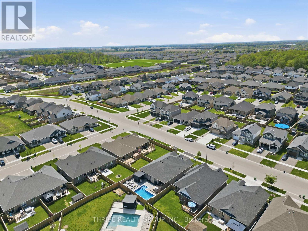
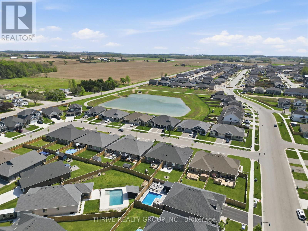
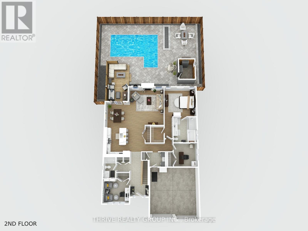
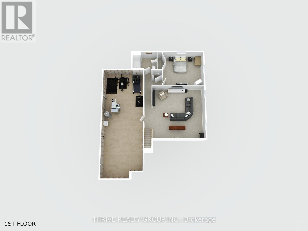
Built in 2020 by Hayhoe Homes, this beautifully upgraded one owner bungalow offers 3 + 1 bedrooms and 3 full bathrooms with impressive 9 foot ceiling heights on the main floor as well as the lower level. The main floor features a high end kitchen with premium finishes and a smart fridge with built in display, flowing into bright, open living spaces. The primary suite includes a well appointed ensuite, while the fully finished basement provides additional living space, bedroom, and full bath. Step outside to a stunning backyard with an in ground pool and professionally finished stone and concrete work, perfect for entertaining. Complete with a generous double car garage, this turnkey home blends quality construction with modern comfort. (id:46416)
Property Details
| MLS® Number | X13156716 |
| Property Type | Single Family |
| Community Name | St. Thomas |
| Features | Sloping, Flat Site, Sump Pump |
| Parking Space Total | 2 |
| Pool Type | Inground Pool |
| Structure | Deck, Porch, Patio(s) |
Building
| Bathroom Total | 3 |
| Bedrooms Above Ground | 3 |
| Bedrooms Below Ground | 1 |
| Bedrooms Total | 4 |
| Age | 0 To 5 Years |
| Appliances | Water Meter, Dishwasher, Dryer, Microwave, Range, Washer, Refrigerator |
| Architectural Style | Bungalow |
| Basement Development | Finished |
| Basement Type | Full (finished) |
| Construction Style Attachment | Detached |
| Cooling Type | Central Air Conditioning |
| Exterior Finish | Vinyl Siding, Brick |
| Fireplace Present | Yes |
| Fireplace Total | 1 |
| Foundation Type | Poured Concrete |
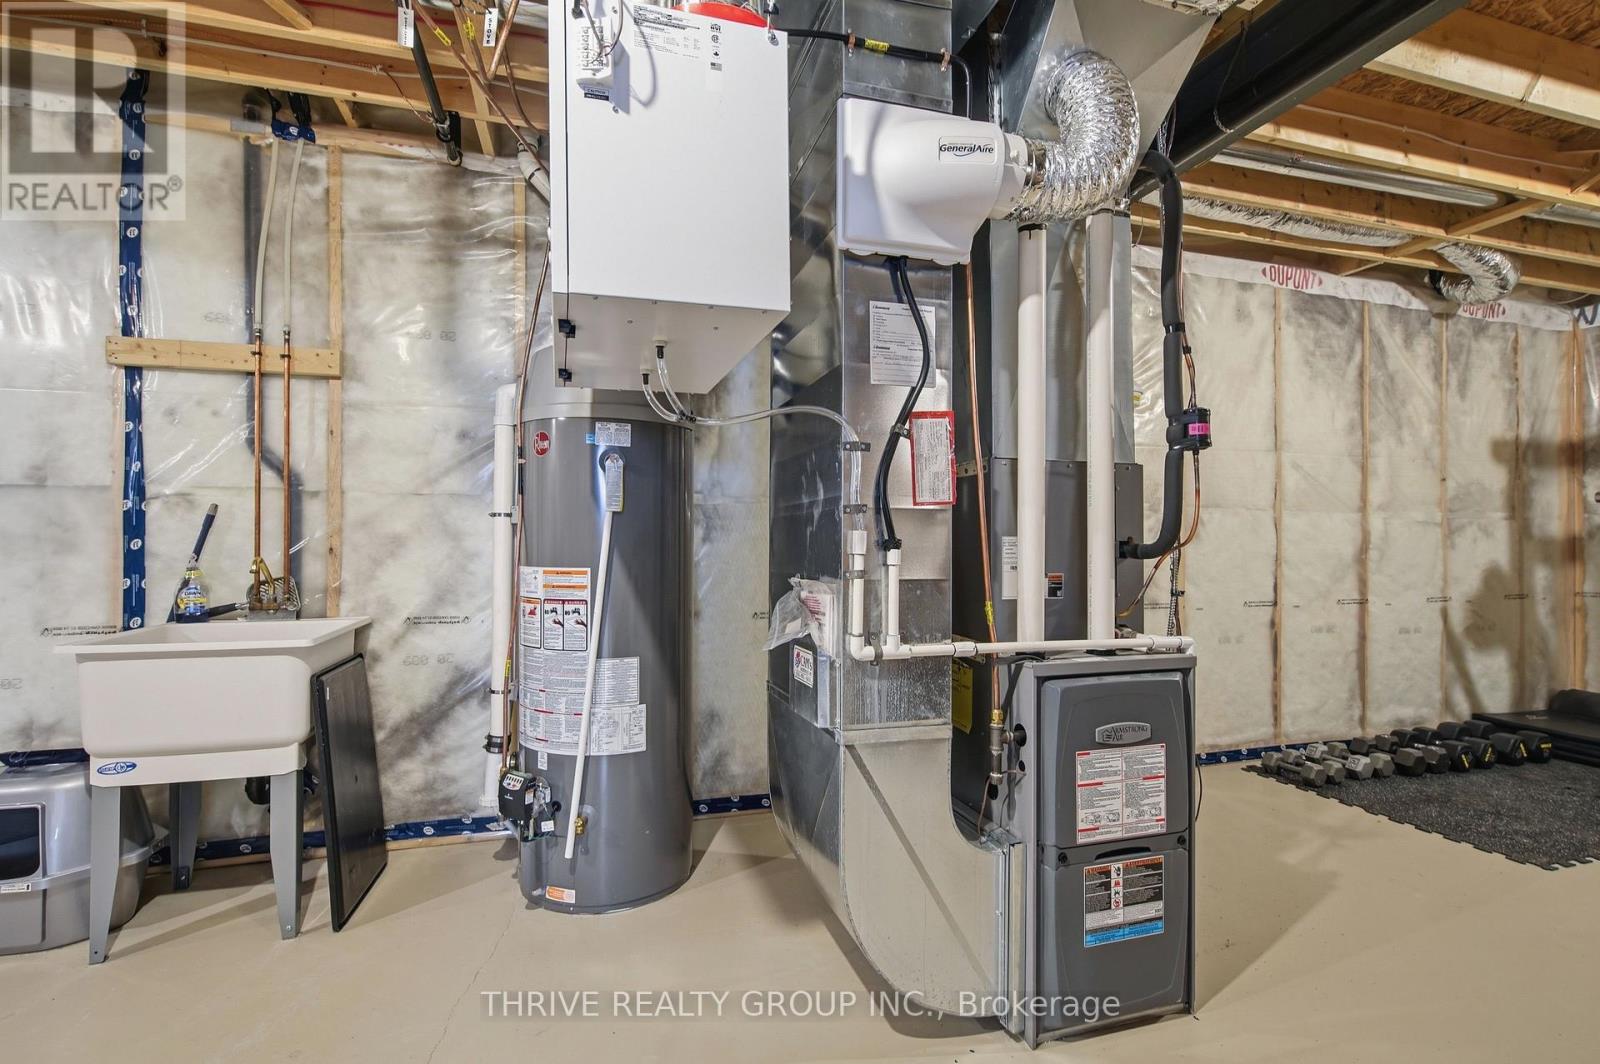
| Heating Fuel | Natural Gas |
| Heating Type | Forced Air |
| Stories Total | 1 |
| Size Interior | 1500 - 2000 Sqft |
| Type | House |
| Utility Water | Municipal Water |
Parking
| Attached Garage | |
| Garage |
Land
| Acreage | No |
| Landscape Features | Landscaped |
| Sewer | Sanitary Sewer |
| Size Depth | 114 Ft |
| Size Frontage | 50 Ft |
| Size Irregular | 50 X 114 Ft |
| Size Total Text | 50 X 114 Ft|under 1/2 Acre |
| Zoning Description | R3a-26 |
Rooms
| Level | Type | Length | Width | Dimensions |
|---|---|---|---|---|
| Basement | Family Room | 6.09 m | 7.11 m | 6.09 m x 7.11 m |
| Basement | Bedroom | 4.87 m | 4.21 m | 4.87 m x 4.21 m |
| Basement | Bathroom | Measurements not available | ||
| Main Level | Kitchen | 3.35 m | 5.18 m | 3.35 m x 5.18 m |
| Main Level | Dining Room | 3.35 m | 3.35 m | 3.35 m x 3.35 m |
| Main Level | Great Room | 4.52 m | 5.13 m | 4.52 m x 5.13 m |
| Main Level | Primary Bedroom | 4.26 m | 3.96 m | 4.26 m x 3.96 m |
| Main Level | Other | Measurements not available | ||
| Main Level | Bedroom | 3.81 m | 3.3 m | 3.81 m x 3.3 m |
| Main Level | Bedroom | 3.35 m | 3.04 m | 3.35 m x 3.04 m |
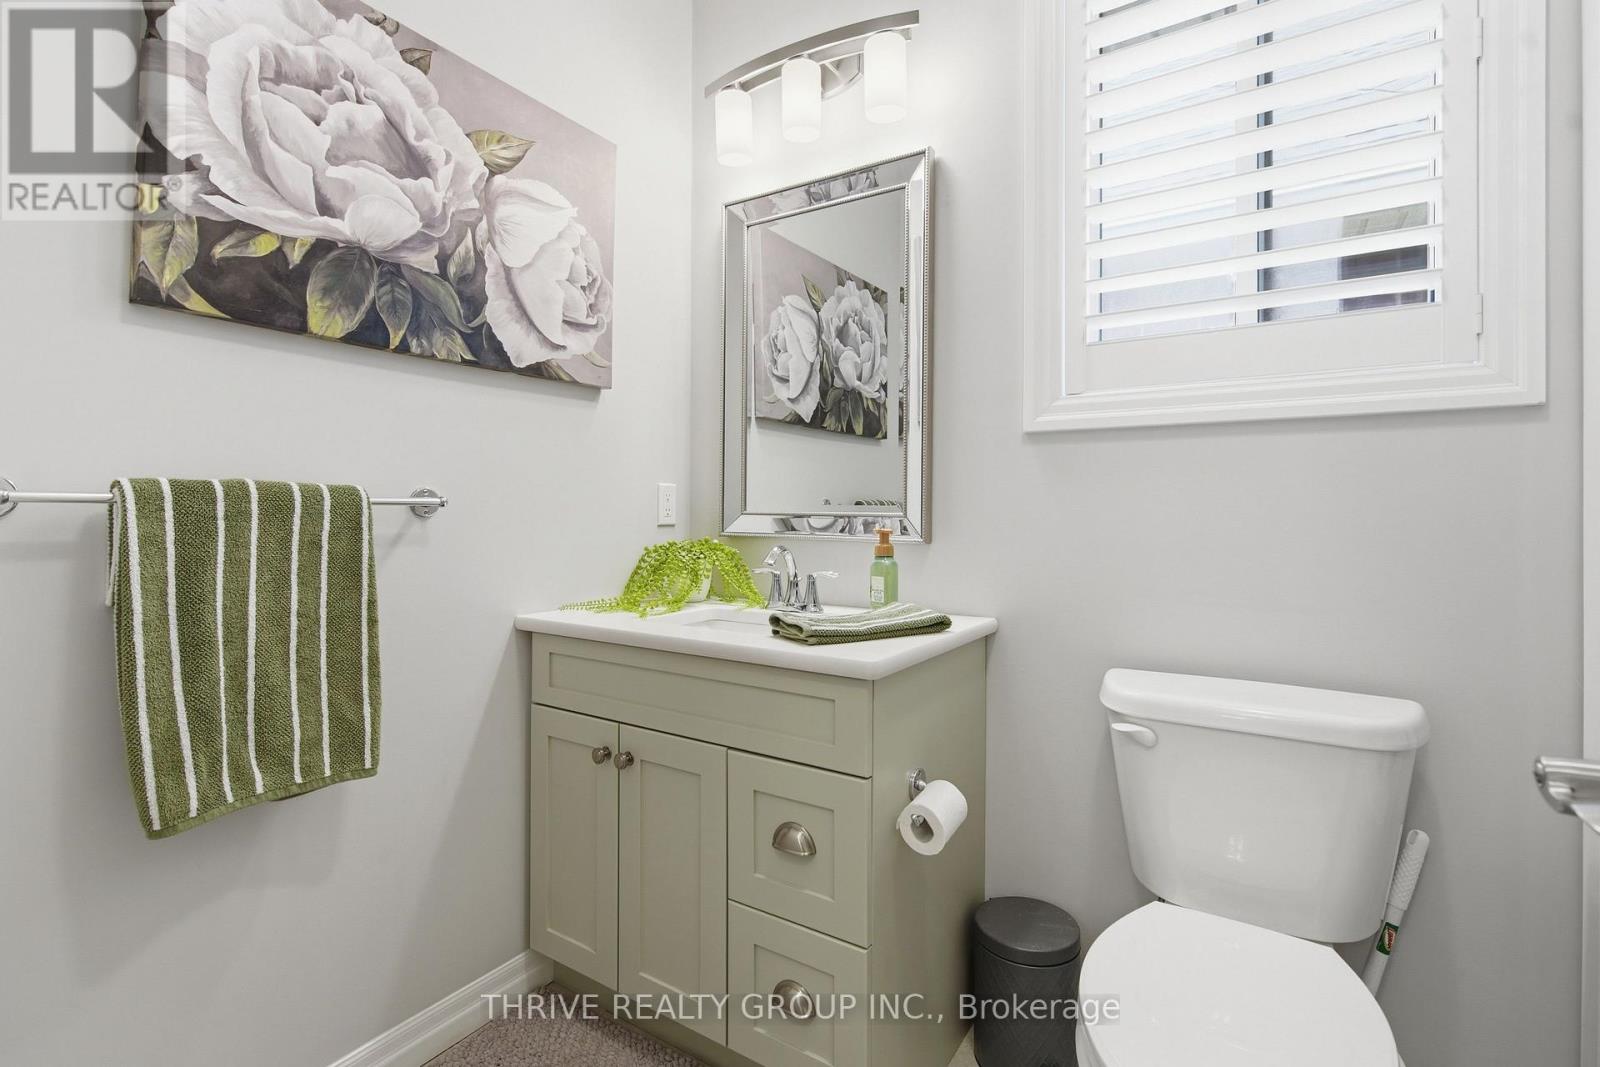
| Main Level | Bathroom | Measurements not available | ||
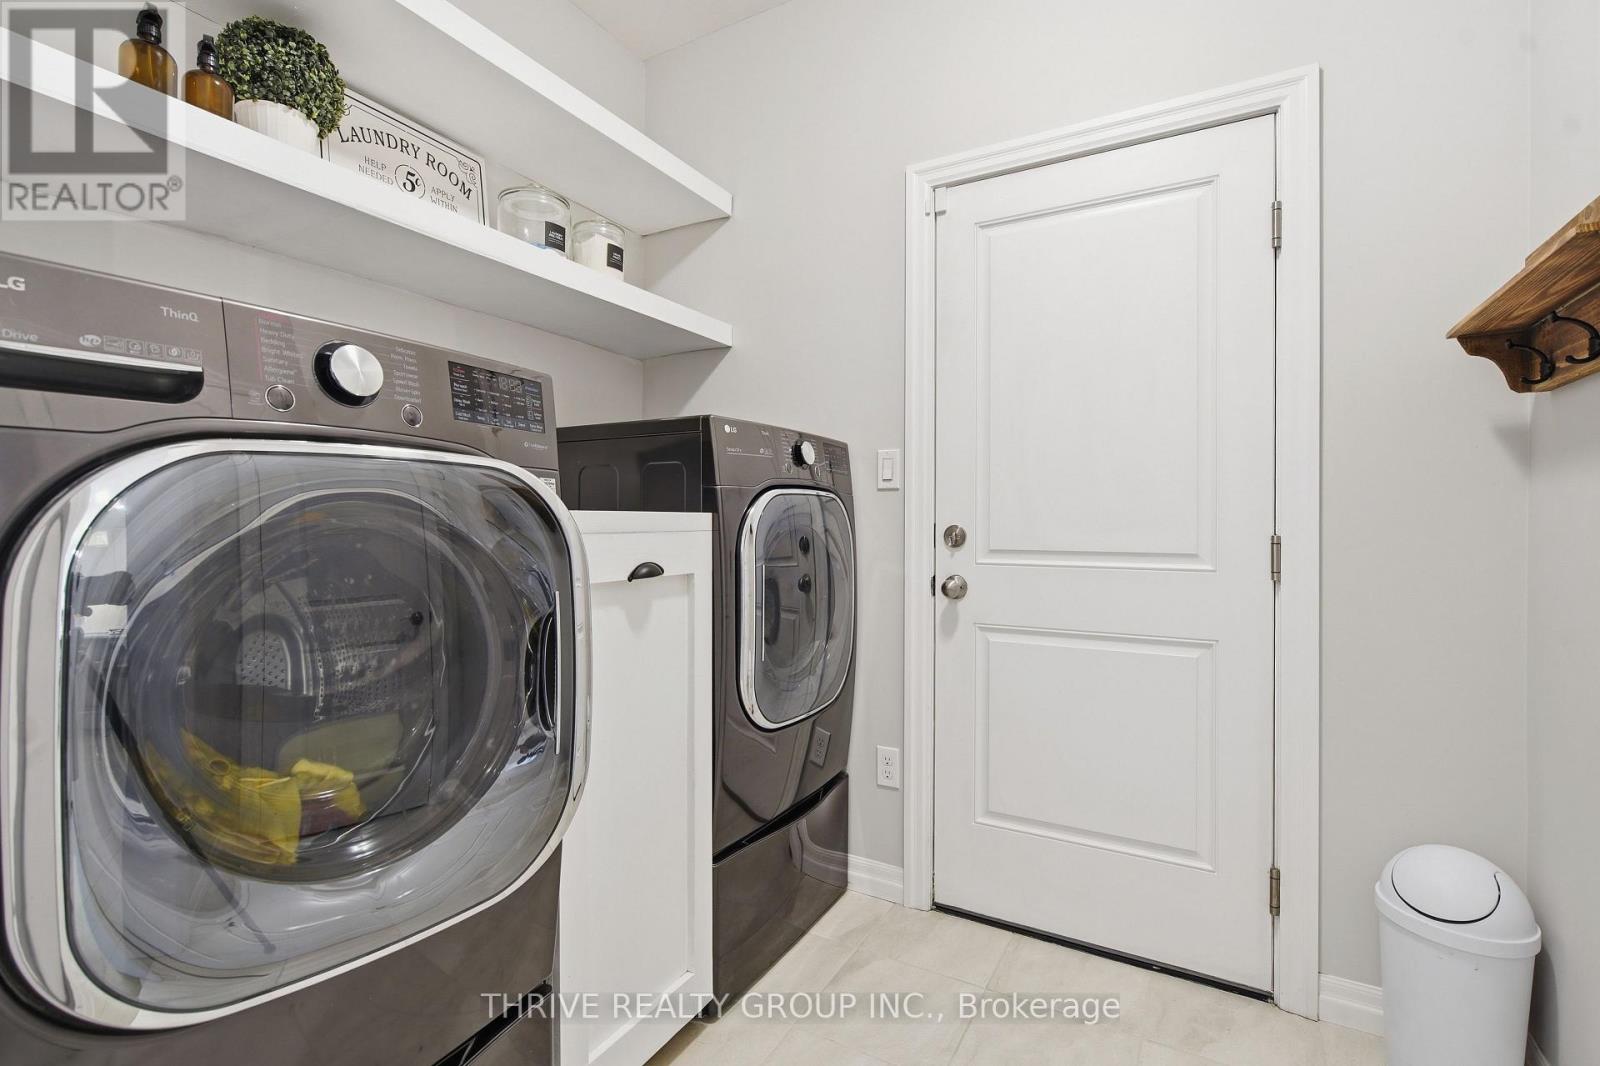
| Main Level | Laundry Room | 2.1 m | 2.33 m | 2.1 m x 2.33 m |
https://www.realtor.ca/real-estate/29785154/101-renaissance-drive-st-thomas-st-thomas
Interested?
Contact us for more information

Bradley Gleed
Broker

660 Maitland Street
London, Ontario N5Y 2V8

Nick Jaremko
Salesperson
(519) 852-6012
660 Maitland Street
London, Ontario N5Y 2V8

The trademarks REALTOR®, REALTORS®, and the REALTOR® logo are controlled by The Canadian Real Estate Association (CREA) and identify real estate professionals who are members of CREA. The trademarks MLS®, Multiple Listing Service® and the associated logos are owned by The Canadian Real Estate Association (CREA) and identify the quality of services provided by real estate professionals who are members of CREA. The trademark DDF® is owned by The Canadian Real Estate Association (CREA) and identifies CREA's Data Distribution Facility (DDF®)
May 25 2026 11:55:03
London and St. Thomas Association of REALTORS®
Thrive Realty Group Inc.
Contact me
Resources
About me
Yvonne Steer, Elgin Realty Limited, Brokerage - St. Thomas Real Estate Agent
© 2024 YvonneSteer.ca- All rights reserved | Made with ❤️ by Jet Branding