481 Plane Tree Drive, London North (North R), Ontario N6G 5L6 (29758274)
481 Plane Tree Drive London North (North R), Ontario N6G 5L6

$1,289,000
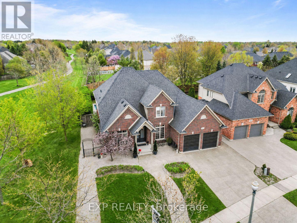
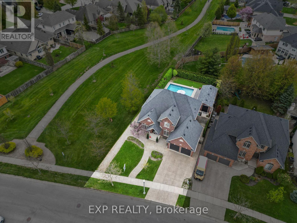
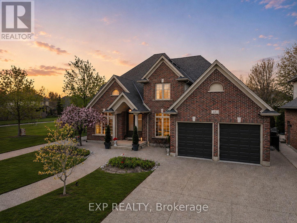
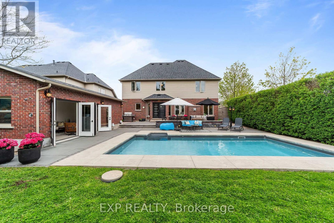
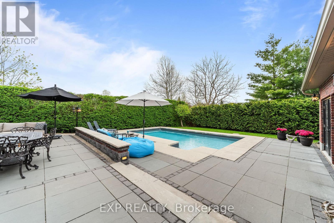
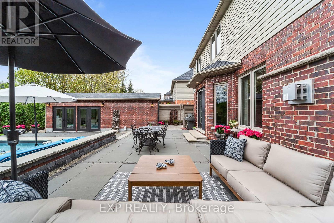
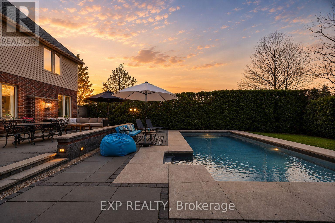
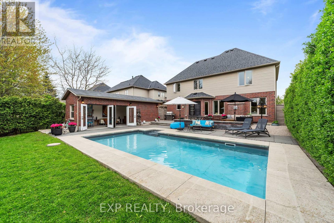
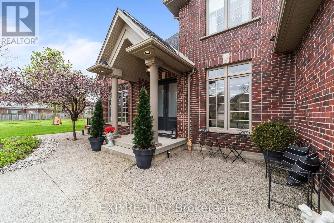
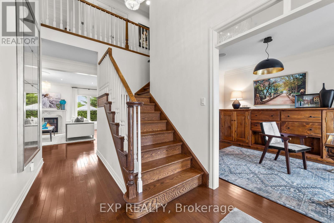
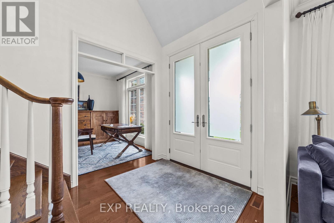
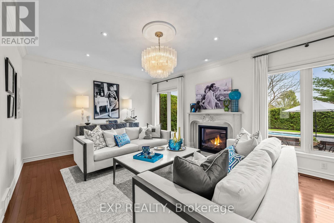
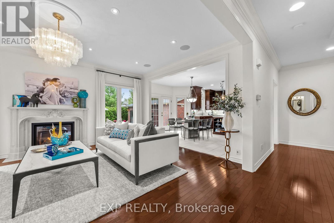
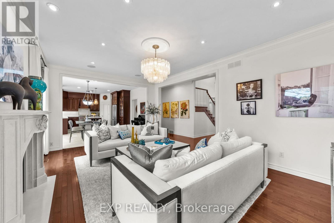
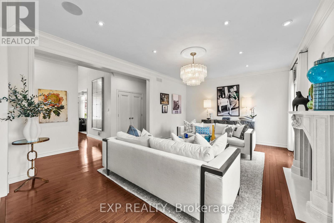
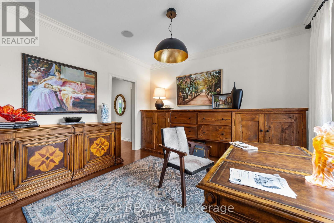
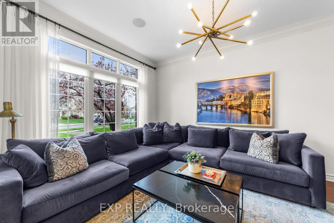
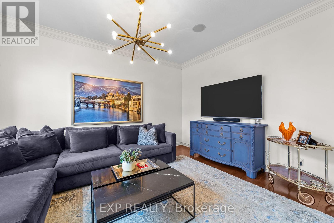
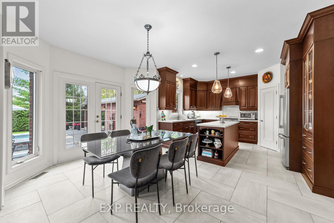
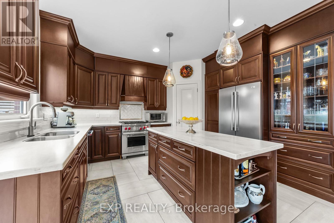
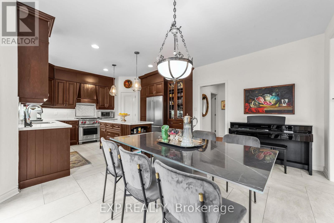
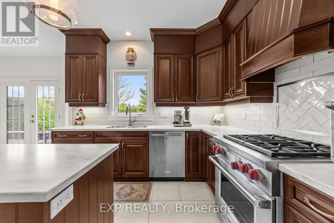
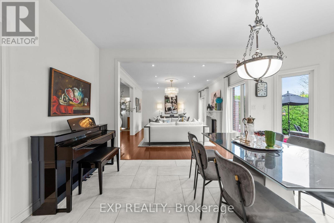
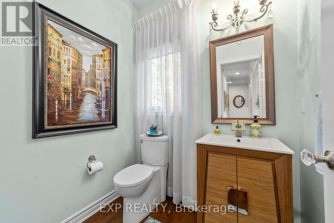
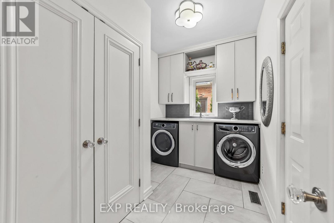
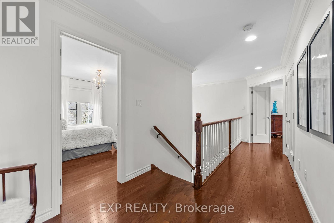
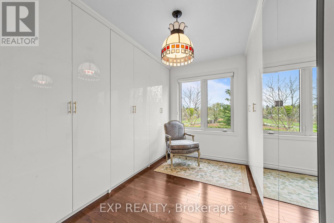
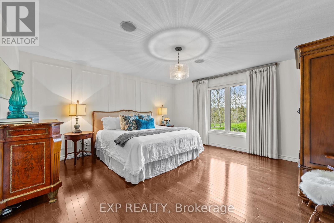
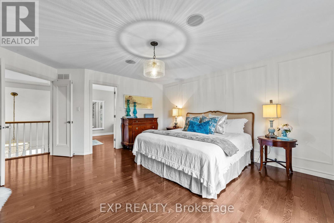
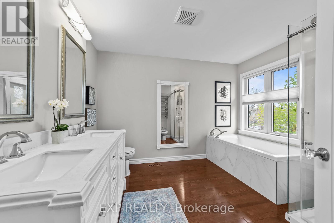
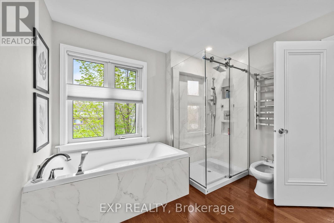
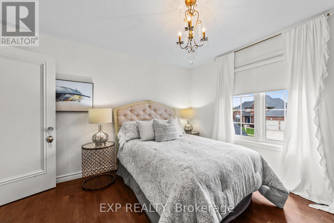
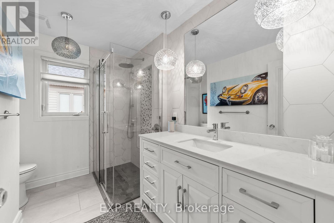
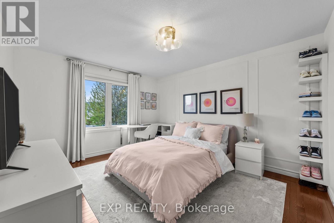
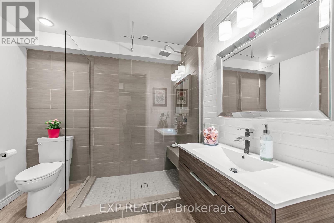
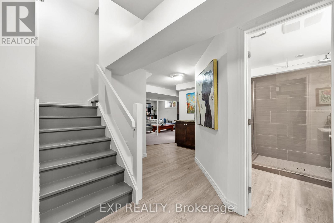
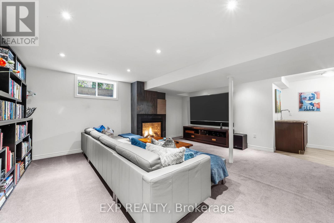
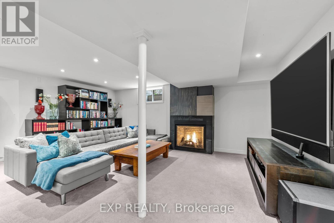
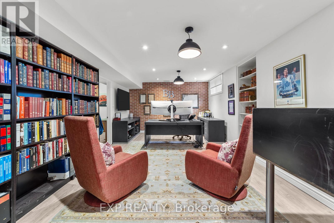
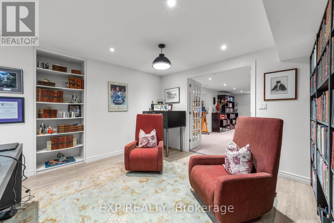
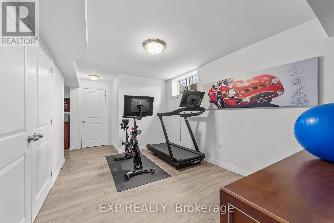
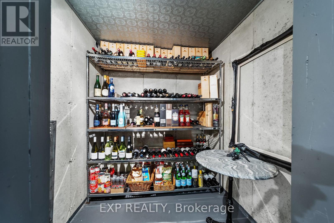
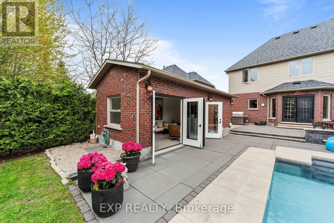
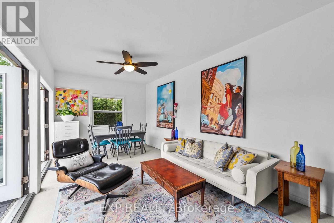
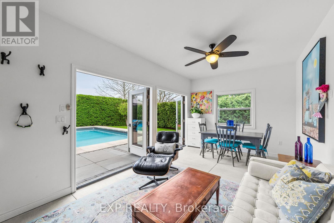
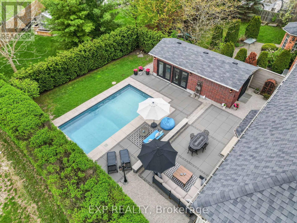
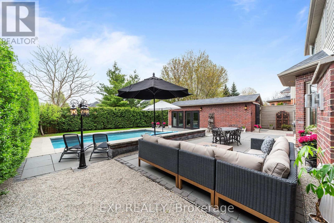
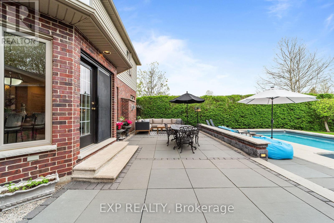
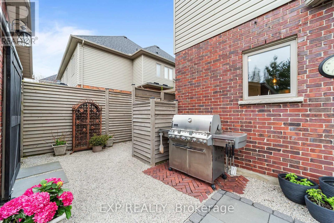
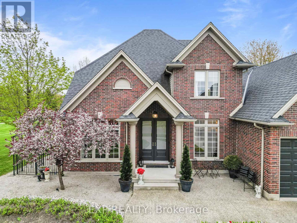
Custom-built by Crowne Homes and offered for the first time, this exceptional Old Virginia brick family home sits on a premium North London lot beside McGarrell Place green space with a south-facing exposure that floods the property with natural light. Inside, 9ft ceilings, hardwood floors, new crystal-hardware interior doors, built-in ceiling speakers, and a new custom limestone fireplace with plaster medallion set the tone on the main floor, alongside a Wolf Professional Dual Flame Range kitchen with granite countertops, walk-in pantry, built-in vitrine, and French door walkout to the patio. A main floor den doubles as a formal dining room. Upstairs, four bedrooms and two renovated full bathrooms include a 6-piece primary suite with towel warmer, green space views, and a walk-in closet with built-in shoe display. The finished basement delivers a media room with gas fireplace, wet bar, professional office with built-ins, exercise room, 3-piece bathroom, wine cellar, whole-home water purification, built-in surge protection, and 5-CAT wiring. Outside, a heated saltwater pool (26x17), four-season pool house wired for sound and internet, hot water outdoor shower, built-in lighting, and two-level designer patio stones create a private backyard oasis. Major updates include a newer roof (2019), concrete driveway (2020), and new oversized 8ft double French entry doors (2024). Wired security system and double rear yard access round out a home that has been meticulously maintained throughout. Minutes to University Hospital, Western University, top-ranked schools, and every major retailer and medical service within a 5-minute drive. A rare first-time offering in one of London's most coveted locations. (id:46416)
Property Details
| MLS® Number | X13133326 |
| Property Type | Single Family |
| Community Name | North R |
| Amenities Near By | Place Of Worship, Park, Schools |
| Equipment Type | Water Heater |
| Features | Level Lot |
| Parking Space Total | 4 |
| Pool Type | Inground Pool |
| Rental Equipment Type | Water Heater |
Building
| Bathroom Total | 4 |
| Bedrooms Above Ground | 4 |
| Bedrooms Total | 4 |
| Age | 16 To 30 Years |
| Amenities | Fireplace(s) |
| Appliances | Dishwasher, Dryer, Stove, Washer, Refrigerator |
| Basement Development | Finished |
| Basement Type | Full (finished) |
| Construction Style Attachment | Detached |
| Cooling Type | Central Air Conditioning |
| Exterior Finish | Brick |
| Fireplace Present | Yes |
| Foundation Type | Poured Concrete |
| Half Bath Total | 1 |
| Heating Fuel | Natural Gas |
| Heating Type | Forced Air |
| Stories Total | 2 |
| Size Interior | 2000 - 2500 Sqft |
| Type | House |
| Utility Water | Municipal Water |
Parking
| Attached Garage | |
| Garage |
Land
| Acreage | No |
| Land Amenities | Place Of Worship, Park, Schools |
| Sewer | Sanitary Sewer |
| Size Depth | 135 Ft ,4 In |
| Size Frontage | 61 Ft ,8 In |
| Size Irregular | 61.7 X 135.4 Ft |
| Size Total Text | 61.7 X 135.4 Ft|under 1/2 Acre |
| Zoning Description | R1-9 |
Rooms
| Level | Type | Length | Width | Dimensions |
|---|---|---|---|---|
| Second Level | Primary Bedroom | 5.39 m | 4.49 m | 5.39 m x 4.49 m |
| Second Level | Bedroom | 4.77 m | 3.43 m | 4.77 m x 3.43 m |
| Second Level | Bedroom | 3.82 m | 3.35 m | 3.82 m x 3.35 m |
| Second Level | Bedroom | 3.58 m | 3.05 m | 3.58 m x 3.05 m |
| Basement | Recreational, Games Room | 12.69 m | 8.29 m | 12.69 m x 8.29 m |
| Basement | Office | 5.7 m | 4.26 m | 5.7 m x 4.26 m |
| Basement | Utility Room | 4.19 m | 3.82 m | 4.19 m x 3.82 m |
| Basement | Other | 2.92 m | 2.26 m | 2.92 m x 2.26 m |
| Basement | Other | 2.14 m | 2.03 m | 2.14 m x 2.03 m |
| Main Level | Kitchen | 3.97 m | 3.07 m | 3.97 m x 3.07 m |
| Main Level | Dining Room | 4.67 m | 3.52 m | 4.67 m x 3.52 m |
| Main Level | Family Room | 6 m | 4.56 m | 6 m x 4.56 m |
| Main Level | Living Room | 4.15 m | 3.34 m | 4.15 m x 3.34 m |
| Main Level | Office | 3.82 m | 3.35 m | 3.82 m x 3.35 m |
| Main Level | Laundry Room | 3.57 m | 2.21 m | 3.57 m x 2.21 m |
https://www.realtor.ca/real-estate/29758274/481-plane-tree-drive-london-north-north-r-north-r
Interested?
Contact us for more information



The trademarks REALTOR®, REALTORS®, and the REALTOR® logo are controlled by The Canadian Real Estate Association (CREA) and identify real estate professionals who are members of CREA. The trademarks MLS®, Multiple Listing Service® and the associated logos are owned by The Canadian Real Estate Association (CREA) and identify the quality of services provided by real estate professionals who are members of CREA. The trademark DDF® is owned by The Canadian Real Estate Association (CREA) and identifies CREA's Data Distribution Facility (DDF®)
May 15 2026 02:54:27
London and St. Thomas Association of REALTORS®
Exp Realty
Contact me
Resources
About me
Yvonne Steer, Elgin Realty Limited, Brokerage - St. Thomas Real Estate Agent
© 2024 YvonneSteer.ca- All rights reserved | Made with ❤️ by Jet Branding